Virtually Staged. Welcome to 2405 Blossomwood Drive, a beautifully updated pool home located in the highly sought-after Tuska Ridge community of Oviedo. Offering 4 bedrooms, 3 bathrooms, and 2,333 square feet of thoughtfully designed living space, this move-in-ready residence combines timeless style, modern upgrades, and the Florida lifestyle today's buyers are searching for. From the moment you arrive, you'll appreciate the pride of ownership reflected throughout the property. Major improvements have already been completed, providing exceptional value and peace of mind, including the ROOF (2017), REPLACEMENT WINDOWS (2017), UPDATED PRIMARY SHOWER (2017), STAINLESS STEEL APPLIANCES (2018), EXTERIOR PAINT (2022), HVAC SYSTEM (August 2023), WATER HEATER (August 2023), POOL RESURFACING (2023), and a POOL LIGHT (May 2026). Inside, soaring ceilings, abundant natural light, and an open, inviting layout create the perfect setting for both everyday living and entertaining. The kitchen features elegant quartz countertops, stainless steel appliances, ample cabinetry, and a functional design that flows seamlessly into the living and dining areas. The split-bedroom floor plan offers privacy and versatility for a variety of lifestyles. The spacious primary suite serves as a relaxing retreat with an updated shower, while one of the secondary bedrooms features its own private en-suite bath, ideal for guests, multigenerational living, or a private home office suite. A third full bathroom offers direct access to the pool area, providing the convenience of a dedicated cabana bath for outdoor entertaining and poolside enjoyment. Step outside to your private backyard oasis, where a screened pool, covered lanai, and mature landscaping create the perfect environment for relaxing weekends, family gatherings, and year-round Florida living. Enjoy the resurfaced pool and non-slip surface finished designed to enhance comfort and safety, while the fully fenced yard provides additional privacy. The spacious 3-car garage offers ample room for vehicles, storage, and recreational equipment. The Energy Star double-pane windows help improve efficiency, reduce outside noise, and contribute to year-round comfort. Combined with the newer HVAC system and water heater, these updates allow buyers to move in with confidence knowing many of the home's major improvements have already been completed. Located within Seminole County's highly regarded school district and just minutes from shopping, dining, parks, and major commuter routes, this exceptional home offers the perfect blend of location, comfort, and long-term value. With the major updates already completed, all that's left to do is move in and start enjoying everything this beautiful Oviedo home has to offer.
Sold for $625,000
$625,000
2405 BLOSSOMWOOD DRIVE, OVIEDO, FL 32765
4beds
2,333sqft
Single Family Residence
Built in 2000
9,600 Square Feet Lot
$625,100 Zestimate®
$268/sqft
$3,321 Estimated rent
Home value
$625,100
$594,000 - $656,000
$3,321/mo
Zestimate® history
Owner options
List your home for rent
$3,321/mo
Rent Zestimate®
Find your next renter with Zillow Rental Manager. Plus, with online applications, you can quickly screen prospective tenants – for free.
$3,321/mo
Rent Zestimate®
Refinance and save
$4,216/mo
Est. payment
Refinancing to a lower rate could help reduce your monthly payments and save thousands over the life of the loan.
$4,216/mo
Est. payment
Explore your selling options
Work with a Zillow partner agent
Leverage their expertise and Zillow's premium Showcase listings to get your home seen by more buyers.
Get startedList with your own agent
Get your home in front of millions of buyers by listing it on Zillow.
Learn how to do itSell it yourself
Take full control of how buyers see your home on Zillow by listing For Sale by Owner (FSBO).
List your homeWhat's special
Screened poolBeautifully updated pool homeCovered lanaiAbundant natural lightPrivate backyard oasisElegant quartz countertopsOpen inviting layout
Zillow last checked:
Listing updated:
Listed by:
Nora Rios 407-274-1174,
WEICHERT REALTORS HALLMARK PRO 407-841-0888
Bought with:
David Dorman, 3384610
CENTURY 21 CARIOTI
Source: Stellar MLS,MLS#: O6410387 Originating MLS: Orlando Regional
Originating MLS: Orlando Regional
Facts & features
Interior
Bedrooms & bathrooms
- Bedrooms: 4
- Bathrooms: 3
- Full bathrooms: 3
Primary bedroom
- Features: Ceiling Fan(s), Built-in Closet
- Level: First
- Area: 221 Square Feet
- Dimensions: 13x17
Bedroom 1
- Features: Ceiling Fan(s), Built-in Closet
- Level: First
- Area: 108 Square Feet
- Dimensions: 12x9
Bedroom 2
- Features: Ceiling Fan(s), Built-in Closet
- Level: First
- Area: 144 Square Feet
- Dimensions: 16x9
Bedroom 3
- Features: Ceiling Fan(s), Built-in Closet
- Level: First
- Area: 108 Square Feet
- Dimensions: 12x9
Primary bathroom
- Features: Bidet, Dual Sinks, En Suite Bathroom, Multiple Shower Heads, Tub with Separate Shower Stall
- Level: First
Bathroom 1
- Features: Dual Sinks, En Suite Bathroom, Tub With Shower, Linen Closet
- Level: First
Bathroom 2
- Features: Shower No Tub, Single Vanity, No Closet
- Level: First
- Area: 56 Square Feet
- Dimensions: 7x8
Dinette
- Features: Built-In Shelving, No Closet
- Level: First
Dining room
- Features: No Closet
- Level: First
- Area: 143 Square Feet
- Dimensions: 11x13
Kitchen
- Features: Breakfast Bar, Pantry, Dual Sinks, Stone Counters, Tall Countertops, No Closet
- Level: First
Laundry
- Features: Built-In Shelving, No Closet
- Level: First
- Area: 40 Square Feet
- Dimensions: 8x5
Library
- Features: Built-In Shelving, Ceiling Fan(s), No Closet
- Level: First
- Area: 182 Square Feet
- Dimensions: 14x13
Living room
- Features: No Closet
- Level: First
- Area: 270 Square Feet
- Dimensions: 15x18
Heating
- Central, Electric
Cooling
- Central Air
Appliances
- Included: Convection Oven, Cooktop, Dishwasher, Disposal, Dryer, Electric Water Heater, Kitchen Reverse Osmosis System, Microwave, Refrigerator, Washer, Water Purifier, Water Softener
- Laundry: Electric Dryer Hookup, Laundry Room, Washer Hookup
Features
- Built-in Features, Cathedral Ceiling(s), Ceiling Fan(s), Coffered Ceiling(s), Eating Space In Kitchen, High Ceilings, Solid Surface Counters, Solid Wood Cabinets, Split Bedroom, Stone Counters, Thermostat, Tray Ceiling(s), Vaulted Ceiling(s), Walk-In Closet(s)
- Flooring: Ceramic Tile, Laminate
- Doors: Sliding Doors
- Has fireplace: No
Interior area
- Total structure area: 3,247
- Total interior livable area: 2,333 sqft
Property
Parking
- Total spaces: 3
- Parking features: Driveway, Garage Door Opener, On Street
- Attached garage spaces: 3
- Has uncovered spaces: Yes
Features
- Levels: One
- Stories: 1
- Patio & porch: Covered, Deck, Enclosed, Screened
- Exterior features: Garden, Irrigation System, Lighting, Private Mailbox, Private Yard, Rain Gutters, Sidewalk, Sprinkler Metered
- Has private pool: Yes
- Pool features: Deck, In Ground, Lighting, Screen Enclosure
- Fencing: Vinyl
Lot
- Size: 9,600 Square Feet
- Features: Landscaped, Sidewalk
- Residential vegetation: Mature Landscaping
Details
- Parcel number: 1821315140B002880
- Zoning: R-1A
- Special conditions: None
Construction
Type & style
- Home type: SingleFamily
- Property subtype: Single Family Residence
Materials
- Block
- Foundation: Block, Slab
- Roof: Shingle
Condition
- Completed
- New construction: No
- Year built: 2000
Utilities & green energy
- Sewer: Public Sewer
- Water: Public
- Utilities for property: BB/HS Internet Available, Cable Available, Electricity Connected, Public, Sewer Available, Sewer Connected, Street Lights, Underground Utilities, Water Connected
Community & HOA
Community
- Features: Deed Restrictions, Sidewalks
- Pet fee: $0 monthly
- Subdivision: TUSKA RIDGE UNIT 7
HOA
- Has HOA: Yes
- Services included: Maintenance Grounds, Maintenance Repairs, Manager
- HOA fee: $40 monthly
- HOA name: Julia Dunaway
- HOA phone: 407-781-1190
Location
- Region: Oviedo
Financial & listing details
- Price per square foot: $268/sqft
- Tax assessed value: $496,121
- Annual tax amount: $3,247
- Date on market: 6/1/2026
- Cumulative days on market: 4 days
- Listing terms: Cash,Conventional,FHA,VA Loan
- Ownership: Fee Simple
- Total actual rent: 0
- Electric utility on property: Yes
- Road surface type: Asphalt
Price history
| Date | Event | Price |
|---|---|---|
| 7/20/2026 | Sold | $625,000$268/sqft |
Source:  Stellar MLS #O6410387 Report a problem Stellar MLS #O6410387 Report a problem | ||
| 6/5/2026 | Pending sale | $625,000$268/sqft |
Source: Stellar MLS #O6410387 Report a problem | ||
| 6/1/2026 | Listed for sale | $625,000+196.9%$268/sqft |
Source: Stellar MLS #O6410387 Report a problem | ||
| 4/17/2000 | Sold | $210,500$90/sqft |
Source: Public Record Report a problem | ||
Public tax history
| Year | Property taxes | Tax assessment |
|---|---|---|
| 2025 | $415 -85.6% | $265,665 +2.9% |
| 2024 | $2,882 +2.7% | $258,178 +3% |
| 2023 | $2,805 +2.8% | $250,658 +3% |
| 2022 | $2,729 -9.5% | $243,357 +3% |
| 2021 | $3,015 +0.9% | $236,269 +1.4% |
| 2020 | $2,990 +1% | $233,007 +2.3% |
| 2019 | $2,959 | $227,768 +1.9% |
| 2018 | $2,959 +1.1% | $223,521 +2.1% |
| 2017 | $2,928 +0.6% | $218,924 +1.4% |
| 2016 | $2,909 -1.8% | $215,922 +1.4% |
| 2015 | $2,962 | $212,930 +0.8% |
| 2014 | $2,962 +8.1% | $211,240 +1.5% |
| 2013 | $2,740 +6.8% | $208,118 +1.7% |
| 2012 | $2,566 -1.1% | $204,639 +0.1% |
| 2011 | $2,593 +0.8% | $204,452 +1.5% |
| 2010 | $2,573 +3.9% | $201,431 +2.7% |
| 2009 | $2,476 +3.8% | $196,135 +0.1% |
| 2008 | $2,386 -2.2% | $195,939 +3% |
| 2007 | $2,440 -5.7% | $190,232 +2.5% |
| 2006 | $2,588 +1.8% | $185,592 +3% |
| 2005 | $2,543 +0.3% | $180,186 +3% |
| 2004 | $2,534 +0.8% | $174,938 +1.9% |
| 2003 | $2,515 +1.2% | $171,676 +2.4% |
| 2002 | $2,486 +368.7% | $167,652 +458.8% |
| 2000 | $530 | $30,000 |
Find assessor info on the county website
Neighborhood: 32765
Nearby homes
- $657,1005 bd3 ba2.9k sqft2401 Blossomwood Dr, Oviedo, FL 32765Off Market
- $546,0005 bd2 ba2.8k sqft2409 Blossomwood Dr, Oviedo, FL 32765Off Market
- $762,8005 bd4 ba3.2k sqft1047 Kerwood Cir, Oviedo, FL 32765Off Market
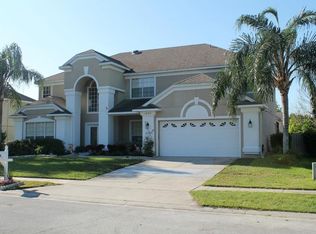
- $540,9004 bd2 ba2.3k sqft1035 Kerwood Cir, Oviedo, FL 32765Off Market
- $586,9004 bd3 ba2.7k sqft1053 Kerwood Cir, Oviedo, FL 32765Off Market
- $494,0004 bd2 ba2k sqft2397 Blossomwood Dr, Oviedo, FL 32765Off Market
- $711,4005 bd3 ba3.1k sqft2406 Blossomwood Dr, Oviedo, FL 32765Off Market
- $800,0005 bd4 ba3.2k sqft2398 Blossomwood Dr, Oviedo, FL 32765Sold
Nearby schools
GreatSchools rating
- 10/10Rainbow Elementary SchoolGrades: PK-5Distance: 0.8 mi
- 7/10Indian Trails Middle SchoolGrades: 6-8Distance: 1.9 mi
- 8/10Oviedo High SchoolGrades: 9-12Distance: 1.8 mi
Schools provided by the listing agent
- Elementary: Rainbow Elementary
- Middle: Indian Trails Middle
- High: Oviedo High
Source: Stellar MLS. This data may not be complete. We recommend contacting the local school district to confirm school assignments for this home.
Get a cash offer in 3 minutes
Find out how much your home could sell for in as little as 3 minutes with a no-obligation cash offer.
Estimated market value
$625,100
Get a cash offer in 3 minutes
Find out how much your home could sell for in as little as 3 minutes with a no-obligation cash offer.
Estimated market value
$625,100
- Florida
- Seminole County
- Oviedo
- 32765
- 2405 BLOSSOMWOOD DRIVE
