Amazing location in desirable Sorrel Ranch! Beautiful, 2-story home backing to greenbelt/park. Open floor plan featuring a large great room with high ceilings, hardwood floors, and gas fireplace. The gourmet kitchen has upgraded slab granite and SS appliances, including double ovens. Enjoy the first floor study or use as an office, den, or formal dining room. The spacious main floor primary suite features a 5-piece bathroom and custom closet. The main level is complete with laundry room showcasing newer washer and dryer and a powder room. A gorgeous iron railing staircase leads you to the large loft, 3 additional bedrooms and a full bath w/granite slab counter. The finished basement boasts a rec room with stone feature wall, bar area, and full bathroom. The home has plenty of storage with an oversized 2-car garage, exterior shed, and crawl space. Relax this fall on the backyard patio overlooking the park-like setting and professional landscaping. Newer roof and many new windows. Close to community pool, parks, Cherry Creek schools, and Southlands Mall.
Sold for $670,000
$670,000
23981 E Garden Drive, Aurora, CO 80016
4beds
3,166sqft
Single Family Residence
Built in 2005
6,534 Square Feet Lot
$668,300 Zestimate®
$212/sqft
$3,509 Estimated rent
Home value
$668,300
$635,000 - $702,000
$3,509/mo
Zestimate® history
Owner options
List your home for rent
$3,509/mo
Rent Zestimate®
Find your next renter with Zillow Rental Manager. Plus, with online applications, you can quickly screen prospective tenants – for free.
$3,509/mo
Rent Zestimate®
Refinance and save
$4,014/mo
Est. payment
Refinancing to a lower rate could help reduce your monthly payments and save thousands over the life of the loan.
$4,014/mo
Est. payment
Explore your selling options
Work with a Zillow partner agent
Leverage their expertise and Zillow's premium Showcase listings to get your home seen by more buyers.
Get startedList with your own agent
Get your home in front of millions of buyers by listing it on Zillow.
Learn how to do itSell it yourself
Take full control of how buyers see your home on Zillow by listing For Sale by Owner (FSBO).
List your homeWhat's special
Gas fireplaceExterior shedHigh ceilingsLarge loftNewer roofNewer washerHardwood floors
Zillow last checked:
Listing updated:
Listed by:
Angie Charbonneau 303-335-8733 charbonneau_a@yahoo.com,
Berkshire Hathaway Preferred Real Estate
Bought with:
Andrew Morris, 100045063
Real Broker, LLC DBA Real
Source: REcolorado as distributed by MLS GRID,MLS#: 1719997
Facts & features
Interior
Bedrooms & bathrooms
- Bedrooms: 4
- Bathrooms: 4
- Full bathrooms: 2
- 3/4 bathrooms: 1
- 1/2 bathrooms: 1
- Main level bathrooms: 2
- Main level bedrooms: 1
Primary bedroom
- Description: Newer Walk-In By Closet By Design
- Level: Main
- Area: 195 Square Feet
- Dimensions: 13 x 15
Bedroom
- Level: Upper
- Area: 156 Square Feet
- Dimensions: 12 x 13
Bedroom
- Level: Upper
- Area: 176 Square Feet
- Dimensions: 11 x 16
Bedroom
- Level: Upper
- Area: 132 Square Feet
- Dimensions: 11 x 12
Primary bathroom
- Description: 5 Piece
- Level: Main
Bathroom
- Level: Main
Bathroom
- Description: Slab Granite Counter
- Level: Upper
Bathroom
- Description: Upgraded Finishes
- Level: Basement
Dining room
- Description: Opens To Patio - View Of Park
- Level: Main
- Area: 121 Square Feet
- Dimensions: 11 x 11
Family room
- Description: Electric Fireplace, Bar, Fridge And Wine Cooler
- Level: Basement
- Area: 525 Square Feet
- Dimensions: 21 x 25
Great room
- Description: Gas Fireplace - Vaulted - Ceiling Fan
- Level: Main
- Area: 225 Square Feet
- Dimensions: 15 x 15
Kitchen
- Description: Granite, Upscale Appliances, Island
- Level: Main
- Area: 165 Square Feet
- Dimensions: 11 x 15
Laundry
- Description: Newer Front Load Washer And Dryer (Included)
- Level: Main
Loft
- Description: Great Space For Tv Or Crafts
- Level: Upper
- Area: 195 Square Feet
- Dimensions: 13 x 15
Office
- Description: Flexible Space For Den, Office Or Formal Dining
- Level: Main
- Area: 121 Square Feet
- Dimensions: 11 x 11
Heating
- Forced Air
Cooling
- Central Air
Appliances
- Included: Bar Fridge, Cooktop, Dishwasher, Disposal, Double Oven, Dryer, Microwave, Refrigerator, Washer, Wine Cooler
- Laundry: In Unit
Features
- Ceiling Fan(s), Eat-in Kitchen, Five Piece Bath, Granite Counters, High Ceilings, Kitchen Island, Open Floorplan, Pantry, Primary Suite, Radon Mitigation System, Smoke Free, Vaulted Ceiling(s), Walk-In Closet(s)
- Flooring: Carpet, Tile, Wood
- Windows: Window Coverings
- Basement: Bath/Stubbed,Crawl Space,Finished,Sump Pump
- Number of fireplaces: 1
- Fireplace features: Family Room
- Common walls with other units/homes: No Common Walls
Interior area
- Total structure area: 3,166
- Total interior livable area: 3,166 sqft
- Finished area above ground: 2,319
Property
Parking
- Total spaces: 2
- Parking features: Oversized
- Attached garage spaces: 2
Features
- Levels: Two
- Stories: 2
- Patio & porch: Front Porch, Patio
- Fencing: Full
Lot
- Size: 6,534 Square Feet
- Features: Greenbelt, Landscaped, Level, Open Space, Sprinklers In Front, Sprinklers In Rear
Details
- Parcel number: 034480862
- Special conditions: Standard
Construction
Type & style
- Home type: SingleFamily
- Architectural style: Contemporary
- Property subtype: Single Family Residence
Materials
- Brick, Frame
- Roof: Composition
Condition
- Year built: 2005
Details
- Builder name: Standard Pacific Homes
Utilities & green energy
- Sewer: Public Sewer
- Water: Public
- Utilities for property: Cable Available, Internet Access (Wired)
Community & HOA
Community
- Security: Carbon Monoxide Detector(s), Radon Detector
- Subdivision: Sorrel Ranch
HOA
- Has HOA: Yes
- Amenities included: Park, Pool
- Services included: Maintenance Grounds, Trash
- HOA fee: $112 monthly
- HOA name: Sorrel Ranch HOA
- HOA phone: 720-941-9200
Location
- Region: Aurora
Financial & listing details
- Price per square foot: $212/sqft
- Tax assessed value: $669,700
- Annual tax amount: $4,555
- Date on market: 8/30/2023
- Listing terms: Cash,Conventional,FHA,VA Loan
- Exclusions: Mirror Above Fireplace, Sellers' Personal Property
- Ownership: Relo Company
- Road surface type: Paved
Price history
| Date | Event | Price |
|---|---|---|
| 10/24/2023 | Sold | $670,000-1.5%$212/sqft |
Source:  REcolorado as distributed by MLS GRID #1719997 Report a problem REcolorado as distributed by MLS GRID #1719997 Report a problem | ||
| 9/23/2023 | Pending sale | $679,900$215/sqft |
Source: REcolorado as distributed by MLS GRID #1719997 Report a problem | ||
| 8/30/2023 | Listed for sale | $679,900+37.4%$215/sqft |
Source: REcolorado as distributed by MLS GRID #1719997 Report a problem | ||
| 12/4/2018 | Sold | $495,000-0.5%$156/sqft |
Source: Public Record Report a problem | ||
| 10/29/2018 | Pending sale | $497,700$157/sqft |
Source: Concierge Real Estate LLC #7948397 Report a problem | ||
| 10/24/2018 | Listed for sale | $497,700+66%$157/sqft |
Source: Concierge Real Estate LLC #7948397 Report a problem | ||
| 10/19/2010 | Listing removed | $299,900$95/sqft |
Source: RE/MAX Alliance #826807 Report a problem | ||
| 1/21/2010 | Listed for sale | $299,900$95/sqft |
Source: RE/MAX Alliance #826807 Report a problem | ||
| 1/4/2010 | Sold | $299,900$95/sqft |
Source: Public Record Report a problem | ||
| 11/7/2009 | Listed for sale | $299,900-2.1%$95/sqft |
Source: RE/MAX Alliance #826807 Report a problem | ||
| 12/21/2005 | Sold | $306,271$97/sqft |
Source: Public Record Report a problem | ||
Public tax history
| Year | Property taxes | Tax assessment |
|---|---|---|
| 2025 | $5,120 +13.7% | $41,856 -0.8% |
| 2024 | $4,505 -1.1% | $42,177 -8.9% |
| 2023 | $4,555 -1.2% | $46,307 +29.1% |
| 2022 | $4,611 | $35,876 -2.8% |
| 2021 | -- | $36,908 +2.4% |
| 2020 | $4,532 +6.4% | $36,036 |
| 2019 | $4,260 | -- |
| 2018 | $4,260 +1.3% | $30,269 |
| 2017 | $4,208 | $30,269 +4.8% |
| 2016 | -- | $28,887 +8.2% |
| 2015 | -- | $26,690 +29.8% |
| 2014 | $3,606 +20.7% | $20,569 -8.6% |
| 2013 | $2,987 | $22,500 |
| 2012 | -- | $22,500 |
| 2011 | $3,304 +1.5% | $22,500 -4.9% |
| 2010 | $3,254 -5.9% | $23,660 |
| 2009 | $3,460 | $23,660 -5.4% |
| 2008 | -- | $25,010 |
| 2007 | -- | $25,010 +4.9% |
| 2006 | -- | $23,840 +146.5% |
| 2005 | -- | $9,672 |
Find assessor info on the county website
Neighborhood: Sorrel Ranch
Nearby homes
- $662,7005 bd3 ba3.4k sqft23971 E Garden Dr, Aurora, CO 80016Off Market

- $592,7003 bd3 ba3k sqft23991 E Garden Dr, Aurora, CO 80016Off Market
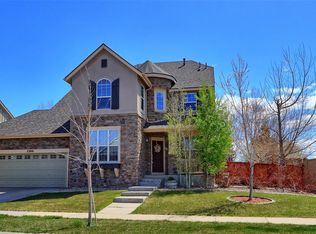
- $664,8004 bd3 ba4.2k sqft23928 E Powers Dr, Aurora, CO 80016Off Market

- $537,2003 bd2 ba1.8k sqft23961 E Garden Dr, Aurora, CO 80016Off Market
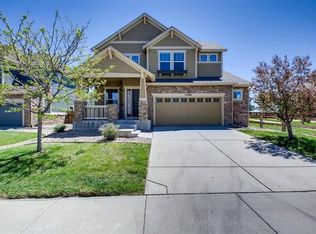
- $620,8003 bd3 ba1.7k sqft23982 E Garden Dr, Aurora, CO 80016Off Market
- $637,2003 bd4 ba3k sqft23992 E Garden Dr, Aurora, CO 80016Off Market
- $627,5004 bd3 ba3.2k sqft23908 E Powers Dr, Aurora, CO 80016Off Market
- $636,5004 bd3 ba3k sqft23951 E Garden Dr, Aurora, CO 80016Off Market
Nearby schools
GreatSchools rating
- 5/10Buffalo Trail Elementary SchoolGrades: PK-6Distance: 0.4 mi
- 7/10Infinity Middle SchoolGrades: 6-8Distance: 0.8 mi
- 9/10Cherokee Trail High SchoolGrades: 9-12Distance: 2.1 mi
Schools provided by the listing agent
- Elementary: Buffalo Trail
- Middle: Infinity
- High: Cherokee Trail
- District: Cherry Creek 5
Source: REcolorado as distributed by MLS GRID. This data may not be complete. We recommend contacting the local school district to confirm school assignments for this home.
Get a cash offer in 3 minutes
Find out how much your home could sell for in as little as 3 minutes with a no-obligation cash offer.
Estimated market value
$668,300
Get a cash offer in 3 minutes
Find out how much your home could sell for in as little as 3 minutes with a no-obligation cash offer.
Estimated market value
$668,300
- Colorado
- Arapahoe County
- Aurora
- 80016
- Sorrel Ranch
- 23981 E Garden Drive
Nearby cities
Nearby neighborhoods
Nearby zip codes
Other Aurora Topics
