Unlock the potential of this ranch-style fixer upper on a spacious over half-acre lot! Tucked away on a quiet dead-end street, this home offers a peaceful setting with room to grow. The property features an attached one-car garage plus additional rear space ready to be converted into added living square footage, office space, or a bonus room. Whether you're an investor or a homeowner looking for a project, this property is full of opportunity and potential
Pending
$55,000
2399 Bonna Dr, Uniontown, OH 44685
2beds
642sqft
:
Get pre-qualifiedN/A
Single Family Residence
Built in 1961
0.52 Acres Lot
$-- Zestimate®
$86/sqft
$-- HOA
What's special
Quiet dead-end streetAttached one-car garageSpacious over half-acre lot
- 72 days |
- 1,614 |
- 79 |
Likely to sell faster than
Zillow last checked:
Listing updated:
Listed by:
Luke Haidautu 330-356-1244 luke.haidautu@gmail.com,
Century 21 Homestar
Source: MLS Now,MLS#: 5213841 Originating MLS: Akron Cleveland Association of REALTORS
Originating MLS: Akron Cleveland Association of REALTORSFacts & features
Interior
Bedrooms & bathrooms
- Bedrooms: 2
- Bathrooms: 1
- Full bathrooms: 1
- Main level bathrooms: 1
- Main level bedrooms: 2
Primary bedroom
- Description: Flooring: Carpet
- Level: First
- Dimensions: 8 x 9
Bathroom
- Description: Flooring: Linoleum
- Level: First
- Dimensions: 7 x 7
Bonus room
- Description: Flooring: Wood
- Level: First
- Dimensions: 9 x 19
Kitchen
- Description: Flooring: Linoleum
- Level: First
- Dimensions: 6 x 12
Library
- Description: Flooring: Carpet
- Level: First
- Dimensions: 7 x 11
Living room
- Description: Flooring: Carpet
- Level: First
- Dimensions: 13 x 16
Heating
- Forced Air, Gas
Cooling
- None
Appliances
- Included: Dryer, Range, Refrigerator, Washer
- Laundry: In Bathroom
Features
- Laminate Counters, Open Floorplan, Storage
- Windows: Double Pane Windows
- Basement: Crawl Space,Exterior Entry,Sump Pump
- Has fireplace: No
Interior area
- Total structure area: 642
- Total interior livable area: 642 sqft
- Finished area above ground: 642
Video & virtual tour
Property
Parking
- Total spaces: 1
- Parking features: Attached, Covered, Garage, Gravel
- Attached garage spaces: 1
Features
- Levels: One
- Stories: 1
- Patio & porch: Enclosed, Patio, Porch
- Exterior features: Fire Pit
- Fencing: None
- Has view: Yes
- View description: Neighborhood
Lot
- Size: 0.52 Acres
- Dimensions: 100 x 225
- Features: Back Yard, Dead End, Sloped Down, Gentle Sloping, Rectangular Lot, Secluded, Wooded
Details
- Additional structures: None
- Parcel number: 2800975
- Special conditions: Standard
Construction
Type & style
- Home type: SingleFamily
- Architectural style: Ranch
- Property subtype: Single Family Residence
Materials
- Aluminum Siding
- Foundation: Block
- Roof: Asphalt
Condition
- Fixer
- Year built: 1961
Utilities & green energy
- Sewer: Septic Tank
- Water: Well
Community & HOA
Community
- Features: None
HOA
- Has HOA: No
Location
- Region: Uniontown
Financial & listing details
- Price per square foot: $86/sqft
- Tax assessed value: $105,980
- Annual tax amount: $1,868
- Date on market: 5/28/2026
- Cumulative days on market: 67 days
- Listing terms: Cash
Estimated market value
Not available
Estimated sales range
Not available
Not available
Price history
| Date | Event | Price |
|---|---|---|
| 7/29/2026 | Pending sale | $55,000$86/sqft |
Source:  MLS Now #5213841 Report a problem MLS Now #5213841 Report a problem | ||
| 5/28/2026 | Listed for sale | $55,000-8.3%$86/sqft |
Source: MLS Now #5213841 Report a problem | ||
| 3/3/1999 | Sold | $60,000$93/sqft |
Source: Public Record Report a problem | ||
Public tax history
| Year | Property taxes | Tax assessment |
|---|---|---|
| 2025 | $1,868 +0.4% | $37,090 |
| 2024 | $1,860 +4.4% | $37,090 |
| 2023 | $1,781 +13.1% | $37,090 +26% |
| 2022 | $1,575 +6.5% | $29,442 |
| 2021 | $1,479 | $29,442 |
| 2020 | -- | $29,442 +42.2% |
| 2019 | $1,090 -2.2% | $20,703 +0% |
| 2018 | $1,115 +1% | $20,700 |
| 2017 | $1,104 | $20,700 +7.6% |
| 2016 | $1,104 | $19,240 |
| 2015 | $1,104 +0.6% | $19,240 |
| 2014 | $1,097 -15.9% | $19,240 -15.2% |
| 2013 | $1,305 -0.5% | $22,700 |
| 2012 | $1,311 +0.6% | $22,700 +0% |
| 2011 | $1,304 +17.6% | $22,698 -1.3% |
| 2010 | $1,109 | $22,995 |
| 2009 | -- | $22,995 |
| 2008 | $1,093 +7.6% | $22,995 +3.1% |
| 2007 | $1,016 +1.3% | $22,303 |
| 2006 | $1,002 +3.4% | $22,303 |
| 2005 | $970 | $22,303 +5.9% |
| 2004 | -- | $21,057 |
| 2003 | $998 -0.6% | $21,057 |
| 2002 | $1,003 +18.1% | $21,057 +22.6% |
| 2001 | $850 +0.9% | $17,182 |
| 2000 | $842 | $17,182 |
Find assessor info on the county website
Monthly payment
Est. payment
Payment breakdown
Explore the cost of this home by adjusting the details. Changes won't be saved.Climate risks
Neighborhood: 44685
Nearby schools
GreatSchools rating
- NAGreenwood Elementary SchoolGrades: PK-KDistance: 2.2 mi
- 8/10Green Middle SchoolGrades: 6-8Distance: 3.2 mi
- 8/10Green High SchoolGrades: 9-12Distance: 2.7 mi
Schools provided by the listing agent
- District: Green LSD (Summit)- 7707
Source: MLS Now. This data may not be complete. We recommend contacting the local school district to confirm school assignments for this home.
- $152,9003 bd1 ba848 sqft2409 Bonna Dr, Uniontown, OH 44685Off Market
- $110,2002 bd1 ba578 sqft2389 Bonna Dr, Uniontown, OH 44685Off Market
- $166,9002 bd1 ba744 sqft2419 Bonna Dr, Uniontown, OH 44685Off Market

- $150,1003 bd1 ba785 sqft2385 Bonna Dr, Uniontown, OH 44685Off Market
- $288,8004 bd3 ba2k sqft2431 & 2435 Bonna Dr, Uniontown, OH 44685Off Market
- $188,7002 bd1 ba1.1k sqft2396 Bonna Dr, Uniontown, OH 44685Off Market
- $144,5003 bd1 ba942 sqft2410 Bonna Dr, Uniontown, OH 44685Off Market
- $218,3003 bd1 ba1.3k sqft2386 Bonna Dr, Uniontown, OH 44685Off Market
A local agent can set up tours, give advice and negotiate with sellers.
Similar homes
- $49,9002 bd1 ba768 sqft897 Richmond St, Akron, OH 44306For Sale
 MLS ID #5217026, Lisa M Schmitt, Berkshire Hathaway HomeServices Stouffer Realty. MLS Now
 - $53,0002 bd1 ba699 sqft1333 Kellogg Ave, Akron, OH 44314For Sale
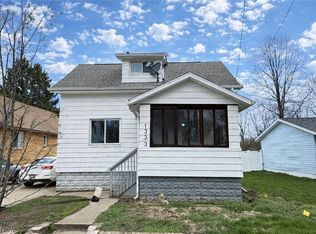 MLS ID #5197187, Karen E Sbory, Waypoint Real Estate Group, LLC. MLS Now
 - $70,0001 bd1 ba675 sqft1022 Merton Ave, Akron, OH 44306For Sale
 MLS ID #5234307, Amy Wengerd, EXP Realty, LLC.. MLS Now
 - $59,9003 bd1 ba960 sqft196 Northwest Ave, Tallmadge, OH 44278For Sale
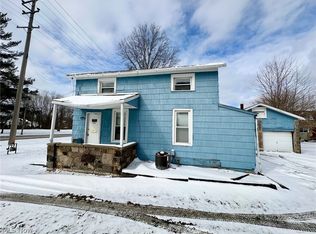 MLS ID #5189651, Aiden Fraiser, Hayes Realty. MLS Now
 - $65,5002 bd1 ba720 sqft1214 McKinley Ave, Akron, OH 44306For SaleMLS ID #5228457, Ashley M Saxe, EXP Realty, LLC.. MLS Now
- $59,9003 bd1 ba864 sqft950 Silvercrest Ave, Akron, OH 44314For SaleMLS ID #5220057, Patrick R Riley, Century 21 Carolyn Riley RL. Est. Srvcs, Inc.. MLS Now
- $81,9002 bd1 ba720 sqft1711 Bonnot Pl NE, Canton, OH 44705For SaleMLS ID #5234164, Jennifer Henderhan, Keller Williams Legacy Group Realty. MLS Now
- $46,0002 bd1 ba702 sqft975 Owen Ave, Akron, OH 44311For SaleMLS ID #5211739, Brad A Miklovich, Keller Williams Chervenic Rlty. MLS Now
- $82,5002 bd2 ba816 sqft494 Baltimore Ave, Akron, OH 44306For SaleMLS ID #5219732, Kevin Wasie, Exactly. MLS Now
- $65,0001 bd1 ba680 sqft318 Joseph Ave, Barberton, OH 44203For SaleMLS ID #5219620, Jeff Dim, Engel & Völkers Distinct. MLS Now
- $75,0002 bd1 ba500 sqft791 Eugene St, Akron, OH 44306For SaleMLS ID #5216949, Kevin Wasie, Exactly. MLS Now
- $40,0002 bd1 ba702 sqft191 Chittenden St, Akron, OH 44306For SaleMLS ID #5200957, Amanda Ligas, Century 21 Carolyn Riley RL. Est. Srvcs, Inc.. MLS Now
- $70,0002 bd1 ba702 sqft411 Raasch Ave, Akron, OH 44307For Sale By Owner
- $75,0001 bd1 ba707 sqft1136 Beardsley St, Akron, OH 44301For SaleMLS ID #5214597, Jose Medina, Keller Williams Legacy Group Realty. MLS Now
- $69,6002 bd1 ba726 sqft919 Sunshine Ct NW, Canton, OH 44708For SaleMLS ID #5218603, Mary A Locy, Howard Hanna. MLS Now
- $76,0002 bd1 ba860 sqft1035 E Archwood Ave, Akron, OH 44306For SaleMLS ID #5191039, Stefania Duffy, RE/MAX Crossroads Properties. MLS Now
- $79,0002 bd1 ba720 sqft702 W Thornton St, Akron, OH 44307For SaleMLS ID #5221943, Marshall Stephens, Keller Williams Chervenic Rlty. MLS Now
- $39,9001 bd1 ba949 sqft800 Walsh Ave, Akron, OH 44310For SaleMLS ID #5228821, Keyano Burgess, Lokal Real Estate, LLC.. MLS Now
- $70,0001 bd1 ba960 sqft2331 E Market St APT 102, Akron, OH 44312For SaleMLS ID #5223064, Kylie Walker, REMAX Diversity Real Estate Group LLC. MLS Now
- $34,9002 bd1 ba877 sqft1008 Clinton Ave SW, Canton, OH 44706For SaleMLS ID #5230767, Brenda Kohler, Hayes Realty. MLS Now
