$3,000 credit/concessions available with accepted offer! Updated Ranch located on a quiet street in Barberton, conveniently located near I-76, I-277, I-77, shopping, restaurants, parks, and other local attractions. Great investment opportunity or affordable homeownership option offering a living room, eat-in kitchen, 1 bedroom, full bath, and a versatile bonus room that could be used as a second bedroom, den, home office, or exercise room. A full basement provides plenty of storage or additional workspace, while the wooded backyard offers a peaceful setting. RECENT UPDATES: Replaced roof (2021), updated kitchen cabinets, countertop & sink/faucet, updated bath vanity, mirror & sink/faucet, replaced all flooring, replaced front storm door, front door deadbolt/locks, replaced back door, locks & threshold, epoxy painted basement floor, front porch & back steps, replaced all baseboards and thresholds throughout, installed all new lighting, and freshly painted throughout (all 2026). Seller may credit $2,000 for appliances, updates, or other buyer-approved improvements if a full-price offer is accepted.
Contingent
Price cut: $2K (7/8)
$65,000
318 Joseph Ave, Barberton, OH 44203
1beds
680sqft
:
Get pre-qualified$495/mo
Single Family Residence
Built in 1935
4,800 Square Feet Lot
$-- Zestimate®
$96/sqft
$-- HOA
What's special
Versatile bonus roomEpoxy painted basement floorQuiet streetFreshly painted throughoutReplaced all flooringInstalled all new lightingEat-in kitchen
- 40 days |
- 1,429 |
- 85 |
Zillow last checked:
Listing updated:
Listed by:
Jeff Dim 440-568-0400 cleveland@evrealestate.com,
Engel & Völkers Distinct
Source: MLS Now,MLS#: 5219620 Originating MLS: Akron Cleveland Association of REALTORS
Originating MLS: Akron Cleveland Association of REALTORSFacts & features
Interior
Bedrooms & bathrooms
- Bedrooms: 1
- Bathrooms: 1
- Full bathrooms: 1
- Main level bathrooms: 1
- Main level bedrooms: 1
Bedroom
- Level: First
- Dimensions: 8 x 10
Den
- Level: First
- Dimensions: 10 x 12
Eat in kitchen
- Level: First
- Dimensions: 12 x 12
Living room
- Level: First
- Dimensions: 9 x 18
Heating
- Forced Air, Gas
Cooling
- None
Features
- Basement: Full
- Has fireplace: No
Interior area
- Total structure area: 680
- Total interior livable area: 680 sqft
- Finished area above ground: 680
Video & virtual tour
Property
Parking
- Parking features: Driveway
Features
- Levels: One
- Stories: 1
- Patio & porch: Porch
- Has view: Yes
- View description: Trees/Woods
Lot
- Size: 4,800 Square Feet
- Dimensions: 40 x 120
- Features: Wooded
Details
- Parcel number: 0112472
Construction
Type & style
- Home type: SingleFamily
- Architectural style: Ranch
- Property subtype: Single Family Residence
Materials
- Aluminum Siding
- Roof: Asphalt,Fiberglass
Condition
- Year built: 1935
Utilities & green energy
- Sewer: Public Sewer
- Water: Public
Community & HOA
Community
- Subdivision: Barberview
HOA
- Has HOA: No
Location
- Region: Barberton
Financial & listing details
- Price per square foot: $96/sqft
- Tax assessed value: $47,090
- Annual tax amount: $845
- Date on market: 6/17/2026
- Cumulative days on market: 40 days
- Listing terms: Cash,Conventional,FHA,VA Loan
Estimated market value
Not available
Estimated sales range
Not available
Not available
Price history
| Date | Event | Price |
|---|---|---|
| 7/26/2026 | Contingent | $65,000$96/sqft |
Source:  Engel & Volkers #5219620 Report a problem Engel & Volkers #5219620 Report a problem | ||
| 7/8/2026 | Price change | $65,000-3%$96/sqft |
Source:  MLS Now #5219620 Report a problem MLS Now #5219620 Report a problem | ||
| 6/17/2026 | Listed for sale | $67,000+378.6%$99/sqft |
Source: MLS Now #5219620 Report a problem | ||
| 3/11/1998 | Sold | $14,000$21/sqft |
Source: Public Record Report a problem | ||
Public tax history
| Year | Property taxes | Tax assessment |
|---|---|---|
| 2025 | $845 -40.3% | $16,480 |
| 2024 | $1,415 +67.2% | $16,480 |
| 2023 | $846 +24.8% | $16,480 +44% |
| 2022 | $678 +0.1% | $11,446 |
| 2021 | $677 | $11,446 |
| 2020 | -- | $11,446 +5.6% |
| 2019 | $1,127 +65.3% | $10,837 +0.1% |
| 2018 | $682 +6.3% | $10,830 |
| 2017 | $642 | $10,830 +7.7% |
| 2016 | $642 | $10,060 |
| 2015 | $642 +0.5% | $10,060 |
| 2014 | $639 +3.7% | $10,060 |
| 2013 | $616 +18.8% | $10,060 |
| 2012 | $519 +0.6% | $10,060 -0.1% |
| 2011 | $516 -20.1% | $10,067 -25.3% |
| 2010 | $645 | $13,472 |
| 2009 | -- | $13,472 |
| 2008 | $650 +26% | $13,472 +6.2% |
| 2007 | $516 +3.1% | $12,688 |
| 2006 | $501 -2.6% | $12,688 |
| 2005 | $514 | $12,688 |
| 2004 | -- | $12,688 |
| 2003 | $434 +0.2% | $12,688 |
| 2002 | $433 +1.3% | $12,688 +135.1% |
| 2001 | $427 +43.9% | $5,398 |
| 2000 | $297 | $5,398 |
Find assessor info on the county website
Monthly payment
Est. payment
Payment breakdown
Explore the cost of this home by adjusting the details. Changes won't be saved.Climate risks
Neighborhood: 44203
Nearby schools
GreatSchools rating
- 5/10Barberton Elementary School EastGrades: 3-5Distance: 0.5 mi
- 4/10Barberton Middle SchoolGrades: 5-8Distance: 1.7 mi
- 4/10Barberton High SchoolGrades: 9-12Distance: 1.8 mi
Schools provided by the listing agent
- District: Barberton CSD - 7702
Source: MLS Now. This data may not be complete. We recommend contacting the local school district to confirm school assignments for this home.
- $16,660-- bd-- ba-- sqft314 Joseph Ave, Barberton, OH 44203Off Market
- $101,9003 bd1 ba-- sqft322 Joseph Ave, Barberton, OH 44203Sold
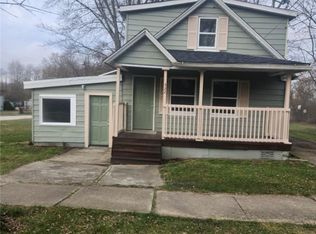
- $8,200-- bd-- ba-- sqft296 Joseph St, Barberton, OH 44203Off Market
- $16,6603 bd1 ba896 sqft315 Joseph St, Barberton, OH 44203Off Market
- $16,6601 bd1 ba464 sqft304 Joseph St, Barberton, OH 44203Off Market
- $136,8004 bd1 ba1.5k sqft322 Joseph St, Barberton, OH 44203Off Market
- $5,130-- bd-- ba-- sqft313 Joseph Ave, Barberton, OH 44203Off Market
- $16,040-- bd-- ba-- sqft299 Frank Ave, Barberton, OH 44203Off Market
A local agent can set up tours, give advice and negotiate with sellers.
Similar homes
- $65,5002 bd1 ba720 sqft1214 McKinley Ave, Akron, OH 44306For Sale
 MLS ID #5228457, Ashley M Saxe, EXP Realty, LLC.. MLS Now
 - $64,9003 bd1 ba864 sqft950 Silvercrest Ave, Akron, OH 44314For Sale
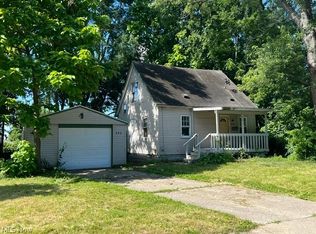 MLS ID #5220057, Patrick R Riley, Century 21 Carolyn Riley RL. Est. Srvcs, Inc.. MLS Now
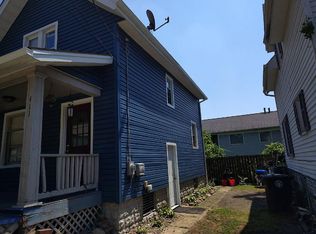
 - $70,0002 bd1 ba702 sqft411 Raasch Ave, Akron, OH 44307For Sale By Owner
- $64,9002 bd1 ba850 sqft939 Clifford Ave, Akron, OH 44306For Sale
 MLS ID #5224619, Tim Finn Jr, RE/MAX Edge Realty. MLS Now
 - $53,0002 bd1 ba699 sqft1333 Kellogg Ave, Akron, OH 44314For SaleMLS ID #5197187, Karen E Sbory, Waypoint Real Estate Group, LLC. MLS Now
- $74,9003 bd1 ba973 sqft1159 Dietz Ave, Akron, OH 44301For SaleMLS ID #5228760, Tim Finn Jr, RE/MAX Edge Realty. MLS Now
- $85,0003 bd1 ba625 sqft1300 Weiser Ave, Akron, OH 44314For SaleMLS ID #5224904, Lenny N Herbert, RE/MAX Edge Realty. MLS Now
- $55,0002 bd1 ba642 sqft2399 Bonna Dr, Uniontown, OH 44685For SaleMLS ID #5213841, Luke Haidautu, Century 21 Homestar. MLS Now
- $56,0002 bd1 ba702 sqft975 Owen Ave, Akron, OH 44311For SaleMLS ID #5211739, Brad A Miklovich, Keller Williams Chervenic Rlty. MLS Now
- $75,0001 bd1 ba707 sqft1136 Beardsley St, Akron, OH 44301For SaleMLS ID #5214597, Jose Medina, Keller Williams Legacy Group Realty. MLS Now
- $84,9002 bd1 ba830 sqft858 Forrest Dr, Akron, OH 44306For SaleMLS ID #5228226, Karen J Halman, Century 21 Homestar. MLS Now
- $80,0004 bd1 ba1k sqft1920 Manchester Rd, Akron, OH 44314For SaleMLS ID #5219666, Jacob Silvermetz, Silvermetz Real Estate Corp.. MLS Now
- $95,0002 bd1 ba869 sqft1276 Frederick Blvd, Akron, OH 44320For SaleMLS ID #5226516, Christopher A Frederick, Coldwell Banker Schmidt Realty. MLS Now
- $85,0002 bd1 ba1k sqft1203 Atwood Ave, Akron, OH 44301For SaleMLS ID #5167837, Rachel A McGinley, Keller Williams Chervenic Rlty. MLS Now
- $80,0002 bd1 ba720 sqft702 W Thornton St, Akron, OH 44307For SaleMLS ID #5221943, Marshall Stephens, Keller Williams Chervenic Rlty. MLS Now
- $85,0003 bd1 ba987 sqft343 Madison Ave, Akron, OH 44320For SaleMLS ID #5229315, Debbie L Ferrante, RE/MAX Edge Realty. MLS Now
- $84,0002 bd1 ba671 sqft529 Bina Ave, Akron, OH 44314For SaleMLS ID #5200672, Jeff D Ferrell, Real of Ohio. MLS Now
- $49,9002 bd1 ba768 sqft897 Richmond St, Akron, OH 44306For SaleMLS ID #5217026, Lisa M Schmitt, Berkshire Hathaway HomeServices Stouffer Realty. MLS Now
- $76,0002 bd1 ba860 sqft1035 E Archwood Ave, Akron, OH 44306For SaleMLS ID #5191039, Stefania Duffy, RE/MAX Crossroads Properties. MLS Now
- $59,9003 bd1 ba960 sqft196 Northwest Ave, Tallmadge, OH 44278For SaleMLS ID #5189651, Aiden Fraiser, Hayes Realty. MLS Now
