Skip main navigation
Off market
Street View
  • $1,040,200

    2399 Crescent Lake Pl, Gray, TN 37615

    5beds
    4,700sqft
    Single Family Residence, Residential
    Built in 2006
    0.4 Acres Lot
    $1,040,200 Zestimate®
    $221/sqft
    $4,731 Estimated rent

    Home value

    $1,040,200

    $905,000 - $1.20M

    $4,731/mo

    Zestimate® history
    Loading
    Loading...

    Owner options

    List your home for rent

    $4,731/mo

    Rent Zestimate®

    Find your next renter with Zillow Rental Manager. Plus, with online applications, you can quickly screen prospective tenants – for free.

    Learn more

    $4,731/mo

    Rent Zestimate®

    Refinance and save

    $5,990/mo

    Est. payment

    Refinancing to a lower rate could help reduce your monthly payments and save thousands over the life of the loan.

    See today's rates

    $5,990/mo

    Est. payment

    Explore your selling options

    Work with a Zillow partner agent

    Leverage their expertise and Zillow's premium Showcase listings to get your home seen by more buyers.

    Get started

    List with your own agent

    Get your home in front of millions of buyers by listing it on Zillow.

    Learn how to do it

    Sell it yourself

    Take full control of how buyers see your home on Zillow by listing For Sale by Owner (FSBO).

    List your home

    What's special

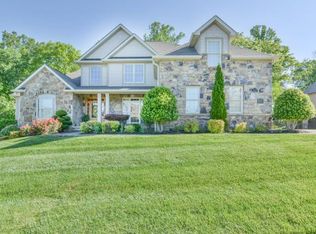
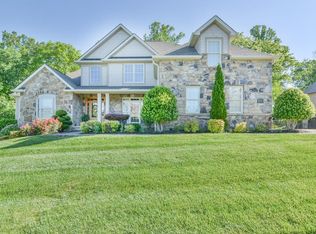
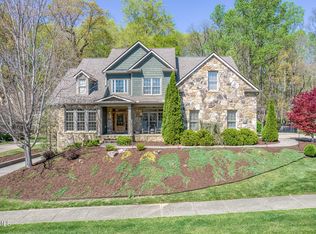
    Beautiful Home in highly desired Gates at Highland Ridge offers elegance, space and so much more! This lovely 5BR, 4.5BA Frank Betz Design sits on a cul de sac street and sports hand sculpted wood flooring, crown moulding, tray ceilings and many neighborhood amenities. Open floor plan allows for easy flow through LR, Den, Kitchen and Formal Dining Room. Living Room and Family Room both offer vaulted ceilings and beautiful gas log fireplaces. Kitchen shows off pretty granite counters, an abundance of cabinets, Viking stainless steel appliances and it's own cozy Breakfast Nook that walks out onto a covered deck overlooking the back yard. The large Master Suite with En Suite Bath is also on the main level. It has tray ceilings and also walks out onto the deck. Master Bath is very roomy and has his & her vanity, garden tub and stand alone tiled shower. Upstairs you'll find 3 more Bedrooms and 2 Full Baths. Bedrooms all have large windows that allow lots of nice natural light into the rooms. Partial finished basement provides a lot of additional living space that includes a Media Room, sitting room and another room that would make a great workout or craft room, and then there's Bedroom 5 and the 4th Full Bath. Outside, the yard is beautifully landscaped and mature trees in the back offer shade and privacy. Neighborhood amenities include 2 pools, tennis courts a clubhouse, walking trails and more, all of which are covered by the HOA fee. Call to schedule your private showing today! All information is deemed reliable. Agent/Buyer to verify.

    This property is off market, which means it's not currently listed for sale or rent on Zillow. This may be different from what's available on other websites or public sources.
    Zillow last checked:

    Listing updated:

    Listed by:

    Colin Johnson 423-930-8003,

    KW Johnson City

    Bought with:

    Colin Johnson, 281993

    KW Johnson City

    Source: TVRMLS,MLS#: 417569

    Facts & features

    Interior

    Bedrooms & bathrooms
    • Bedrooms: 5
    • Bathrooms: 5
    • Full bathrooms: 4
    • 1/2 bathrooms: 1
    Primary bedroom
    • Level: First
    Bedroom 2
    • Level: Second
    Bedroom 3
    • Level: Second
    Bedroom 4
    • Level: Second
    Den
    • Level: First
    Dining room
    • Level: First
    Kitchen
    • Level: First
    Living room
    • Level: First
    Heating
    • Forced Air, Natural Gas
    Cooling
    • Central Air, Heat Pump
    Appliances
    • Included: Built-In Electric Oven, Built-In Gas Oven, Cooktop, Dishwasher, Microwave
    Features
    • Master Downstairs, Central Vac (Plumbed), Eat-in Kitchen, Entrance Foyer, Soaking Tub, Granite Counters, Open Floorplan
    • Flooring: Carpet, Ceramic Tile, Hardwood
    • Basement: Partially Finished,Walk-Out Access
    • Has fireplace: Yes
    • Fireplace features: Den, Gas Log, Living Room
    Interior area
    • Total structure area: 6,306
    • Total interior livable area: 4,700 sqft
    • Finished area below ground: 1,280

    Property

    Parking
    • Total spaces: 2
    • Parking features: Attached, Concrete, Garage Door Opener
    • Attached garage spaces: 2
    Features
    • Levels: Two
    • Stories: 2
    • Patio & porch: Back, Covered, Deck
    • Exterior features: Tennis Court(s), Balcony
    • Pool features: Community
    Lot
    • Size: 0.4 Acres
    • Dimensions: 110.32 x 155.84 IRR
    • Topography: Level
    Details
    • Parcel number: 036L A 104.00
    • Zoning: Residential

    Construction

    Type & style
    • Home type: SingleFamily
    • Architectural style: Traditional
    • Property subtype: Single Family Residence, Residential
    Materials
    • Brick, Stone Veneer, Wood Siding
    • Roof: Shingle
    Condition
    • Above Average
    • New construction: No
    • Year built: 2006

    Utilities & green energy

    • Sewer: Public Sewer
    • Water: Public
    • Utilities for property: Cable Connected

    Community & HOA

    Community
    • Features: Clubhouse
    HOA
    • Has HOA: Yes
    • Amenities included: Landscaping
    • HOA fee: $140 monthly
    Location
    • Region: Gray

    Financial & listing details

    • Price per square foot: $221/sqft
    • Date on market: 2/11/2019
    • Listing terms: Cash,Conventional

    Price history

    DateEventPrice
    7/23/2025Listing removed$1,140,000$243/sqft
    Source: TVRMLS #9983298 Report a problem
    7/18/2025Listed for sale$1,140,000+109.2%$243/sqft
    Source: TVRMLS #9983298 Report a problem
    6/28/2019Sold$545,000$116/sqft
    Source: TVRMLS #417569 Report a problem

    Public tax history

    Tax history is unavailable.

    Neighborhood: 37615

    Nearby schools

    GreatSchools rating
    Schools provided by the listing agent
    • Elementary: Towne Acres
    • Middle: Liberty Bell
    • High: Science Hill

    Source: TVRMLS. This data may not be complete. We recommend contacting the local school district to confirm school assignments for this home.

    Get a cash offer in 3 minutes
    Find out how much your home could sell for in as little as 3 minutes with a no-obligation cash offer.
    Estimated market value
    $1,040,200
    Get a cash offer in 3 minutes
    Find out how much your home could sell for in as little as 3 minutes with a no-obligation cash offer.
    Estimated market value
    $1,040,200