Welcome Home to the District at Jackson Run, Whitestown most popular new community! This architectural style ranch home is in a prime location and offers an inviting, atmosphere ready enjoy and start creating memories. With 1567 square feet of living area, this cute 3 bed 2 bath home has everything you need relax and entertain. Imagine relaxing in your new oversized great room with great access to your modern kitchen and convenient center island. it's designed for ease of living and accessibility. ready to outside and steal some shade on your hidden covered back porch? This is hard to find for this price in a sought-after area. Don't wait. it won't last!
Pending
$321,750
2399 Holiday Crk, Whitestown, IN 46075
3beds
1,567sqft
:
Get pre-qualified$1,985/mo
Residential, Single Family Residence
Built in 2025
6,098 Square Feet Lot
$-- Zestimate®
$205/sqft
$-- HOA
What's special
Modern kitchenHidden covered back porchArchitectural style ranch homeOversized great roomConvenient center island
- 292 days |
- 18 |
- 0 |
Zillow last checked:
Listing updated:
Listed by:
Tiffany Dearman 317-750-2537,
Real Results, Inc.
Source: MIBOR as distributed by MLS GRID,MLS#: 22069070
Facts & features
Interior
Bedrooms & bathrooms
- Bedrooms: 3
- Bathrooms: 2
- Full bathrooms: 2
- Main level bathrooms: 2
- Main level bedrooms: 3
Primary bedroom
- Level: Main
- Area: 195 Square Feet
- Dimensions: 13x15
Bedroom 2
- Level: Main
- Area: 132 Square Feet
- Dimensions: 12x11
Bedroom 3
- Level: Main
- Area: 132 Square Feet
- Dimensions: 12x11
Dining room
- Level: Main
- Area: 132 Square Feet
- Dimensions: 12x11
Great room
- Level: Main
- Area: 192 Square Feet
- Dimensions: 12x16
Kitchen
- Level: Main
- Area: 121 Square Feet
- Dimensions: 11x11
Laundry
- Level: Main
- Area: 84 Square Feet
- Dimensions: 12x7
Heating
- Forced Air, Natural Gas
Cooling
- Central Air
Appliances
- Included: Electric Cooktop, Dishwasher, Electric Water Heater, Disposal, MicroHood, Electric Oven
- Laundry: Laundry Room, Main Level
Features
- Tray Ceiling(s), Ceiling Fan(s), Eat-in Kitchen, Wired for Data, Pantry, Smart Thermostat, Walk-In Closet(s)
- Has basement: No
Interior area
- Total structure area: 1,567
- Total interior livable area: 1,567 sqft
Property
Parking
- Total spaces: 2
- Parking features: Attached, Concrete, Garage Door Opener
- Attached garage spaces: 2
- Details: Garage Parking Other(Keyless Entry)
Features
- Levels: One
- Stories: 1
Lot
- Size: 6,098 Square Feet
- Features: Curbs, Sidewalks
Details
- Parcel number: 000000000000000001
- Special conditions: None
- Horse amenities: None
Construction
Type & style
- Home type: SingleFamily
- Architectural style: Craftsman
- Property subtype: Residential, Single Family Residence
Materials
- Cement Siding, Stone
- Foundation: Slab
Condition
- New Construction
- New construction: Yes
- Year built: 2025
Details
- Builder name: Hallmark Homes
Utilities & green energy
- Water: Public
Community & HOA
Community
- Subdivision: Jackson Run
Location
- Region: Whitestown
Financial & listing details
- Price per square foot: $205/sqft
- Date on market: 10/20/2025
- Cumulative days on market: 292 days
Estimated market value
Not available
Estimated sales range
Not available
Not available
Price history
| Date | Event | Price |
|---|---|---|
| 7/9/2026 | Pending sale | $321,750$205/sqft |
Source:  MIBOR as distributed by MLS GRID #22069070 Report a problem MIBOR as distributed by MLS GRID #22069070 Report a problem | ||
| 10/20/2025 | Listed for sale | $321,750$205/sqft |
Source: MIBOR as distributed by MLS GRID #22069070 Report a problem | ||
Public tax history
Tax history is unavailable.
Monthly payment
Est. payment
Payment breakdown
Explore the cost of this home by adjusting the details. Changes won't be saved.Climate risks
Neighborhood: 46075
Nearby schools
GreatSchools rating
- 5/10Hattie B Stokes Elementary SchoolGrades: PK-5Distance: 6.9 mi
- 5/10Lebanon Middle SchoolGrades: 6-8Distance: 7.9 mi
- 9/10Lebanon Senior High SchoolGrades: 9-12Distance: 8.1 mi
Schools provided by the listing agent
- Elementary: Hattie B Stokes Elementary School
- Middle: Lebanon Middle School
- High: Lebanon Senior High School
Source: MIBOR as distributed by MLS GRID. This data may not be complete. We recommend contacting the local school district to confirm school assignments for this home.
- $399,9903 bd3 ba3.4k sqft2230 Highberry Dr, Whitestown, IN 46075Sold
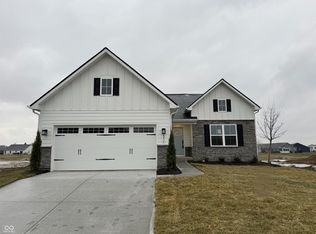
- $392,7604 bd4 ba2.4k sqft2384 Rockville Ln, Whitestown, IN 46075Sold
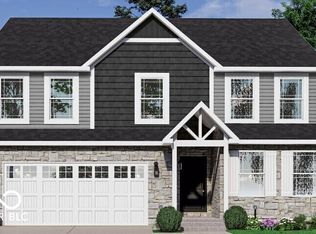
- $399,7004 bd3 ba2.2k sqft2270 Holiday Creek Dr, Whitestown, IN 46075Off Market
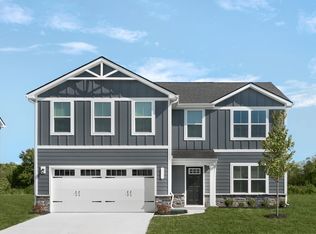
- $391,5005 bd3 ba2.1k sqft2393 Stony Creek Dr, Whitestown, IN 46075Off Market
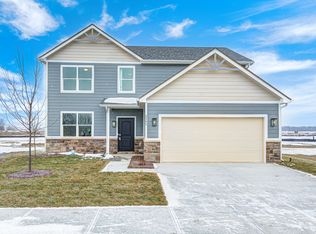
- $421,2523 bd3 ba2.5k sqft2269 Highberry Dr, Whitestown, IN 46075New Construction
- $399,9903 bd3 ba3.4k sqft2284 Highberry Dr, Whitestown, IN 46075Sold
- $423,7923 bd3 ba1.9k sqft7162 Highland Dr, Whitestown, IN 46075Sold
- $352,7704 bd3 ba1.8k sqft2245 Holiday Creek Dr, Whitestown, IN 46075Sold
A local agent can set up tours, give advice and negotiate with sellers.
Similar homes
- from $320,0003 bd2 ba1.5k sqftMonroe Plan, The District at Jackson Run, Whitestown, IN 46075New Construction
 Hallmark Homes
 - from $319,1503 bd2 ba1.5k sqftHanover Plan, The District at Jackson Run, Whitestown, IN 46075New Construction
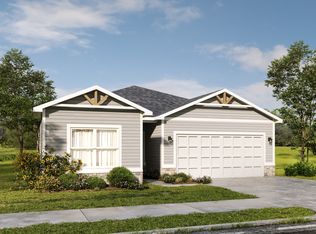 Hallmark Homes
 - from $362,9903 bd2 ba1.8k sqftSheffield Plan, Haven at Whitestown, Whitestown, IN 46075New Construction
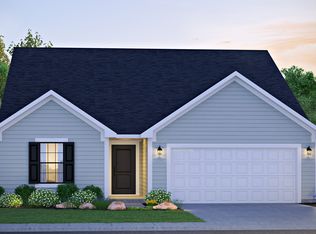 Davis Homes
 - from $353,7004 bd3 ba1.8k sqftQuincy Plan, The District at Jackson Run, Whitestown, IN 46075New Construction
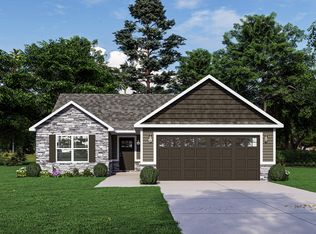 Hallmark Homes
 - from $348,9003 bd2 ba1.5k sqftHarmony Plan, Trailside, Whitestown, IN 46075New ConstructionDR Horton
- from $347,4005 bd3 ba2.1k sqftWoodburn Plan, The District at Jackson Run, Whitestown, IN 46075New ConstructionHallmark Homes
- from $370,9903 bd2 ba1.6k sqftBuckner Plan, Haven at Whitestown, Whitestown, IN 46075New ConstructionDavis Homes
- from $390,9004 bd3 ba1.9k sqftFairfax Plan, Trailside, Whitestown, IN 46075New ConstructionDR Horton
- from $373,9003 bd2 ba1.8k sqftMuncie Plan, Trailside, Whitestown, IN 46075New ConstructionDR Horton
- from $340,9954 bd3 ba2k sqftBroadmoor Plan, Peabody Farms West : Peabody Farms West Venture, Whitestown, IN 46075New ConstructionLennar Homes
- $369,9004 bd3 ba2.1k sqft3792 Sterling Dr, Whitestown, IN 46075ActiveMLS ID #22117372, Lisa Kleinke, Pulte Realty of Indiana, LLC. MIBOR as distributed by MLS GRID
- $394,9903 bd2 ba1.6k sqft6416 Enclave Blvd, Whitestown, IN 46075ActiveMIBOR as distributed by MLS GRID
- from $381,9903 bd2 ba1.8k sqftDawson Plan, Haven at Whitestown, Whitestown, IN 46075New ConstructionDavis Homes
- from $344,9904 bd3 ba2k sqftRaven Plan, Highlands, Whitestown, IN 46075New ConstructionPulte
- from $378,9903 bd2 ba2k sqftHampton Plan, Haven at Whitestown, Whitestown, IN 46075New ConstructionDavis Homes
- from $373,9004 bd3 ba2k sqftBellamy Plan, Trailside, Whitestown, IN 46075New ConstructionDR Horton
- from $349,9904 bd3 ba2.1k sqftFinch Plan, Highlands, Whitestown, IN 46075New ConstructionPulte
- from $352,9904 bd3 ba2.1k sqftLowry Plan, Highlands, Whitestown, IN 46075New ConstructionPulte
- from $359,9904 bd3 ba2.2k sqftCardinal Plan, Highlands, Whitestown, IN 46075New ConstructionPulte
- from $388,9004 bd3 ba2.3k sqftStamford Plan, Trailside, Whitestown, IN 46075New ConstructionDR Horton
