Skip main navigation
Under contract
  • $750,000

    2399 Maple Dr #305, Sister Bay, WI 54234

    1beds
    767sqft
    : 
    Loading
    Get pre-qualified
    Condominium
    Built in 2025
    -- sqft lot
    $736,700 Zestimate®
    $978/sqft
    $280/mo HOA

    What's special

    Quartz countertopsHigh end finishes throughoutWhite oak flooringCustom cabinetryPrivate balconyOpen concept layoutRelaxing space to unwind
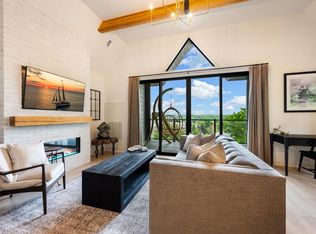
    Turnkey water view opportunity in the heart of downtown Sister Bay! This beautifully appointed, third floor Luna View unit offers the perfect blend of luxury & income potential. Walk to nearby village attractions. Whether you're seeking a vacation rental, seasonal retreat, or personal getaway with the ability to generate revenue when not in use, this property checks all the boxes. Thoughtfully designed with high end finishes throughout, it offers an open concept layout, white oak flooring, custom cabinetry, quartz countertops, a spacious bathroom with double sinks, and large windows that fill the space with natural light. The private balcony provides stunning water views and a relaxing space to unwind after a day exploring Door County.
    56 days
    |
    411
    |
    3
    |

    Zillow last checked:

    Listing updated:

    Listed by:

    Katherine Lindsley 920-216-2858,

    Dwell Door County

    Source: Door County MLS,MLS#: 147311MLS Logo

      Facts & features

      Interior

      Bedrooms & bathrooms
      • Bedrooms: 1
      • Bathrooms: 1
      • Full bathrooms: 1
      Bedroom 1
      • Area: 156.9
      • Dimensions: 11.92 x 13.17
      Bathroom 1
      • Area: 104.9
      • Dimensions: 7.92 x 13.25
      Kitchen
      • Area: 144.22
      • Dimensions: 14.67 x 9.83
      Living room
      • Area: 283.19
      • Dimensions: 17.25 x 16.42
      Heating
      • Heat Pump
      Cooling
      • Has cooling: Yes
      Interior area
      • Total structure area: 767
      • Total interior livable area: 767 sqft
      Video & virtual tour

      Property

      Parking
      • Parking features: Assigned
      Details
      • Parcel number: 181610305
      • Zoning: Residential

      Construction

      Type & style
      • Home type: Condo
      • Property subtype: Condominium
      Materials
      • Roof: Asphalt
      Condition
      • Year built: 2025

      Community & HOA

      HOA
      • Has HOA: Yes
      • Services included: Maintenance Structure, Common Area Maintenance, Insurance, Snow Removal, Trash
      • HOA fee: $280 monthly
      Location
      • Region: Sister Bay

      Financial & listing details

      • Price per square foot: $978/sqft
      • Tax assessed value: $193,000
      • Annual tax amount: $1,774
      • Date on market: 5/21/2026

        Estimated market value

        $736,700

        $700,000 - $774,000

        $2,480/mo

        Price history

        DateEventPrice
        5/21/2026Listed for sale$750,000$978/sqft
        Source: Door County MLS #147311 Report a problem

        Public tax history

        YearProperty taxesTax assessment
        2025$1,714 +912.3%$173,500 +1019.4%
        2024$169 $15,500
        Find assessor info on the county website

        Monthly payment

        Est. payment

        Payment breakdown

        Explore the cost of this home by adjusting the details. Changes won't be saved.
        All calculations are estimates and provided by Zillow, Inc. for informational purposes only. Actual amounts may vary.
        HOA fees may include property taxes on listings classified as Co-Ops. Contact the listing agent and/or owner for fee details.
        Mortgage interest rates are dependent on a number of factors, including credit score, down payment, and repayment length. Interest rate data provided by Zillow Group Marketplace, Inc. as of 1/1/1970 from various mortgage lenders with which we have lead or other similar arrangements; the Estimated Payment is an average of those rates.
        See how much you could borrow to make a competitive offer.

        Climate risks

        Neighborhood: 54234

        Getting around

        37 / 100
        Car-Dependent
        31 / 100
        Somewhat Bikeable

        Nearby schools

        GreatSchools rating
        Schools provided by the listing agent
        • District: Gibraltar

        Source: Door County MLS. This data may not be complete. We recommend contacting the local school district to confirm school assignments for this home.

        A local agent can set up tours, give advice and negotiate with sellers.

        Browse local experts

        Similar homes