Discover a truly special offering in Sister Bay, This residential or rental property, newly constructed in 2025, presents a unique opportunity for modern living. 2 bed/ 2 bath 3rd floor Luna View Condominium in the heart of Sister Bay. Whether you're looking for a full-time residence, vacation getaway, or investment opportunity this downtown gem checks all the boxes. Thoughtfully designed with high-end finishes throughout, this unit features an open-concept layout, white oak premium flooring, custom cabinetry, quartz countertop. With large windows filling the space with natural light, and the private balcony with stunning views a perfect spot to relax and take in the vibrant village atmosphere. Just steps from top restaurants, boutique shops, the marina, and the beach, this condo offers the perfect blend of modern comfort and walkable convenience in downtown Sister Bay.
Active
Price cut: $49.9K (9/18)
$950,000
2399 Maple Dr #306, Sister Bay, WI 54234
2beds
1,046sqft
Condominium
Built in 2025
-- sqft lot
$-- Zestimate®
$908/sqft
$280/mo HOA
What's special
Quartz countertopHigh-end finishes throughoutCustom cabinetryOpen-concept layoutWhite oak premium flooring
- 220 days
- 488
- 20
Zillow last checked:
Listing updated:
Listed by:
Katherine Lindsley 920-216-2858,
Dwell Door County
Source: Door County MLS,MLS#: 145963
Facts & features
Interior
Bedrooms & bathrooms
- Bedrooms: 2
- Bathrooms: 2
- Full bathrooms: 2
Bedroom 1
- Area: 137.89
- Dimensions: 11.33 x 12.17
Bedroom 2
- Area: 137.89
- Dimensions: 11.33 x 12.17
Bathroom 1
- Area: 61.33
- Dimensions: 11.5 x 5.33
Bathroom 2
- Area: 56.25
- Dimensions: 11.25 x 5
Dining room
- Area: 100
- Dimensions: 8 x 12.5
Kitchen
- Area: 108.33
- Dimensions: 8.67 x 12.5
Living room
- Area: 186.11
- Dimensions: 16.67 x 11.17
Heating
- Heat Pump
Cooling
- Has cooling: Yes
Interior area
- Total structure area: 1,046
- Total interior livable area: 1,046 sqft
Video & virtual tour
Property
Parking
- Parking features: Assigned
Details
- Parcel number: 181610306
- Zoning: Residential
Construction
Type & style
- Home type: Condo
- Property subtype: Condominium
Materials
- Roof: Asphalt
Condition
- Year built: 2025
Community & HOA
HOA
- Has HOA: Yes
- Services included: Maintenance Structure, Common Area Maintenance, Insurance, Snow Removal, Trash
- HOA fee: $280 monthly
Location
- Region: Sister Bay
Financial & listing details
- Price per square foot: $908/sqft
- Tax assessed value: $199,800
- Annual tax amount: $1,774
- Date on market: 2/26/2026
Estimated market value
Not available
Estimated sales range
Not available
Not available
Price history
| Date | Event | Price |
|---|---|---|
| 9/18/2026 | Price change | $950,000-5%$908/sqft |
Source:  Door County MLS #145963 Report a problem Door County MLS #145963 Report a problem | ||
| 7/16/2026 | Price change | $999,900-9.1%$956/sqft |
Source: Door County MLS #145963 Report a problem | ||
| 2/26/2026 | Listed for sale | $1,100,000$1,052/sqft |
Source: Door County MLS #145963 Report a problem | ||
Public tax history
| Year | Property taxes | Tax assessment |
|---|---|---|
| 2025 | $1,775 +948.3% | $179,600 +1058.7% |
| 2024 | $169 | $15,500 |
Find assessor info on the county website
Monthly payment
Est. payment
Payment breakdown
Explore the cost of this home by adjusting the details. Changes won't be saved.Climate risks
Neighborhood: 54234
Nearby schools
Schools provided by the listing agent
- District: Gibraltar
Source: Door County MLS. This data may not be complete. We recommend contacting the local school district to confirm school assignments for this home.

Similar homes
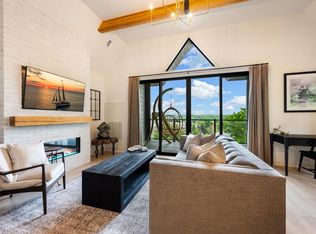
- $1,189,0002 bd2 ba1.3k sqftShoreview Condo, Sister Bay, WI 54234For Sale
 MLS ID #147263, Jamie Sanger, CB Real Estate Group Egg Harbor. Door County MLS
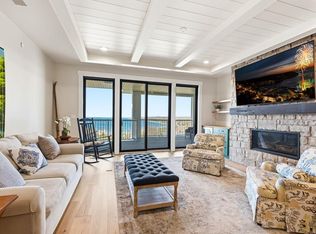
 - $650,0001 bd1 ba767 sqftLuna View Condo, Sister Bay, WI 54234For Sale
 MLS ID #147315, Katherine Lindsley, Dwell Door County. Door County MLS
 - $559,0003 bd2 ba1.1k sqft10844 N Spring Rd, Sister Bay, WI 54234For Sale
 MLS ID #147719, Leah Gieseler-Hantke, Shorewest Realtors-Door County. Door County MLS
 - $575,0003 bd1 ba1.1k sqft1980 Scandia Rd, Sister Bay, WI 54234For Sale
 MLS ID #147304, Leah Gieseler-Hantke, Shorewest Realtors-Door County. Door County MLS
 - $575,0003 bd2 ba1.4k sqft10849 Trillium Ln, Sister Bay, WI 54234For SaleMLS ID #147460, Michelle Anderson, CB Real Estate Group Egg Harbor. Door County MLS
- $875,0002 bd2 ba1.5k sqft3250 Gibraltar Rd, Fish Creek, WI 54212For SaleMLS ID #147407, Deborah Eckert, Kellstrom-Ray Agency, Inc. Door County MLS
- $845,0002 bd2 ba1.5k sqft4142 Bluff Cir, Fish Creek, WI 54212For SaleMLS ID #147596, Brian Reinhardt, True North Real Estate LLC. Door County MLS
- $559,9003 bd2 ba1.5k sqft7371 State Highway 42, Egg Harbor, WI 54209For SaleMLS ID #144829, Heather Collins, Kellstrom-Ray Agency, Inc. Door County MLS
- $609,9002 bd2 ba1.4k sqftHedemora Hills-Lt Swd II, Fish Creek, WI 54212For SaleMLS ID #147675, Heather Smith Homes Team, CB Real Estate Group Egg Harbor. Door County MLS
- $609,9002 bd2 ba1.4k sqftHedemora Hills-Lt Swd II, Fish Creek, WI 54212For SaleMLS ID #147676, Heather Smith Homes Team, CB Real Estate Group Egg Harbor. Door County MLS
- $619,9003 bd2 ba1.5k sqftOrchard Village EH, Egg Harbor, WI 54209For SaleMLS ID #144654, Scott Bader, CB Real Estate Group Fish Creek. Door County MLS
- $564,9003 bd2 ba1.5k sqftOrchard Village EH, Egg Harbor, WI 54209For SaleMLS ID #141417, Scott Bader, CB Real Estate Group Fish Creek. Door County MLS
- $484,9002 bd2 ba1.3k sqftOrchard Village EH, Egg Harbor, WI 54209For SaleMLS ID #146985, Scott Bader, CB Real Estate Group Fish Creek. Door County MLS
- $489,9002 bd2 ba1.3k sqftOrchard Village EH, Egg Harbor, WI 54209For SaleMLS ID #146986, Scott Bader, CB Real Estate Group Fish Creek. Door County MLS
