Skip main navigation
Pending
  • $600,000

    23W081 Red Oak Dr, Glen Ellyn, IL 60137

    3beds
    2,142sqft
    : 
    Loading
    Get pre-qualified
    Single Family Residence
    Built in 1960
    0.66 Acres Lot
    $-- Zestimate®
    $280/sqft
    $-- HOA

    What's special

    Cozy fireplaceFabulous vintage barLush landscapingPrivate mature landscapingNatural creekTranquil natural beautyExpansive primary suite
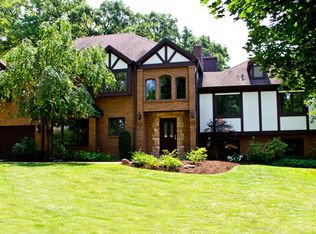
    23W081 Red Oak is perfectly positioned on a rare and extraordinary .66 acre lot in the highly sought after Glen Ellyn Woods subdivision, offering a truly private, park like setting surrounded by mature trees, natural creek, lush landscaping, and tranquil natural beauty. This charming mid century split level home blends timeless character with an incredible opportunity to create your dream retreat in one of Glen Ellyn's most desirable locations. Inside, the traditional split level floor plan offers a warm and welcoming flow designed for both comfortable everyday living and effortless entertaining. The spacious kitchen features a generous dining area with direct access to the spectacular backyard, creating seamless indoor to outdoor living and showcases the private, mature landscaping at every turn. Rich hardwood flooring and a cozy fireplace anchor the inviting family room, while the adjacent living room provides the perfect space for gathering with family and friends. The expansive primary suite offers hardwood floors under the carpet, a private ensuite bath, and abundant closet space. Two additional bedrooms also feature hardwood floors and a full bath that complete the upper level. The walk out lower level is an entertainer's dream, featuring a large recreation room with a fabulous vintage bar and direct access to the incredible backyard oasis. Additional storage can be found in the basement. A two car garage completes the home. Whether you choose to embrace its distinctive mid century charm or reimagine the space with your own vision, this is a truly rare opportunity to own one of the most special properties in Glen Ellyn Woods. Furnace & AC (2016) Storm Windows (2011)
    --
    on Zillow
    |
    88
    views
    |
    1
    save
    |

    Likely to sell faster than

    Zillow last checked:

    Listed by:

    Lynda Wehrli 630-918-8044,

    @properties Christies International Real Estate

    Source: MRED as distributed by MLS GRID,MLS#: 12648673MLS Logo

      Facts & features

      Interior

      Bedrooms & bathrooms
      • Bedrooms: 3
      • Bathrooms: 3
      • Full bathrooms: 2
      • 1/2 bathrooms: 1
      Rooms
      • Room types: Recreation Room
      Primary bedroom
      • Features: Flooring (Carpet), Bathroom (Full)
      • Level: Second
      • Area: 195 Square Feet
      • Dimensions: 15X13
      Bedroom 2
      • Features: Flooring (Hardwood)
      • Level: Second
      • Area: 120 Square Feet
      • Dimensions: 10X12
      Bedroom 3
      • Features: Flooring (Hardwood)
      • Level: Second
      • Area: 132 Square Feet
      • Dimensions: 12X11
      Dining room
      • Features: Flooring (Vinyl)
      • Level: Main
      • Area: 144 Square Feet
      • Dimensions: 12X12
      Family room
      • Features: Flooring (Hardwood)
      • Level: Main
      • Area: 280 Square Feet
      • Dimensions: 20X14
      Kitchen
      • Features: Kitchen (Granite Counters), Flooring (Vinyl)
      • Level: Main
      • Area: 156 Square Feet
      • Dimensions: 13X12
      Laundry
      • Features: Flooring (Other)
      • Level: Lower
      • Area: 110 Square Feet
      • Dimensions: 10X11
      Living room
      • Features: Flooring (Carpet)
      • Level: Main
      • Area: 322 Square Feet
      • Dimensions: 14X23
      Recreation room
      • Features: Flooring (Carpet)
      • Level: Basement
      • Area: 595 Square Feet
      • Dimensions: 17X35
      Heating
      • Natural Gas
      Cooling
      • Central Air
      Appliances
      • Included: Microwave, Dishwasher, Washer, Dryer, Cooktop, Oven
      Features
      • Flooring: Hardwood
      • Basement: Unfinished,Walk-Out Access
      • Number of fireplaces: 1
      • Fireplace features: Wood Burning
      Interior area
      • Total structure area: 2,780
      • Total interior livable area: 2,142 sqft

      Property

      Parking
      • Total spaces: 2
      • Parking features: Asphalt, Yes, Garage Owned, Attached, Garage
      • Attached garage spaces: 2
      Accessibility
      • Accessibility features: No Disability Access
      Features
      • Levels: Split Level
      • Stories: 2
      • Patio & porch: Patio
      Lot
      • Size: 0.66 Acres
      • Dimensions: 97x242x200x199
      Details
      • Parcel number: 0534209012
      • Special conditions: None
      • Other equipment: Water-Softener Rented

      Construction

      Type & style
      • Home type: SingleFamily
      • Architectural style: Split Level
      • Property subtype: Single Family Residence
      Materials
      • Vinyl Siding
      • Foundation: Concrete Perimeter
      • Roof: Asphalt
      Condition
      • New construction: No
      • Year built: 1960

      Utilities & green energy

      • Sewer: Septic Tank
      • Water: Well

      Community & HOA

      HOA
      • Services included: None
      Location
      • Region: Glen Ellyn

      Financial & listing details

      • Price per square foot: $280/sqft
      • Tax assessed value: $168,132
      • Annual tax amount: $7,682
      • Ownership: Fee Simple

        Estimated market value

        Not available

        Estimated sales range

        Not available

        Not available

        Price history

        Price history is unavailable.

        Public tax history

        YearProperty taxesTax assessment
        2024$7,682 -3.8%$168,132 +8.6%
        2023$7,984 -3.7%$154,760 +17.6%
        2022$8,295 0%$131,610 +2.4%
        2021$8,298 -1.6%$128,490 +0.9%
        2020$8,431 +0.1%$127,300 +2.7%
        2019$8,420 -7.8%$123,940 -2.5%
        2018$9,137 +8.5%$127,150 +3.8%
        2017$8,424 +1.7%$122,460 +4.2%
        2016$8,283 +0.9%$117,570 +4.8%
        2015$8,205 -1.3%$112,160 +0.2%
        2014$8,313 +3.4%$111,910 -0.3%
        2013$8,039 +7%$112,250 -4.1%
        2012$7,516 +3.2%$117,040 -6.4%
        2011$7,281 +4.4%$125,002 -4%
        2010$6,976 +4.2%$130,210 -3.7%
        2009$6,695 +1%$135,280
        2008$6,626 -5.6%$135,280 +4.8%
        2007$7,022 +3.2%$129,080 +7.2%
        2006$6,802 +5.3%$120,410 +7.1%
        2005$6,460 +3.2%$112,430 +7.3%
        2004$6,259 +0.7%$104,780 +8.4%
        2003$6,214 +0.9%$96,660 +3.4%
        2002$6,159 +4.7%$93,450 +7.5%
        2001$5,884 +1%$86,930 +5.1%
        2000$5,827 $82,710
        Find assessor info on the county website

        Monthly payment

        Est. payment

        Payment breakdown

        Explore the cost of this home by adjusting the details. Changes won't be saved.
        All calculations are estimates and provided by Zillow, Inc. for informational purposes only. Actual amounts may vary.
        HOA fees may include property taxes on listings classified as Co-Ops. Contact the listing agent and/or owner for fee details.
        Mortgage interest rates are dependent on a number of factors, including credit score, down payment, and repayment length. Interest rate data provided by Zillow Group Marketplace, Inc. as of 1/1/1970 from various mortgage lenders with which we have lead or other similar arrangements; the Estimated Payment is an average of those rates.
        See how much you could borrow to make a competitive offer.

        Climate risks

        Neighborhood: 60137

        Getting around

        16 / 100
        Car-Dependent
        17 / 100
        Minimal Transit
        35 / 100
        Somewhat Bikeable

        Nearby schools

        GreatSchools rating
        Schools provided by the listing agent
        • Elementary: Briar Glen Elementary School
        • Middle: Glen Crest Middle School
        • High: Glenbard South High School
        • District: 89

        Source: MRED as distributed by MLS GRID. This data may not be complete. We recommend contacting the local school district to confirm school assignments for this home.

        A local agent can set up tours, give advice and negotiate with sellers.

        A local lender can help you make sure your offer is ready when you are.

        Browse local experts

        Similar homes