A private setting, stylish updates, and wonderful spaces for everyday living and entertaining highlight this Glen Ellyn home! Tucked away at the end of a quiet cul-de-sac, this inviting 4-bedroom home enjoys a beautiful .36-acre setting with mature trees, a creek, and a charming bridge leading to a fire pit gathering area. The large rear deck overlooks this peaceful backyard retreat, while the covered front porch offers another welcoming spot to relax. Inside, you'll appreciate the Pottery Barn-inspired style, warm neutral colors, and thoughtfully updated finishes throughout. The open floor plan creates a comfortable flow between the living spaces, with wood flooring throughout most of the main level. The attractive kitchen features white cabinetry, granite countertops, stainless steel appliances, a tile backsplash, and island seating. It opens to the inviting family room with its brick fireplace, creating a wonderful gathering space. A spacious first-floor office with double glass doors offers flexibility for working from home or use as a formal living room. Even the laundry room is impressive, with built-in cabinetry, a utility sink, and a convenient work island! Upstairs, you'll find four bedrooms, including a primary suite with a walk-in closet featuring custom shelving and a private bath with shower. The hall bath includes a jetted tub. The finished basement provides even more room to spread out and enjoy! A spacious recreation area includes a billiard table that stays with the home, while a separate TV lounge, bar/serving area, and space for exercise equipment offer plenty of options for relaxing and entertaining. A third full bathroom adds convenience, along with unfinished space for additional storage. An attached 2-car garage with epoxy floor and public water and sewer add to the home's practical appeal. Enjoy the peaceful setting while remaining conveniently located near the Morton Arboretum, I-88, Lisle Metra station, and the shopping and restaurants along Butterfield Road. A wonderful combination of privacy, style, and convenience!
Contingent
$775,000
23W112 Kings Ct, Glen Ellyn, IL 60137
4beds
2,564sqft
Single Family Residence
Built in 1973
0.36 Acres Lot
$787,900 Zestimate®
$302/sqft
$-- HOA
What's special
Stylish updatesPottery barn-inspired styleIsland seatingSeparate tv loungeThoughtfully updated finishes throughoutGranite countertopsWarm neutral colors
- 17 days
- 2,633
- 322
Likely to sell faster than
Zillow last checked:
Listing updated:
Listed by:
Melanie Young, ABR,CSC,RENE 630-665-1200,
Keller Williams Premiere Properties
Source: MRED as distributed by MLS GRID,MLS#: 12778702
Facts & features
Interior
Bedrooms & bathrooms
- Bedrooms: 4
- Bathrooms: 4
- Full bathrooms: 3
- 1/2 bathrooms: 1
Rooms
- Room types: Family Room, Recreation Room, Deck
Primary bedroom
- Features: Flooring (Wood Laminate), Window Treatments (Blinds), Bathroom (Full, Shower Only)
- Level: Second
- Area: 182 Square Feet
- Dimensions: 14X13
Bedroom 2
- Features: Flooring (Wood Laminate), Window Treatments (Blinds)
- Level: Second
- Area: 156 Square Feet
- Dimensions: 13X12
Bedroom 3
- Features: Flooring (Wood Laminate), Window Treatments (Blinds, Shades)
- Level: Second
- Area: 126 Square Feet
- Dimensions: 14X9
Bedroom 4
- Features: Flooring (Wood Laminate), Window Treatments (Blinds)
- Level: Second
- Area: 126 Square Feet
- Dimensions: 14X9
Deck
- Features: Flooring (Painted/Stained)
- Level: Main
- Area: 714 Square Feet
- Dimensions: 42X17
Dining room
- Features: Flooring (Wood Laminate), Window Treatments (Curtains/Drapes)
- Level: Main
- Area: 224 Square Feet
- Dimensions: 14X16
Family room
- Features: Flooring (Wood Laminate), Window Treatments (Shades)
- Level: Main
- Area: 252 Square Feet
- Dimensions: 18X14
Other
- Features: Flooring (Carpet)
- Level: Basement
- Area: 216 Square Feet
- Dimensions: 18X12
Kitchen
- Features: Kitchen (Eating Area-Breakfast Bar, Granite Counters, Updated Kitchen), Flooring (Wood Laminate), Window Treatments (Blinds)
- Level: Main
- Area: 182 Square Feet
- Dimensions: 14X13
Laundry
- Features: Flooring (Tile), Window Treatments (Blinds)
- Level: Main
- Area: 140 Square Feet
- Dimensions: 14X10
Living room
- Features: Flooring (Wood Laminate), Window Treatments (Curtains/Drapes)
- Level: Main
- Area: 252 Square Feet
- Dimensions: 18X14
Recreation room
- Features: Flooring (Carpet), Window Treatments (Blinds)
- Level: Basement
- Area: 459 Square Feet
- Dimensions: 17X27
Heating
- Forced Air
Cooling
- Central Air
Appliances
- Included: Range, Microwave, Dishwasher, Refrigerator, Washer, Dryer, Disposal, Stainless Steel Appliance(s), Humidifier, Gas Water Heater
- Laundry: Main Level, Gas Dryer Hookup, In Unit, Sink
Features
- 1st Floor Bedroom, Walk-In Closet(s), Open Floorplan
- Flooring: Laminate
- Doors: Sliding Glass Door(s)
- Windows: Insulated Windows
- Basement: Partially Finished,Crawl Space,Rec/Family Area,Partial
- Attic: Pull Down Stair
- Number of fireplaces: 1
- Fireplace features: Wood Burning, Attached Fireplace Doors/Screen, Stubbed in Gas Line, Family Room
Interior area
- Total structure area: 3,627
- Total interior livable area: 2,564 sqft
- Finished area below ground: 772
Video & virtual tour
Property
Parking
- Total spaces: 2
- Parking features: Concrete, Garage Door Opener, Yes, Garage Owned, Attached, Garage
- Attached garage spaces: 2
- Has uncovered spaces: Yes
Accessibility
- Accessibility features: No Disability Access
Features
- Stories: 2
- Patio & porch: Deck
- Exterior features: Fire Pit
- Fencing: Invisible
- Waterfront features: Creek
Lot
- Size: 0.36 Acres
- Dimensions: 50X123X185X198
- Features: Cul-De-Sac, Nature Preserve Adjacent, Wooded
Details
- Additional structures: Shed(s)
- Parcel number: 0534402002
- Special conditions: None
- Other equipment: TV-Cable, Ceiling Fan(s), Sump Pump, Air Purifier, Radon Mitigation System
Construction
Type & style
- Home type: SingleFamily
- Property subtype: Single Family Residence
Materials
- Brick, Cedar
- Foundation: Concrete Perimeter
- Roof: Asphalt
Condition
- New construction: No
- Year built: 1973
Utilities & green energy
- Sewer: Public Sewer
- Water: Lake Michigan, Private
Community & HOA
Community
- Features: Curbs, Sidewalks, Street Paved
- Security: Carbon Monoxide Detector(s)
HOA
- Services included: None
Location
- Region: Glen Ellyn
Financial & listing details
- Price per square foot: $302/sqft
- Tax assessed value: $196,235
- Annual tax amount: $12,774
- Date on market: 10/28/2026
- Ownership: Fee Simple
Estimated market value
$787,900
$749,000 - $827,000
$4,505/mo
Price history
| Date | Event | Price |
|---|---|---|
| 11/4/2026 | Contingent | $775,000$302/sqft |
Source: MRED as distributed by MLS GRID #12778702 Report a problem | ||
| 10/28/2026 | Listed for sale | $775,000+92.8%$302/sqft |
Source:  MRED as distributed by MLS GRID #12778702 Report a problem | ||
| 5/31/2013 | Sold | $402,000-4.3%$157/sqft |
Source: MRED as distributed by MLS GRID #08252033 Report a problem | ||
| 4/10/2013 | Pending sale | $419,900$164/sqft |
Source: Koenig & Strey Real Living #08252033 Report a problem | ||
| 3/23/2013 | Price change | $419,900-1.2%$164/sqft |
Source: Koenig & Strey Real Living #08252033 Report a problem | ||
| 2/27/2013 | Price change | $424,900-1.2%$166/sqft |
Source: Koenig & Strey Real Living #08252033 Report a problem | ||
| 1/19/2013 | Listed for sale | $429,900+14.6%$168/sqft |
Source: Koenig & Strey Real Living #08252033 Report a problem | ||
| 7/11/2001 | Sold | $375,000$146/sqft |
Source: Public Record Report a problem | ||
Public tax history
| Year | Property taxes | Tax assessment |
|---|---|---|
| 2025 | $12,775 +3.8% | $196,235 +8.5% |
| 2024 | $12,307 +4.9% | $180,929 +8.6% |
| 2023 | $11,727 +5.5% | $166,540 +5.8% |
| 2022 | $11,119 +2.5% | $157,390 +2.4% |
| 2021 | $10,849 -0.6% | $153,660 +0.9% |
| 2020 | $10,916 +3% | $152,230 +2.7% |
| 2019 | $10,602 -0.3% | $148,210 +0.8% |
| 2018 | $10,634 +8.4% | $147,000 +3.8% |
| 2017 | $9,806 +1.7% | $141,570 +4.2% |
| 2016 | $9,645 +0.9% | $135,920 +4.8% |
| 2015 | $9,558 -6.3% | $129,670 -4.6% |
| 2014 | $10,198 +3.4% | $135,920 -0.3% |
| 2013 | $9,861 +3.1% | $136,330 -4.1% |
| 2012 | $9,560 +3.5% | $142,160 -6.4% |
| 2011 | $9,234 +3.4% | $151,839 -5% |
| 2010 | $8,927 +4.4% | $159,830 -3.7% |
| 2009 | $8,553 +1.1% | $166,050 |
| 2008 | $8,457 +4.1% | $166,050 +4.8% |
| 2007 | $8,128 +3% | $158,440 +7.2% |
| 2006 | $7,889 +5.5% | $147,790 +7.1% |
| 2005 | $7,479 +3.9% | $137,990 +7.3% |
| 2004 | $7,200 +2.7% | $128,610 +8.4% |
| 2003 | $7,013 +0.2% | $118,650 +3.4% |
| 2002 | $6,999 +4.1% | $114,720 +7.5% |
| 2001 | $6,723 +2.7% | $106,720 +5.1% |
| 2000 | $6,548 | $101,540 |
Find assessor info on the county website
Monthly payment
Est. payment
Payment breakdown
Explore the cost of this home by adjusting the details. Changes won't be saved.Climate risks
Neighborhood: 60137
Nearby schools
Schools provided by the listing agent
- Elementary: Briar Glen Elementary School
- Middle: Glen Crest Middle School
- High: Glenbard South High School
- District: 89
Source: MRED as distributed by MLS GRID. This data may not be complete. We recommend contacting the local school district to confirm school assignments for this home.
Similar homes
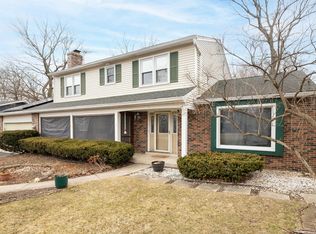
- $799,9003 bd3 ba2.6k sqft3S175 Blackcherry Ln, Glen Ellyn, IL 60137New
 MLS ID #12806478, Melissa Kingsbury, Redfin Corporation. MRED as distributed by MLS GRID
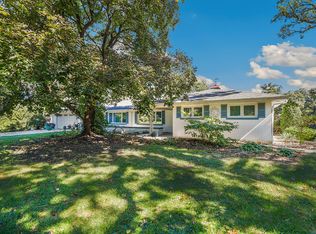
- $765,0005 bd4 ba3.5k sqft458 S Park Blvd, Glen Ellyn, IL 60137Price Change
 MLS ID #12780861, Stanley Patrick, Connect Realty.com, Inc.. MRED as distributed by MLS GRID
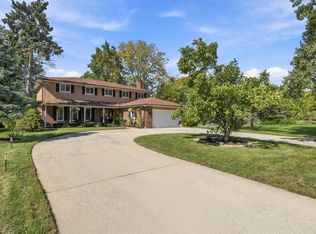
- $710,0004 bd3 ba2.4k sqft538 Prince Edward Rd, Glen Ellyn, IL 60137New
 MLS ID #12804584, Pat Murray, ABR,CNC,GRI,SFR, Berkshire Hathaway HomeServices Chicago. MRED as distributed by MLS GRID
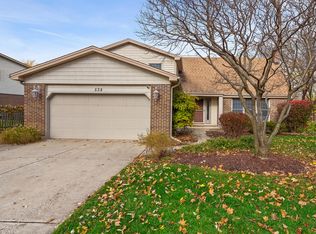
- $875,0004 bd3 ba2.6k sqft185 N Kenilworth Ave, Glen Ellyn, IL 60137New
 MLS ID #12799267, Maureen Rooney, CSC, Keller Williams Premiere Properties. MRED as distributed by MLS GRID
