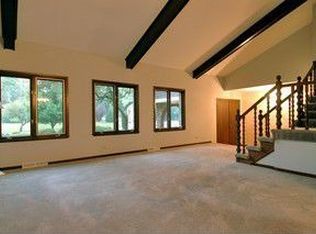

Welcome to this beautiful, updated and upgraded home featuring 5 bedrooms, 3.5 bathrooms and a full finished basement. Enjoy a great Glen Ellyn location providing easy access to excellent schools, shopping, dining, major highways and expressways. Situated on a large lot with great curb appeal and a large circular drive for ease of entrance and exit plus plenty of parking for guests. The first floor features a formal living room; large family room w/wood burning fireplace; large chef's kitchen with just professionally painted and abundant cabinets and center island and Corian countertops; bathroom and first floor laundry. On the second floor you will find the large primary bedroom with walk-in closet and updated private bath, 3 additional large bedrooms all with walk-in closets and updated guest bath. The lower level contains a large rec room; large 5th bedroom that could also serve as an exercise room, theater room or private office, and new full bathroom. This exceptionally well-maintained home features recent updates and upgrades providing new owners with comfort, convenience, and peace of mind: New Roof with Transferable Warranty 2024; New Gutters and Gutter Guards 2024; New Water Heater 2024; New Washer and Dryer 2022; Entire Exterior Including Window Frames Professionally Painted 2025. The first-floor hardwood floors were professionally refinished 2022 and New Ceramic Tile Floors 2022; All New Carpet installed in 2022; Professionally Finished Basement w/5th Bedroom 2023.
Active
$795,000
458 S Park Blvd, Glen Ellyn, IL 60137
5beds
3,594sqft
Single Family Residence
Built in 1982
0.25 Acres Lot
$-- Zestimate®
$221/sqft
$-- HOA
What's special
Full finished basementFirst floor laundryUpdated guest bathCenter islandLarge circular driveGreat curb appealUpdated private bath
- 9 days
- 1,164
- 53
Likely to sell faster than
Zillow last checked:
Listing updated:
Listed by:
Stanley Patrick 630-710-0480,
Connect Realty.com, Inc.
Source: MRED as distributed by MLS GRID,MLS#: 12780861
Facts & features
Interior
Bedrooms & bathrooms
- Bedrooms: 5
- Bathrooms: 4
- Full bathrooms: 3
- 1/2 bathrooms: 1
Rooms
- Room types: Bedroom 5, Recreation Room, Foyer
Primary bedroom
- Features: Flooring (Carpet), Window Treatments (Blinds), Bathroom (Full, Shower Only)
- Level: Second
- Area: 320 Square Feet
- Dimensions: 20X16
Bedroom 2
- Features: Flooring (Carpet), Window Treatments (Blinds)
- Level: Second
- Area: 156 Square Feet
- Dimensions: 13X12
Bedroom 3
- Features: Flooring (Carpet), Window Treatments (Blinds)
- Level: Second
- Area: 187 Square Feet
- Dimensions: 17X11
Bedroom 4
- Features: Flooring (Carpet), Window Treatments (Blinds)
- Level: Second
- Area: 224 Square Feet
- Dimensions: 16X14
Bedroom 5
- Features: Flooring (Carpet)
- Level: Basement
- Area: 210 Square Feet
- Dimensions: 15X14
Dining room
- Features: Flooring (Hardwood), Window Treatments (Blinds, Double Pane Windows)
- Level: Main
- Area: 144 Square Feet
- Dimensions: 12X12
Family room
- Features: Flooring (Hardwood), Window Treatments (Blinds, Double Pane Windows)
- Level: Main
- Area: 280 Square Feet
- Dimensions: 20X14
Foyer
- Features: Flooring (Ceramic Tile)
- Level: Main
- Area: 80 Square Feet
- Dimensions: 8X10
Kitchen
- Features: Kitchen (Eating Area-Table Space, Island, Pantry-Closet), Flooring (Ceramic Tile), Window Treatments (Blinds, Double Pane Windows)
- Level: Main
- Area: 132 Square Feet
- Dimensions: 12X11
Laundry
- Features: Flooring (Ceramic Tile)
- Level: Main
- Area: 42 Square Feet
- Dimensions: 7X6
Living room
- Features: Flooring (Hardwood), Window Treatments (Blinds, Double Pane Windows)
- Level: Main
- Area: 273 Square Feet
- Dimensions: 21X13
Recreation room
- Features: Flooring (Carpet), Window Treatments (Window Treatments)
- Level: Basement
- Area: 702 Square Feet
- Dimensions: 27X26
Heating
- Natural Gas, Forced Air
Cooling
- Central Air
Appliances
- Included: Range, Microwave, Dishwasher, High End Refrigerator, Disposal, Stainless Steel Appliance(s)
- Laundry: Main Level
Features
- Flooring: Hardwood
- Basement: Finished,Rec/Family Area,Sleeping Area,Full
- Attic: Unfinished
- Number of fireplaces: 1
- Fireplace features: Wood Burning, Masonry, Family Room
Interior area
- Total structure area: 3,594
- Total interior livable area: 3,594 sqft
- Finished area below ground: 924
Property
Parking
- Total spaces: 6
- Parking features: Concrete, Garage Door Opener, Yes, Garage Owned, Attached, Owned, Garage
- Attached garage spaces: 2
- Has uncovered spaces: Yes
Accessibility
- Accessibility features: No Disability Access
Features
- Stories: 2
- Patio & porch: Patio
Lot
- Size: 0.25 Acres
- Dimensions: 75X128X37X54X90
- Features: Irregular Lot
Details
- Parcel number: 0523316004
- Special conditions: Home Warranty
Construction
Type & style
- Home type: SingleFamily
- Property subtype: Single Family Residence
Materials
- Brick, Frame
- Foundation: Concrete Perimeter
- Roof: Asphalt
Condition
- New construction: No
- Year built: 1982
Details
- Warranty included: Yes
Utilities & green energy
- Electric: Circuit Breakers, 200+ Amp Service
- Sewer: Public Sewer
- Water: Public
Community & HOA
Community
- Features: Park, Curbs, Street Lights, Street Paved
- Subdivision: Raintree
HOA
- Services included: None
Location
- Region: Glen Ellyn
Financial & listing details
- Price per square foot: $221/sqft
- Tax assessed value: $188,483
- Annual tax amount: $12,761
- Date on market: 10/11/2026
- Ownership: Fee Simple
Estimated market value
Not available
Estimated sales range
Not available
Not available
Price history
| Date | Event | Price |
|---|---|---|
| 10/11/2026 | Listed for sale | $795,000+74.7%$221/sqft |
Source:  MRED as distributed by MLS GRID #12780861 Report a problem MRED as distributed by MLS GRID #12780861 Report a problem | ||
| 12/2/2022 | Sold | $455,000-3.2%$127/sqft |
Source: MRED as distributed by MLS GRID #11332885 Report a problem | ||
| 11/7/2022 | Contingent | $469,900$131/sqft |
Source: MRED as distributed by MLS GRID #11332885 Report a problem | ||
| 11/3/2022 | Listed for sale | $469,900$131/sqft |
Source: MRED as distributed by MLS GRID #11332885 Report a problem | ||
| 10/30/2022 | Contingent | $469,900$131/sqft |
Source: MRED as distributed by MLS GRID #11332885 Report a problem | ||
| 10/10/2022 | Price change | $469,900-2.1%$131/sqft |
Source: MRED as distributed by MLS GRID #11332885 Report a problem | ||
| 9/19/2022 | Price change | $479,900-4%$134/sqft |
Source: MRED as distributed by MLS GRID #11332885 Report a problem | ||
| 8/9/2022 | Price change | $499,900-3.9%$139/sqft |
Source: MRED as distributed by MLS GRID #11332885 Report a problem | ||
| 7/22/2022 | Price change | $520,000-3.7%$145/sqft |
Source: MRED as distributed by MLS GRID #11332885 Report a problem | ||
| 7/14/2022 | Listed for sale | $540,000$150/sqft |
Source: MRED as distributed by MLS GRID #11332885 Report a problem | ||
Public tax history
| Year | Property taxes | Tax assessment |
|---|---|---|
| 2025 | $12,761 +4.1% | $188,483 +8.5% |
| 2024 | $12,261 +5% | $173,781 +8.6% |
| 2023 | $11,675 +8.9% | $159,960 +5.8% |
| 2022 | $10,723 +3.4% | $151,180 +2.4% |
| 2021 | $10,367 -0.3% | $147,590 +0.9% |
| 2020 | $10,399 +2.6% | $146,220 +2.7% |
| 2019 | $10,133 -5.4% | $142,360 -4.2% |
| 2018 | $10,711 +8.1% | $148,660 +3.8% |
| 2017 | $9,909 +0.7% | $143,180 +4.2% |
| 2016 | $9,843 +0.5% | $137,460 +4.8% |
| 2015 | $9,790 +1.1% | $131,140 +2.9% |
| 2014 | $9,685 +3.3% | $127,500 -0.3% |
| 2013 | $9,377 +2.1% | $127,880 -4.1% |
| 2012 | $9,187 +3.3% | $133,350 -6.4% |
| 2011 | $8,892 -0.3% | $142,420 -6% |
| 2010 | $8,915 +3.9% | $151,510 -3.7% |
| 2009 | $8,581 +1.7% | $157,410 |
| 2008 | $8,434 +3.7% | $157,410 +4.8% |
| 2007 | $8,136 +8.5% | $150,200 +13% |
| 2006 | $7,500 +5.4% | $132,920 +7.1% |
| 2005 | $7,117 +3.4% | $124,110 +7.3% |
| 2004 | $6,883 +2.1% | $115,670 +8.4% |
| 2003 | $6,740 +4.2% | $106,700 +6% |
| 2002 | $6,470 +3.9% | $100,700 +7.5% |
| 2001 | $6,225 +2.4% | $93,680 +5.1% |
| 2000 | $6,079 | $89,140 |
Find assessor info on the county website
Monthly payment
Est. payment
Payment breakdown
Explore the cost of this home by adjusting the details. Changes won't be saved.Climate risks
Neighborhood: 60137
Nearby schools
Schools provided by the listing agent
- District: 89
Source: MRED as distributed by MLS GRID. This data may not be complete. We recommend contacting the local school district to confirm school assignments for this home.
Similar homes
- $869,0005 bd4 ba2.7k sqft163 Stonegate Ct, Glen Ellyn, IL 60137Active
 MLS ID #12773451, Cindy Purdom, CSC, RE/MAX Suburban. MRED as distributed by MLS GRID
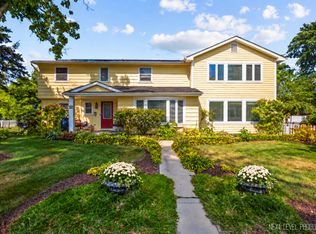
 - $755,0004 bd3 ba3.3k sqft83 N Park Blvd, Glen Ellyn, IL 60137Active
 MLS ID #12781165, Jennifer Bergeron, john greene, Realtor. MRED as distributed by MLS GRID
 - $599,7004 bd3 ba2.3k sqft21W741 Huntington Rd, Glen Ellyn, IL 60137New
 MLS ID #12786951, Neil Gates, Chase Real Estate LLC. MRED as distributed by MLS GRID
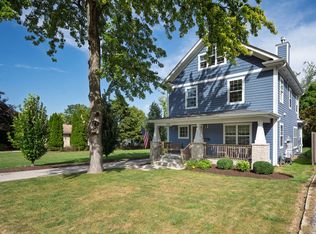
 - $749,0004 bd3 ba2.4k sqft109 Grove Ave, Glen Ellyn, IL 60137Active
 MLS ID #12782745, Carrie Gammonley, @properties Christie's International Real Estate. MRED as distributed by MLS GRID
