Fantastic Location! Don't miss the opportunity to acquire this charming move-in ready townhouse, featuring 3 bedrooms, 2.5 baths, and a full walkout basement, totaling 2400 sq. ft. This property is located on a quiet cul-de-sac, offering privacy as it backs onto a wooded area. The first floor features a spacious living room that opens up to a dining room, a separate kitchen with a generous breakfast area, and a half bathroom. Hardwood flooring is featured throughout the first and second levels. The spacious master bedroom has a huge walk-in closet and an additional sitting/exercise room, plus a balcony ideal for enjoying morning cup of tea. Gorgeous remodeled master bathroom, featuring a separate shower, jacuzzi, and granite accents; full second bathroom has also been remodeled. Two additional bedrooms are generously sized, both with spacious closets. The full walkout basement, with a bathroom rough-in, is ready for your customization. Roof and siding were replaced in 2019, water heater 2021, two sets of washer and dryer. Low property taxes. This property is located within the boundaries of the top-rated Naperville School District 203.
Closed
$350,000
23W500 Greenbriar Dr, Naperville, IL 60540
3beds
1,698sqft
Townhouse, Duplex, Single Family Residence
Built in 1984
3,531 Square Feet Lot
$395,500 Zestimate®
$206/sqft
$3,072 Estimated rent
Home value
$395,500
$376,000 - $415,000
$3,072/mo
Zestimate® history
Owner options
List your home for rent
$3,072/mo
Rent Zestimate®
Find your next renter with Zillow Rental Manager. Plus, with online applications, you can quickly screen prospective tenants – for free.
$3,072/mo
Rent Zestimate®
Refinance and save
$2,766/mo
Est. payment
Refinancing to a lower rate could help reduce your monthly payments and save thousands over the life of the loan.
$2,766/mo
Est. payment
Explore your selling options
Work with a Zillow partner agent
Leverage their expertise and Zillow's premium Showcase listings to get your home seen by more buyers.
Get startedList with your own agent
Get your home in front of millions of buyers by listing it on Zillow.
Learn how to do itSell it yourself
Take full control of how buyers see your home on Zillow by listing For Sale by Owner (FSBO).
List your homeWhat's special
Zillow last checked:
Listing updated:
Listed by:
Inna Havrylyak, ABR,RENE,SRS 312-434-2532,
Baird & Warner Fox Valley - Geneva
Bought with:
Brian Sheu
Coldwell Banker Realty
Source: MRED as distributed by MLS GRID,MLS#: 12104462
Facts & features
Interior
Bedrooms & bathrooms
- Bedrooms: 3
- Bathrooms: 3
- Full bathrooms: 2
- 1/2 bathrooms: 1
Rooms
- Room types: Foyer, Sitting Room
Primary bedroom
- Features: Flooring (Hardwood), Window Treatments (Curtains/Drapes), Bathroom (Full, Tub & Separate Shwr)
- Level: Second
- Area: 242 Square Feet
- Dimensions: 22X11
Bedroom 2
- Features: Flooring (Hardwood), Window Treatments (Curtains/Drapes)
- Level: Second
- Area: 110 Square Feet
- Dimensions: 11X10
Bedroom 3
- Features: Flooring (Hardwood), Window Treatments (Curtains/Drapes)
- Level: Second
- Area: 154 Square Feet
- Dimensions: 14X11
Dining room
- Features: Flooring (Hardwood)
- Level: Main
- Area: 176 Square Feet
- Dimensions: 16X11
Foyer
- Features: Flooring (Hardwood)
- Level: Main
- Area: 72 Square Feet
- Dimensions: 8X9
Kitchen
- Features: Kitchen (Eating Area-Breakfast Bar, Eating Area-Table Space), Flooring (Vinyl), Window Treatments (Curtains/Drapes)
- Level: Main
- Area: 110 Square Feet
- Dimensions: 11X10
Living room
- Features: Flooring (Hardwood), Window Treatments (Curtains/Drapes)
- Level: Main
- Area: 209 Square Feet
- Dimensions: 19X11
Sitting room
- Features: Flooring (Hardwood), Window Treatments (Curtains/Drapes)
- Level: Second
- Area: 48 Square Feet
- Dimensions: 6X8
Heating
- Natural Gas, Forced Air
Cooling
- Central Air
Appliances
- Included: Range, Dishwasher, Refrigerator, Washer, Dryer, Humidifier
- Laundry: Washer Hookup, In Unit, Sink
Features
- Walk-In Closet(s), Granite Counters
- Flooring: Hardwood
- Windows: Screens
- Basement: Unfinished,Exterior Entry,Bath/Stubbed,Full,Walk-Out Access
Interior area
- Total structure area: 2,400
- Total interior livable area: 1,698 sqft
Property
Parking
- Total spaces: 1
- Parking features: Asphalt, Garage Door Opener, On Site, Garage Owned, Attached, Garage
- Attached garage spaces: 1
- Has uncovered spaces: Yes
Accessibility
- Accessibility features: No Disability Access
Features
- Patio & porch: Patio
- Exterior features: Balcony
Lot
- Size: 3,531 Square Feet
- Dimensions: 33 X 107
- Features: Cul-De-Sac
Details
- Parcel number: 0822301045
- Special conditions: None
- Other equipment: Sump Pump
Construction
Type & style
- Home type: Townhouse
- Property subtype: Townhouse, Duplex, Single Family Residence
Materials
- Vinyl Siding, Brick
- Foundation: Concrete Perimeter
- Roof: Asphalt
Condition
- New construction: No
- Year built: 1984
Utilities & green energy
- Sewer: Public Sewer
- Water: Lake Michigan
Community & HOA
Community
- Security: Carbon Monoxide Detector(s)
- Subdivision: Hobson Creek
HOA
- Has HOA: Yes
- Services included: Other
- HOA fee: $275 annually
Location
- Region: Naperville
Financial & listing details
- Price per square foot: $206/sqft
- Tax assessed value: $97,255
- Annual tax amount: $5,164
- Date on market: 7/19/2024
- Listing terms: Cash
- Ownership: Fee Simple w/ HO Assn.
Price history
| Date | Event | Price |
|---|---|---|
| 2/24/2025 | Listing removed | $2,800$2/sqft |
Source: Zillow Rentals Report a problem | ||
| 1/13/2025 | Listed for rent | $2,800$2/sqft |
Source: Zillow Rentals Report a problem | ||
| 9/19/2024 | Sold | $350,000-6.6%$206/sqft |
Source:  MRED as distributed by MLS GRID #12104462 Report a problem MRED as distributed by MLS GRID #12104462 Report a problem | ||
| 9/8/2024 | Pending sale | $374,900$221/sqft |
Source: MRED as distributed by MLS GRID #12104462 Report a problem | ||
| 8/20/2024 | Contingent | $374,900$221/sqft |
Source: MRED as distributed by MLS GRID #12104462 Report a problem | ||
| 8/8/2024 | Price change | $374,900-1.3%$221/sqft |
Source: MRED as distributed by MLS GRID #12104462 Report a problem | ||
| 8/4/2024 | Price change | $379,900-1.3%$224/sqft |
Source: MRED as distributed by MLS GRID #12104462 Report a problem | ||
| 7/19/2024 | Listed for sale | $385,000+73.4%$227/sqft |
Source: MRED as distributed by MLS GRID #12104462 Report a problem | ||
| 9/10/2015 | Sold | $222,000-2.4%$131/sqft |
Source: MRED as distributed by MLS GRID #08937199 Report a problem | ||
| 6/27/2015 | Pending sale | $227,500$134/sqft |
Source: RE/MAX of Naperville #08937199 Report a problem | ||
| 6/10/2015 | Price change | $227,500-2.2%$134/sqft |
Source: RE/MAX of Naperville #08937199 Report a problem | ||
| 5/30/2015 | Listed for sale | $232,500+31.4%$137/sqft |
Source: RE/MAX of Naperville #08937199 Report a problem | ||
| 10/5/2001 | Sold | $177,000+30.1%$104/sqft |
Source: Public Record Report a problem | ||
| 3/16/1998 | Sold | $136,000$80/sqft |
Source: Public Record Report a problem | ||
Public tax history
| Year | Property taxes | Tax assessment |
|---|---|---|
| 2024 | $5,394 +4.4% | $97,255 +9.6% |
| 2023 | $5,165 +7.3% | $88,760 +8.3% |
| 2022 | $4,815 +4.5% | $81,970 +3.9% |
| 2021 | $4,608 +2.3% | $78,870 +1.8% |
| 2020 | $4,505 +3.3% | $77,460 +4.5% |
| 2019 | $4,359 +4.9% | $74,110 +4.5% |
| 2018 | $4,157 +2% | $70,920 +3.5% |
| 2017 | $4,075 +2.3% | $68,530 +3.8% |
| 2016 | $3,983 +1.2% | $66,050 +6.2% |
| 2015 | $3,936 -0.7% | $62,200 +1.5% |
| 2014 | $3,963 +1.4% | $61,280 -0.2% |
| 2013 | $3,907 +3.9% | $61,430 -3.7% |
| 2012 | $3,762 +2.2% | $63,820 -5.9% |
| 2011 | $3,682 +3.6% | $67,850 -3.2% |
| 2010 | $3,553 -4.3% | $70,070 -10.1% |
| 2009 | $3,712 +2.7% | $77,950 +1.4% |
| 2008 | $3,614 +4.6% | $76,870 +5.9% |
| 2007 | $3,456 +0.7% | $72,590 +4% |
| 2006 | $3,432 +3.6% | $69,800 +6.7% |
| 2005 | $3,311 +3.2% | $65,410 +5.9% |
| 2004 | $3,210 +5% | $61,770 +8.4% |
| 2003 | $3,058 +4.4% | $56,980 +4.3% |
| 2002 | $2,929 +9.8% | $54,650 +7.5% |
| 2001 | $2,668 +14.5% | $50,840 +5.9% |
| 2000 | $2,331 | $48,000 |
Find assessor info on the county website
Neighborhood: 60540
Nearby homes
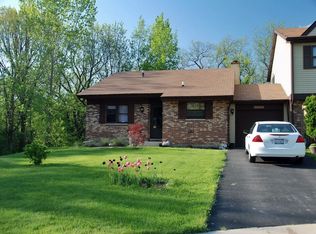
- $397,5003 bd2 ba1k sqft23W506 Greenbriar Dr, Naperville, IL 60540Off Market
- $374,5003 bd2 ba1k sqft23W484 Greenbriar Dr, Naperville, IL 60540Off Market
- $374,9003 bd2 ba1.6k sqft23W470 Greenbriar Dr, Naperville, IL 60540Off Market
- $365,200-- bd2 ba1.2k sqft23W466 Greenbriar Dr, Naperville, IL 60540Off Market
- $361,200-- bd1 ba1.2k sqft7S460 Lynn Dr, Naperville, IL 60540Off Market
- $359,2003 bd2 ba1.3k sqft7S464 Lynn Dr, Naperville, IL 60540Off Market
- $377,700-- bd3 ba824 sqft23W462 Greenbriar Dr, Naperville, IL 60540Off Market
- $378,0002 bd3 ba1.2k sqft23W458 Greenbriar Dr, Naperville, IL 60540Sold
Nearby schools
GreatSchools rating
- 9/10Ranch View Elementary SchoolGrades: K-5Distance: 1.8 mi
- 8/10Kennedy Junior High SchoolGrades: 6-8Distance: 1.3 mi
- 9/10Naperville North High SchoolGrades: 9-12Distance: 4.1 mi
Schools provided by the listing agent
- Elementary: Ranch View Elementary School
- Middle: Kennedy Junior High School
- High: Naperville North High School
- District: 203
Source: MRED as distributed by MLS GRID. This data may not be complete. We recommend contacting the local school district to confirm school assignments for this home.
Get a cash offer in 3 minutes
Find out how much your home could sell for in as little as 3 minutes with a no-obligation cash offer.
Estimated market value
$395,500
Get a cash offer in 3 minutes
Find out how much your home could sell for in as little as 3 minutes with a no-obligation cash offer.
Estimated market value
$395,500
- Illinois
- DuPage County
- Naperville
- 60540
- 23W500 Greenbriar Dr
Nearby cities
Nearby neighborhoods
Nearby zip codes
Other Naperville Topics
