Skip main navigation
Off market
  • Price Unknown

    24 7th Ave SE, High River, AB T1V 1E9

    3beds
    1,162sqft
    Single Family Residence
    Built in 1978
    3,049 Square Feet Lot
    $-- Zestimate®
    C$--/sqft
    C$2,150 Estimated rent

    Home value

    Not available

    Estimated sales range

    Not available

    Not available

    Loading
    Loading...

    Owner options

    List your home for rent

    C$2,150/mo

    Rent Zestimate®

    Find your next renter with Zillow Rental Manager. Plus, with online applications, you can quickly screen prospective tenants – for free.

    Learn more

    C$2,150/mo

    Rent Zestimate®

    Refinance and save

    Refinancing to a lower rate could help reduce your monthly payments and save thousands over the life of the loan.

    See today's rates

    Explore your selling options

    Work with a Zillow partner agent

    Leverage their expertise and Zillow's premium Showcase listings to get your home seen by more buyers.

    Get started

    List with your own agent

    Get your home in front of millions of buyers by listing it on Zillow.

    Learn how to do it

    Sell it yourself

    Take full control of how buyers see your home on Zillow by listing For Sale by Owner (FSBO).

    List your home

    What's special

    Spacious bedroomsModern bathroomsStylish kitchenCrisp white cabinetryElegant gold accentsContrast backsplashWarm like-wood countertops

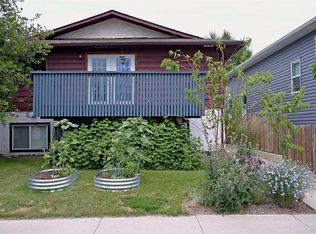
    A fantastic opportunity with this beautifully renovated 1,162 sq. ft. 2 storey duplex that features 3 spacious bedrooms and 1.5 modern bathrooms. This has the feels of a new build! The stylish kitchen boasts crisp white cabinetry set off with elegant gold accents, a striking contrast backsplash, warm like-wood countertops, apron sink, upgraded stainless steel appliances. The cozy living room is perfect for family entertainment and opens to a cute backyard through sliding deck doors—ideal for relaxing or outdoor gatherings. All bedrooms are located on the upper level, providing privacy and comfort—each just the right size for rest, work, or play. Both bathrooms have been tastefully updated, each with its own unique design features. Each room showcases thoughtful, personal touches and carefully selected upgrades that blend function with modern design. Updates include new front door just installed May 2025, Kitchen appliances, window coverings, light fixtures, washer and dryer were all replaced in 2024. Shingles were replaced in 2021, and windows except the patio door were replaced in 2017 with Lux triple pane windows. The full unfinished basement offers a blank canvas, ready to be transformed to suit your family's needs—whether it's a spacious rec room, home gym, or storage space. Enjoy the convenience of back lane access and a single-vehicle carport - no more brushing off snow in the winter or stepping into an overheated vehicle in the summer. A practical feature that adds year-round comfort to your daily routine! With updated finishes throughout and a functional layout, this home offers comfort, style, and excellent value. Don't miss your chance to own this move-in-ready gem!

    This property is off market, which means it's not currently listed for sale or rent on Zillow. This may be different from what's available on other websites or public sources.

    Zillow last checked:

    Source: Century 21 Canada,MLS®#: A2222911MLS Logo

    Facts & features

    Interior

    Bedrooms & bathrooms
    • Bedrooms: 3
    • Bathrooms: 2
    • Full bathrooms: 1
    • 1/2 bathrooms: 1
    Heating
    • Has Heating (Unspecified Type)
    Features
    • Basement: yes
    • Has fireplace: Yes
    Interior area
    • Total structure area: 1,162
    • Total interior livable area: 1,162 sqft

    Property

    Lot
    • Size: 3,049 Square Feet

    Construction

    Type & style
    • Home type: SingleFamily
    • Property subtype: Single Family Residence
    Condition
    • Year built: 1978

    Community & HOA

    Location
    • Region: High River

    Financial & listing details

    • Date on market: 5/25/2025
    • Lease term: Contact For Details

    Price history

    Price history is unavailable.

    Public tax history

    Tax history is unavailable.

    Neighborhood: T1V

    Nearby schools

    GreatSchools rating

    No schools nearby

    We couldn't find any schools near this home.