Skip main navigation
Sold for $199,900
  • $199,900

    24 8th St NW, Pulaski, VA 24301

    3beds
    2,244sqft
    Detached
    Built in 1920
    0.28 Acres Lot
    $258,100 Zestimate®
    $89/sqft
    $1,576 Estimated rent

    Home value

    $258,100

    $240,000 - $279,000

    $1,576/mo

    Zestimate® history
    Loading
    Loading...

    Owner options

    List your home for rent

    $1,576/mo

    Rent Zestimate®

    Find your next renter with Zillow Rental Manager. Plus, with online applications, you can quickly screen prospective tenants – for free.

    Learn more

    $1,576/mo

    Rent Zestimate®

    Refinance and save

    $1,201/mo

    Est. payment

    Refinancing to a lower rate could help reduce your monthly payments and save thousands over the life of the loan.

    See today's rates

    $1,201/mo

    Est. payment

    Explore your selling options

    Work with a Zillow partner agent

    Leverage their expertise and Zillow's premium Showcase listings to get your home seen by more buyers.

    Get started

    List with your own agent

    Get your home in front of millions of buyers by listing it on Zillow.

    Learn how to do it

    Sell it yourself

    Take full control of how buyers see your home on Zillow by listing For Sale by Owner (FSBO).

    List your home

    What's special

    Classic style butler doorOriginal wood trimNew roofLarge kitchenFreshly painted interiorDouble windowsRich warm hardwood floors
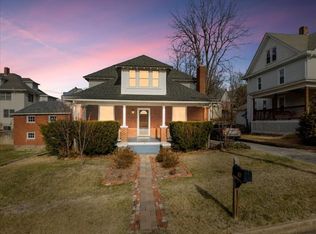
    Good "bones", isn't' that the saying about really well built older homes? This classic 4 square brick home bursts with character and charm. Rich warm hardwood floors, original wood trim, double windows in many rooms that allow the sunlight to illuminate the freshly painted interior, some electrical and plumbing updates, new roof in 2015. The main level floorplan makes entertaining a delight, spacious LR with a fireplace, DR with classic style butler door, large kitchen with pantry and a seller credit for new range and refrigerator, Bonus "sitting room" and full bath. Upstairs you will find 3/4 BDS, laundry room, remodeled bath with walk in tiled shower. Wait, there's more, a walk up partially floored attic with 786 sq ft with endless possibilities. Step outside and enjoy a glass of iced tea on the covered front porch or add a swing to the screened porch. Storage will not be an issue, utilize the detached brick garage or space in the unfinished basement.

    Zillow last checked:

    Listing updated:

    Listed by:

    Jennifer Breedlove 540-440-0331,

    Mabry & Cox REALTORS®

    Bought with:

    RE/MAX 8 - Blacksburg

    Source: New River Valley AOR,MLS#: 418239MLS Logo

    Facts & features

    Interior

    Bedrooms & bathrooms
    • Bedrooms: 3
    • Bathrooms: 2
    • Full bathrooms: 2
    • Main level bathrooms: 1
    Basement
    • Area: 1058
    Heating
    • Natural Gas, Hot Water
    Cooling
    • Window Unit(s)
    Appliances
    • Included: Electric Water Heater
    • Laundry: Electric Dryer Hookup, Washer Hookup
    Features
    • Ceiling Fan(s), Storage, Pantry
    • Flooring: Ceramic Tile, Hardwood, Vinyl
    • Doors: Storm Door(s), French Doors
    • Windows: Storm Window(s)
    • Basement: Concrete,Dirt Floor,Full,Walk-Out Access
    • Attic: Floored,Permanent Stairs
    • Has fireplace: Yes
    • Fireplace features: Living Room
    Interior area
    • Total structure area: 4,088
    • Total interior livable area: 2,244 sqft
    • Finished area above ground: 2,244
    • Finished area below ground: 0

    Property

    Parking
    • Total spaces: 2
    • Parking features: Carport, Detached, Concrete
    • Garage spaces: 1
    • Carport spaces: 1
    • Covered spaces: 2
    • Has uncovered spaces: Yes
    Features
    • Levels: Two or More
    • Stories: 2
    • Patio & porch: Deck, Porch, Screened Porch, Deck: 18.3 X 14, Patio: 7.9 X 13.9 Screened, Porch: 29.1 X 8.6 Covered
    • Exterior features: Garden, Private Yard, Sidewalks, Street Lights
    Lot
    • Size: 0.28 Acres
    Details
    • Parcel number: 07205100280010

    Construction

    Type & style
    • Home type: SingleFamily
    • Architectural style: Craftsman
    • Property subtype: Detached
    Materials
    • Brick, Plaster
    • Roof: Shingle
    Condition
    • Average
    • Year built: 1920

    Utilities & green energy

    • Electric: Circuit Breakers
    • Sewer: Public Sewer
    • Water: Public

    Community & neighborhood

    Location
    • Region: Pulaski
    • Subdivision: Other

    HOA & financial

    HOA
    • Has HOA: No

    Price history

    DateEventPrice
    8/25/2023Sold$199,900$89/sqft
    Source: New River Valley AOR #418239 Report a problem
    8/2/2023Pending sale$199,900$89/sqft
    Source: New River Valley AOR #418239 Report a problem
    6/2/2023Listed for sale$199,900$89/sqft
    Source: New River Valley AOR #418239 Report a problem

    Public tax history

    YearProperty taxesTax assessment
    2025$916 $123,800
    2024$916 $123,800
    2023$916 $123,800
    2022$916 $123,800
    2021$916 +1.9%$123,800 +6%
    2020$899 $116,800
    2019$899 $116,800
    2018$899 +20.3%$116,800
    2017$748 $116,800
    2016$748 $116,800
    2015$748 -5.9%$116,800 -13.3%
    2014$795 $134,700
    2013$795 $134,700
    2012-- $134,700
    2010-- $134,700
    2009-- $134,700

    Find assessor info on the county website

    Neighborhood: 24301

    Nearby schools

    GreatSchools rating
    Schools provided by the listing agent
    • Elementary: Pulaski
    • Middle: Pulaski County Middle School
    • High: Pulaski County
    • District: Pulaski County

    Source: New River Valley AOR. This data may not be complete. We recommend contacting the local school district to confirm school assignments for this home.

    Get pre-qualified for a loan
    At Zillow Home Loans, we can pre-qualify you in as little as 5 minutes with no impact to your credit score.

    An equal housing lender. NMLS #10287.