Skip main navigation
Sold for $237,200
  • $237,200

    36 8th St NW, Pulaski, VA 24301

    4beds
    2,105sqft
    Single Family Residence
    Built in 1921
    0.28 Acres Lot
    $239,000 Zestimate®
    $113/sqft
    $1,375 Estimated rent

    Home value

    $239,000

    Estimated sales range

    Not available

    $1,375/mo

    Zestimate® history
    Loading
    Loading...

    Owner options

    List your home for rent

    $1,375/mo

    Rent Zestimate®

    Find your next renter with Zillow Rental Manager. Plus, with online applications, you can quickly screen prospective tenants – for free.

    Learn more

    $1,375/mo

    Rent Zestimate®

    Refinance and save

    $1,425/mo

    Est. payment

    Refinancing to a lower rate could help reduce your monthly payments and save thousands over the life of the loan.

    See today's rates

    $1,425/mo

    Est. payment

    Explore your selling options

    Work with a Zillow partner agent

    Leverage their expertise and Zillow's premium Showcase listings to get your home seen by more buyers.

    Get started

    List with your own agent

    Get your home in front of millions of buyers by listing it on Zillow.

    Learn how to do it

    Sell it yourself

    Take full control of how buyers see your home on Zillow by listing For Sale by Owner (FSBO).

    List your home

    What's special

    Stunning built-insExceptional craftsmanshipGleaming hardwood floorsBasement provides storage
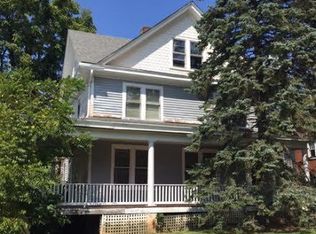
    A timeless beauty! 4-bedroom, 1.5-bath craftsman with 2,105 sqft offering the perfect blend of charm, comfort, and elegance. A home that effortlessly balances spaciousness with warmth and comfort with an interior showcasing exceptional craftsmanship, from gleaming hardwood floors and 14'' crown moldings to stunning built-ins, all bathed in natural light streaming through abundant windows. Expansive living room features a cozy brick fireplace with glass-front cabinetry and flows seamlessly to the dining room and breakfast nook with built-in table, benches, and hutch. Kitchen offers ample cabinets, counters, and a large pantry. Main-floor primary bedroom with adjoining full bath. 3 upstairs beds share half bath w/hardwood flrs & lrg closets. Basement provides storage & expansion potential.

    Zillow last checked:

    Listing updated:

    Listed by:

    DAWN ELAINE MYERS 540-239-7772,

    RE/MAX 8

    Bought with:

    REGINA ROSENBAUM PILAND, 0225113491

    CENTURY 21 VALLEY REAL ESTATE

    Source: RVAR,MLS#: 923916MLS Logo

    Facts & features

    Interior

    Bedrooms & bathrooms
    • Bedrooms: 4
    • Bathrooms: 2
    • Full bathrooms: 1
    • 1/2 bathrooms: 1
    • Main level bathrooms: 1
    • Main level bedrooms: 1
    Primary bedroom
    • Description: 15.5 x 11.1
    • Level: Entry
    Bedroom 2
    • Description: 13.4 x 11.1
    • Level: Upper
    Bedroom 3
    • Description: 13.6 x 13.5
    • Level: Upper
    Bedroom 4
    • Description: 12.9 x 10.3
    • Level: Upper
    Dining room
    • Description: 12.9 x 14.2
    • Level: Entry
    Kitchen
    • Description: 9.6 x 12.1
    • Level: Entry
    Living room
    • Description: 12.8 x 31.8
    • Level: Entry
    Heating
    • Other, Natural Gas
    Cooling
    • Window Unit(s)
    Features
    • Other
    • Flooring: Wood
    • Basement: Other
    • Number of fireplaces: 1
    • Fireplace features: Living Room, Gas Log
    Interior area
    • Total structure area: 3,455
    • Total interior livable area: 2,105 sqft
    • Finished area below ground: 0

    Property

    Parking
    • Total spaces: 1
    • Covered spaces: 1
    • Details: Off Street Parking
    Features
    • Patio & porch: Covered Porch, Deck
    • Exterior features: Garden Space, Other
    Lot
    • Size: 0.28 Acres
    Details
    • Additional structures: Shed(s)
    • Parcel number: 12333

    Construction

    Type & style
    • Home type: SingleFamily
    • Architectural style: Other
    • Property subtype: Single Family Residence
    Materials
    • Brick
    Condition
    • Year built: 1921

    Utilities & green energy

    • Sewer: Public Sewer
    • Water: Public

    Community & HOA

    HOA
    • Has HOA: No
    Location
    • Region: Pulaski

    Financial & listing details

    • Price per square foot: $113/sqft
    • Tax assessed value: $157,400
    • Annual tax amount: $1,731
    • Date on market: 1/12/2026
    • Cumulative days on market: 41 days

    Price history

    DateEventPrice
    5/1/2026Sold$237,200-1.2%$113/sqft
    Source: RVAR #923916 Report a problem
    2/21/2026Pending sale$240,000$114/sqft
    Source: New River Valley AOR #426154 Report a problem
    1/12/2026Listed for sale$240,000+152.6%$114/sqft
    Source: New River Valley AOR #426154 Report a problem
    10/10/2017Sold$95,000-5%$45/sqft
    Source: Public Record Report a problem
    8/19/2017Price change$100,000-16.6%$48/sqft
    Source: NO COMPANY PROVIDED #328623 Report a problem
    5/24/2017Listed for sale$119,900+20%$57/sqft
    Source: NO COMPANY PROVIDED #328623 Report a problem
    2/1/2010Sold$99,900$47/sqft
    Source: Public Record Report a problem
    6/5/2008Sold$99,900$47/sqft
    Source: Public Record Report a problem

    Public tax history

    YearProperty taxesTax assessment
    2025$1,165 $157,400
    2024$1,165 $157,400
    2023$1,165 $157,400
    2022$1,165 $157,400
    2021$1,165 +28.8%$157,400 +34.1%
    2020$904 $117,400
    2019$904 $117,400
    2018$904 +20.3%$117,400
    2017$751 $117,400
    2016$751 $117,400
    2015$751 -6.2%$117,400 -13.5%
    2014$801 $135,800
    2013$801 $135,800
    2012-- $135,800
    2010-- $135,800
    2009-- $135,800
    Find assessor info on the county website

    Neighborhood: 24301

    Nearby schools

    GreatSchools rating
    Get pre-qualified for a loan
    At Zillow Home Loans, we can pre-qualify you in as little as 5 minutes with no impact to your credit score.

    An equal housing lender. NMLS #10287.

    Sell for more on Zillow
    Get a Zillow Showcase℠ listing at no additional cost and you could sell for .
    $239,000
    2% more
    +$4,780
    With Zillow Showcase(estimated)
    $243,780