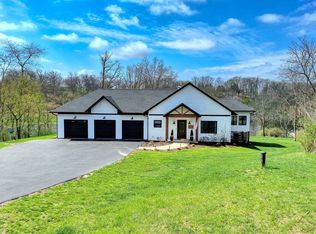
Stunning Waterfront Estate with 187 Feet of Serene Shoreline. This completely renovated walk-out ranch delivers resort-style lake living with no detail overlooked. Renovated between 2023 and 2026 with $1.2 million in improvements (excluding home and land value), the home was professionally designed by an architect to maximize space, natural light, and breathtaking water views from nearly every room. Improvements include New roof, siding, flooring, windows, baths, kitchen, mechanicals and 200-amp electric service, plus a new three-season room with storage below.The main floor features a true chef's kitchen with custom cabinetry, solid-surface countertops, a large island with cooking and seating, and top-tier Wolf and Sub-Zero appliances—all framed by oversized windows overlooking the lake. The adjoining four-season sunroom is wrapped in floor-to-ceiling glass with dedicated heating and cooling, flooding the space with light year-round. A spacious deck extends the living outdoors, while a flexible office area off the kitchen easily converts to a sixth bedroom or craft space. The primary suite on the main level enjoys lovely water views and a luxurious ensuite bath. A second bedroom and full bath are also on the main level.The cozy living room centers on a wood-burning fireplace with new sliders showcasing the waterfront setting. The fully finished lower level adds three generous bedrooms, a full bath, a family room, and a game room area—all with walk-out access to a gentle, easy slope leading to the water. A covered patio below creates an ideal outdoor cooking and entertaining space. At the shore, a four-bay dock system and seawall await. The water is ideal for swimming and fishing. Every work area, garage floor, and patio features durable TSR coating. An attached three-car garage pairs with an exceptional 35×46 finished outbuilding featuring four doors—three at 10 feet and one 14-foot door for RV storage. The Extra building is fully equipped with heat, air conditioning, water, internet, and 220V electric service. A 12×35 shop area includes a one-ton hoist, making it perfect for serious hobbyists. Easy access from the house to the New building by the nicely paved circle driveway. The home comes fully furnished with all furniture and most kitchen items included. Also included: docks, boat lifts, and a pontoon boat. :
For sale
$1,699,000
24-92 Hidden Valley Ct, Lanark, IL 61046
5beds
3,541sqft
Single Family Residence
Built in 1990
2.29 Acres Lot
$1,566,900 Zestimate®
$480/sqft
$230/mo HOA
What's special
Attached three-car garageMaximize spaceCustom cabinetrySolid-surface countertopsNicely paved circle drivewayNew roofLuxurious ensuite bath
- 4 days
- 487
- 30
Zillow last checked:
Listing updated:
Listed by:
JULIE WENZEL 815-541-1001,
Re/Max Town Lake & Country
Source: NorthWest Illinois Alliance of REALTORS®,MLS#: 202605905
Facts & features
Interior
Bedrooms & bathrooms
- Bedrooms: 5
- Bathrooms: 3
- Full bathrooms: 3
- Main level bathrooms: 2
- Main level bedrooms: 2
Primary bedroom
- Level: Main
- Area: 171.6
- Dimensions: 14.3 x 12
Bedroom 2
- Level: Main
- Area: 124.8
- Dimensions: 12 x 10.4
Bedroom 3
- Level: Basement
- Area: 234.24
- Dimensions: 19.2 x 12.2
Bedroom 4
- Level: Walk Out
- Area: 99.91
- Dimensions: 10.3 x 9.7
Family room
- Level: Basement
- Area: 376.3
- Dimensions: 26.5 x 14.2
Kitchen
- Level: Main
- Area: 320
- Dimensions: 25 x 12.8
Living room
- Level: Main
- Area: 307.45
- Dimensions: 21.5 x 14.3
Heating
- Forced Air, Zoned, Natural Gas
Cooling
- Central Air, Wall Unit(s), Zoned
Appliances
- Included: Dishwasher, Dryer, Microwave, Refrigerator, Stove/Cooktop, Wall Oven, Washer, Water Softener, Natural Gas Water Heater
- Laundry: In Basement
Features
- L.L. Finished Space, Solid Surface Counters, Walk-In Closet(s)
- Windows: Skylight(s), Window Treatments
- Basement: Basement Entrance,Full,Finished,Full Exposure
- Number of fireplaces: 1
- Fireplace features: Wood Burning, Fire-Pit/Fireplace
Interior area
- Total structure area: 3,541
- Total interior livable area: 3,541 sqft
- Finished area above ground: 2,005
- Finished area below ground: 1,536
Video & virtual tour
Property
Parking
- Total spaces: 7
- Parking features: Asphalt, Attached, Detached, Garage Door Opener
- Garage spaces: 7
Features
- Patio & porch: Deck, Patio, Porch 4 Season
- Exterior features: Dock, Boat Lift
- Has view: Yes
- View description: Lake
- Has water view: Yes
- Water view: Lake
Lot
- Size: 2.29 Acres
- Features: Full Exposure, Covenants, Restrictions
Details
- Parcel number: 040401424092
Construction
Type & style
- Home type: SingleFamily
- Architectural style: Ranch
- Property subtype: Single Family Residence
Materials
- Brick/Stone, Siding
- Roof: Shingle
Condition
- Year built: 1990
Utilities & green energy
- Electric: Circuit Breakers
- Sewer: Septic Tank
- Water: Well
Community & HOA
Community
- Security: Radon Mitigation Active
- Subdivision: IL
HOA
- Has HOA: Yes
- Services included: Pool Access, Clubhouse, Other
- HOA fee: $2,765 annually
Location
- Region: Lanark
Financial & listing details
- Price per square foot: $480/sqft
- Tax assessed value: $1,169,583
- Annual tax amount: $19,968
- Price range: $1.7M - $1.7M
- Date on market: 9/18/2026
- Cumulative days on market: 6 days
- Ownership: Fee Simple
- Road surface type: Hard Surface Road
Estimated market value
$1,566,900
$1.49M - $1.65M
$2,502/mo
Price history
| Date | Event | Price |
|---|---|---|
| 9/18/2026 | Listed for sale | $1,699,000+302.1%$480/sqft |
Source:  NorthWest Illinois Alliance of REALTORS® #202605905 Report a problem NorthWest Illinois Alliance of REALTORS® #202605905 Report a problem | ||
| 9/17/2013 | Sold | $422,500-6.1%$119/sqft |
Source: NorthWest Illinois Alliance of REALTORS® #111005 Report a problem | ||
| 7/26/2013 | Price change | $449,990-10%$127/sqft |
Source: RE/MAX TOWN LAKE & COUNTRY #20121010 Report a problem | ||
| 11/20/2012 | Listed for sale | $499,900$141/sqft |
Source: RE/MAX TOWN LAKE & COUNTRY #20121010 Report a problem | ||
Public tax history
| Year | Property taxes | Tax assessment |
|---|---|---|
| 2025 | $19,969 +4% | $389,861 +6% |
| 2024 | $19,204 +51.9% | $367,794 +65.9% |
| 2023 | $12,640 +11.1% | $221,735 +14.7% |
| 2022 | $11,379 +6.6% | $193,235 +13% |
| 2021 | $10,673 +4.5% | $171,004 +3% |
| 2020 | $10,211 +13% | $166,023 +16.2% |
| 2019 | $9,034 +8.2% | $142,876 +11% |
| 2018 | $8,351 0% | $128,718 +0% |
| 2017 | $8,352 -0.4% | $128,715 |
| 2016 | $8,389 | $128,715 -7.7% |
| 2015 | $8,389 -7.3% | $139,454 +11% |
| 2014 | $9,050 | $125,643 +12% |
| 2013 | $9,050 -12% | $112,181 -42.9% |
| 2009 | $10,280 | $196,304 |
Find assessor info on the county website
Monthly payment
Est. payment
Payment breakdown
Explore the cost of this home by adjusting the details. Changes won't be saved.Climate risks
Neighborhood: Lake Carroll
Nearby schools
Schools provided by the listing agent
- Elementary: Eastland
- Middle: Eastland
- High: Eastland
- District: Eastland
Source: NorthWest Illinois Alliance of REALTORS®. This data may not be complete. We recommend contacting the local school district to confirm school assignments for this home.