Welcome to Statler Ridge Condominiums! This 2 BR, 3 bath ranch condo exudes charm and sophistication with distinctive features such as sky-lit spacious kitchen and unique touches like high ceilings, crown molding, and neutral decor for an inviting, homey ambiance. This property offers an efficiently-designed kitchen with newer appliances, a large pantry, and a kitchen pass-through to the dining room. Followed by a cozy, all-season sunroom with great natural lighting, and access to the patio. One of the unique features this residence has is the finished basement which doubles as a family room and a sports bar, with a 3rd full bath, and plenty of additional storage space. The laundry is located downstairs, but there is a large closet in the kitchen that can easily accommodate a first floor laundry, if desired. The sports bar could also be converted to a third bedroom easily.
Additional features include a covered front porch, new paved driveway, new roof (5-6 years), newer furnace & air conditioning (5-6 years), kitchen appliances (2-3 years), 2 car attached garage, and glass block windows in the basement. Living in the Statler Ridge neighborhood gives you the perfect balance of affordable, maintenance-free living.
Closed
$215,000
24 Abbington Dr, Warren, OH 44481
2beds
1,470sqft
Condominium
Built in 1998
-- sqft lot
$227,700 Zestimate®
$146/sqft
$1,868 Estimated rent
Home value
$227,700
$205,000 - $253,000
$1,868/mo
Zestimate® history
Owner options
List your home for rent
$1,868/mo
Rent Zestimate®
Find your next renter with Zillow Rental Manager. Plus, with online applications, you can quickly screen prospective tenants – for free.
$1,868/mo
Rent Zestimate®
Refinance and save
$1,739/mo
Est. payment
Refinancing to a lower rate could help reduce your monthly payments and save thousands over the life of the loan.
$1,739/mo
Est. payment
Explore your selling options
Work with a Zillow partner agent
Leverage their expertise and Zillow's premium Showcase listings to get your home seen by more buyers.
Get startedList with your own agent
Get your home in front of millions of buyers by listing it on Zillow.
Learn how to do itSell it yourself
Take full control of how buyers see your home on Zillow by listing For Sale by Owner (FSBO).
List your homeWhat's special
Zillow last checked:
Listing updated:
Listed by:
Leslie A Cornicello 330-856-2299wzr@williamzamarelli.com,
William Zamarelli, Inc.
Bought with:
Christian Knutti, 2020005563
Keller Williams Chervenic Rlty
Source: MLS Now,MLS#: 5015497 Originating MLS: Stark Trumbull Area REALTORS
Originating MLS: Stark Trumbull Area REALTORSFacts & features
Interior
Bedrooms & bathrooms
- Bedrooms: 2
- Bathrooms: 3
- Full bathrooms: 3
- Main level bathrooms: 2
- Main level bedrooms: 2
Primary bedroom
- Description: Neutral carpet, walk-in closet & private bath w/walk-in shower,Flooring: Carpet
- Features: Walk-In Closet(s)
- Level: First
- Dimensions: 12 x 16
Bedroom
- Description: Neutral carpet& walk-in closet,Flooring: Carpet
- Features: Walk-In Closet(s)
- Level: First
- Dimensions: 11 x 12
Other
- Description: Sports bar but could easily be 3rd bedroom,Flooring: Carpet
- Level: Lower
- Dimensions: 13 x 16
Dining room
- Description: Open to sunroom w/pass thru window to kitchen,Flooring: Carpet
- Level: First
- Dimensions: 13 x 12
Eat in kitchen
- Description: Spacious kitchen w/skylight, new appliances & pantry,Flooring: Luxury Vinyl Tile
- Level: First
- Dimensions: 12 x 13
Entry foyer
- Description: Flooring: Ceramic Tile
- Level: First
Family room
- Description: Perfect for relaxation, media or game room,Flooring: Carpet
- Level: Lower
- Dimensions: 13 x 20
Great room
- Description: Neutral carpet, high ceilings & crown molding,Flooring: Carpet
- Features: High Ceilings
- Level: First
- Dimensions: 18 x 14
Laundry
- Description: Washer & dryer do NOT stay
- Level: Lower
Sauna
- Description: Lovely sunroom w/sliding door to patio,Flooring: Carpet
- Level: First
- Dimensions: 9 x 13
Heating
- Forced Air, Gas
Cooling
- Central Air, Ceiling Fan(s)
Appliances
- Included: Dishwasher, Disposal, Microwave, Range, Refrigerator
- Laundry: In Basement, Laundry Tub, Sink
Features
- Ceiling Fan(s), Crown Molding, Dry Bar, Entrance Foyer, Eat-in Kitchen, High Ceilings, Open Floorplan, Pantry, Vaulted Ceiling(s), Walk-In Closet(s)
- Windows: Blinds, Triple Pane Windows
- Basement: Full,Partially Finished,Sump Pump
- Has fireplace: No
Interior area
- Total structure area: 1,470
- Total interior livable area: 1,470 sqft
- Finished area above ground: 1,470
Property
Parking
- Total spaces: 2
- Parking features: Asphalt, Attached, Garage Faces Front, Garage, Garage Door Opener, Inside Entrance, Kitchen Level, Water Available
- Attached garage spaces: 2
Features
- Levels: One
- Stories: 1
- Patio & porch: Front Porch, Patio
- Fencing: None
Lot
- Size: 435 Square Feet
- Features: Dead End, Front Yard, Landscaped
Details
- Parcel number: 46903219
Construction
Type & style
- Home type: Condo
- Architectural style: Ranch
- Property subtype: Condominium
Materials
- Stone, Vinyl Siding
- Foundation: Block
- Roof: Asphalt
Condition
- Year built: 1998
Utilities & green energy
- Sewer: Public Sewer
- Water: Public
Community & HOA
Community
- Security: Carbon Monoxide Detector(s), Smoke Detector(s)
HOA
- Has HOA: Yes
- Services included: Association Management, Insurance, Maintenance Grounds, Maintenance Structure, Reserve Fund, Snow Removal, Trash
- HOA fee: $270 monthly
- HOA name: Statler Ridge
Location
- Region: Warren
Financial & listing details
- Price per square foot: $146/sqft
- Annual tax amount: $2,178
- Date on market: 2/20/2024
- Cumulative days on market: 62 days
Price history
| Date | Event | Price |
|---|---|---|
| 7/11/2024 | Sold | $215,000-4.4%$146/sqft |
Source:  MLS Now #5015497 Report a problem MLS Now #5015497 Report a problem | ||
| 6/3/2024 | Pending sale | $225,000$153/sqft |
Source: MLS Now #5015497 Report a problem | ||
| 5/3/2024 | Price change | $225,000-6.2%$153/sqft |
Source: MLS Now #5015497 Report a problem | ||
| 4/4/2024 | Listed for sale | $239,900$163/sqft |
Source: MLS Now #5015497 Report a problem | ||
| 2/20/2024 | Pending sale | $239,900$163/sqft |
Source: MLS Now #5015497 Report a problem | ||
| 2/20/2024 | Listing removed | -- |
Source: MLS Now #5015497 Report a problem | ||
| 2/5/2024 | Pending sale | $239,900$163/sqft |
Source: MLS Now #5015497 Report a problem | ||
| 2/5/2024 | Listed for sale | $239,900$163/sqft |
Source: MLS Now #5015497 Report a problem | ||
Public tax history
Tax history is unavailable.
Neighborhood: 44481
Nearby homes
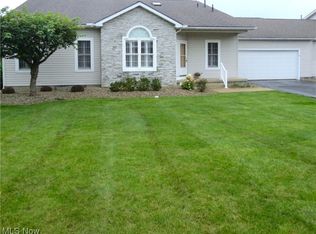
- $199,0002 bd3 ba1.8k sqft20 Abbington Dr NW, Warren, OH 44481Sold
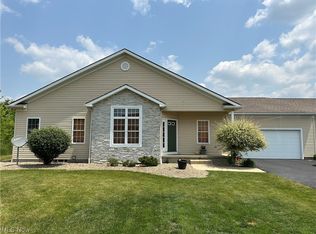
- $195,0002 bd2 ba2.7k sqft23 Abbington Dr NW, Warren, OH 44481Sold
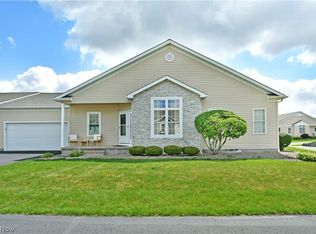
- $234,9003 bd3 ba1.4k sqft24 Abbington Dr NW, Warren, OH 44481For Sale
- $250,4002 bd3 ba1.6k sqft33 Heath Dr NW, Warren, OH 44481Off Market

- $199,0002 bd2 ba1.4k sqft42 Heath Dr #42, Warren, OH 44481Sold
- $219,600-- bd-- ba-- sqft18 Abbington Dr NW, Warren, OH 44481Off Market
- $203,600-- bd-- ba-- sqft9 Abbington Dr NW, Warren, OH 44481Off Market
- $202,3002 bd3 ba-- sqft4 Turnberry Ln, Warren, OH 44481Off Market
Nearby schools
GreatSchools rating
- 8/10Champion Middle SchoolGrades: 5-8Distance: 0.2 mi
- 6/10Champion High SchoolGrades: 9-12Distance: 0.2 mi
- 7/10Champion Central Elementary SchoolGrades: K-4Distance: 0.2 mi
Schools provided by the listing agent
- District: Champion LSD - 7804
Source: MLS Now. This data may not be complete. We recommend contacting the local school district to confirm school assignments for this home.
Get a cash offer in 3 minutes
Find out how much your home could sell for in as little as 3 minutes with a no-obligation cash offer.
Estimated market value
$227,700
Get a cash offer in 3 minutes
Find out how much your home could sell for in as little as 3 minutes with a no-obligation cash offer.
Estimated market value
$227,700
- Ohio
- Trumbull County
- Warren
- 44481
- 24 Abbington Dr
Nearby cities
Nearby zip codes
Other Warren Topics
