The perfect Champion condo DOES exist! If you’ve been searching for a quiet, well-kept and impressively spacious living space; this beautiful home checks all the right boxes. With two floors of finished living within the sizeable corner footprint, you’ll never feel without. Tucked deeply away within a highly desirable development, this residence finds you just moments away from the school and other local attractions, providing the perfect community experience. Manicured landscaping marks the exterior where a sunbathed patio steals the immediate show. A covered front porch provides a great secondary hangout while the two-car garage, highlighting the mobile friendly capabilities of these residences. Inside, an open central floorplan draws you near, beginning with the spacious living room. Tall ceilings preside overhead, adding to the airy feel. Dark, hard wood style flooring runs underfoot as you enter the gracious kitchen, brimming with wood cabinetry and offering a serving window into the adjacent formal dining room. Continuing, a must-see sunroom area opens to the patio, taking advantage of the natural light as a cozy corner to relax. The master bedroom branches away from the living room with its oversized footprint, walk-in closet and full private bath. A second, common full bath is just steps from the kitchen, offsetting the inviting guest bedroom. Down the stairs, a second power lift accompanies your decent. Laundry and storage provisions give way to a large, lower bedroom space. Meanwhile, a rec room with a bar and additional storage rooms up the ante with a full lower bath. Call today for your private showing!
Pending
$234,900
24 Abbington Dr NW, Warren, OH 44481
3beds
1,470sqft
:
Get pre-qualified$2,007/mo
Condominium
Built in 1998
-- sqft lot
$-- Zestimate®
$160/sqft
$320/mo HOA
What's special
Open central floorplanManicured landscapingTwo-car garageCovered front porchInviting guest bedroomWood cabinetryTall ceilings
- 10 days |
- 442 |
- 23 |
Likely to sell faster than
Zillow last checked:
Listing updated:
Listed by:
Erin R Pernice 330-647-1117 erin.pernice@brokerssold.com,
Brokers Realty Group
Source: MLS Now,MLS#: 5230856 Originating MLS: Youngstown Columbiana Association of REALTORS
Originating MLS: Youngstown Columbiana Association of REALTORSFacts & features
Interior
Bedrooms & bathrooms
- Bedrooms: 3
- Bathrooms: 3
- Full bathrooms: 3
- Main level bathrooms: 2
- Main level bedrooms: 2
Heating
- Forced Air, Gas
Cooling
- Central Air
Appliances
- Laundry: In Basement
Features
- Bar
- Basement: Full,Finished
- Has fireplace: No
Interior area
- Total structure area: 1,470
- Total interior livable area: 1,470 sqft
- Finished area above ground: 1,470
Video & virtual tour
Property
Parking
- Total spaces: 2
- Parking features: Attached, Garage
- Attached garage spaces: 2
Features
- Levels: Two
- Stories: 1
- Patio & porch: Covered, Front Porch, Patio
Details
- Parcel number: 46903219
Construction
Type & style
- Home type: Condo
- Architectural style: Ranch
- Property subtype: Condominium
Materials
- Stone, Vinyl Siding
- Roof: Asphalt
Condition
- Updated/Remodeled
- Year built: 1998
Utilities & green energy
- Sewer: Public Sewer
- Water: Public
Community & HOA
Community
- Subdivision: Statler Ridge
HOA
- Has HOA: No
- Services included: Association Management, Insurance, Maintenance Grounds, Reserve Fund
- HOA fee: $320 monthly
Location
- Region: Warren
Financial & listing details
- Price per square foot: $160/sqft
- Tax assessed value: $151,000
- Annual tax amount: $2,637
- Date on market: 7/25/2026
- Cumulative days on market: 10 days
Estimated market value
Not available
Estimated sales range
Not available
Not available
Price history
| Date | Event | Price |
|---|---|---|
| 7/31/2026 | Pending sale | $234,900$160/sqft |
Source:  MLS Now #5230856 Report a problem MLS Now #5230856 Report a problem | ||
| 7/25/2026 | Listed for sale | $234,900+9.3%$160/sqft |
Source: MLS Now #5230856 Report a problem | ||
| 7/12/2024 | Sold | $215,000+72.8%$146/sqft |
Source: Public Record Report a problem | ||
| 1/19/1999 | Sold | $124,418$85/sqft |
Source: Public Record Report a problem | ||
Public tax history
| Year | Property taxes | Tax assessment |
|---|---|---|
| 2025 | $2,773 +27.5% | $52,850 |
| 2024 | $2,175 -1.5% | $52,850 |
| 2023 | $2,208 +1.4% | $52,850 +17.2% |
| 2022 | $2,178 +0.5% | $45,080 |
| 2021 | $2,168 +1% | $45,080 |
| 2020 | $2,147 +7.5% | $45,080 +12% |
| 2019 | $1,997 -1% | $40,250 |
| 2018 | $2,016 +2.3% | $40,250 |
| 2017 | $1,971 -7.2% | $40,250 -3.2% |
| 2016 | $2,124 +3.9% | $41,590 |
| 2015 | $2,044 +8.7% | $41,590 |
| 2014 | $1,880 -4.2% | $41,590 -4.9% |
| 2013 | $1,962 +12.9% | $43,750 |
| 2012 | $1,738 +2.8% | $43,750 |
| 2011 | $1,691 -8.2% | $43,750 -9.4% |
| 2010 | $1,841 +0.4% | $48,300 |
| 2009 | $1,834 +0% | $48,300 |
| 2008 | $1,834 +3.4% | -- |
| 2007 | $1,774 -19% | -- |
| 2006 | $2,190 +1.5% | -- |
| 2005 | $2,158 +23.5% | $48,300 |
| 2004 | $1,747 -0.4% | -- |
| 2003 | $1,754 +0.4% | -- |
| 2002 | $1,747 -2.1% | -- |
| 2001 | $1,786 +1.5% | -- |
| 2000 | $1,760 | -- |
Find assessor info on the county website
Monthly payment
Est. payment
Payment breakdown
Explore the cost of this home by adjusting the details. Changes won't be saved.Climate risks
Neighborhood: 44481
Nearby schools
GreatSchools rating
- 8/10Champion Middle SchoolGrades: 5-8Distance: 0.2 mi
- 6/10Champion High SchoolGrades: 9-12Distance: 0.2 mi
- 7/10Champion Central Elementary SchoolGrades: K-4Distance: 0.2 mi
Schools provided by the listing agent
- District: Champion LSD - 7804
Source: MLS Now. This data may not be complete. We recommend contacting the local school district to confirm school assignments for this home.
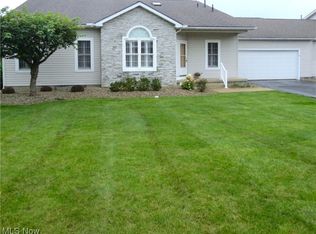
- $199,0002 bd3 ba1.8k sqft20 Abbington Dr NW, Warren, OH 44481Sold
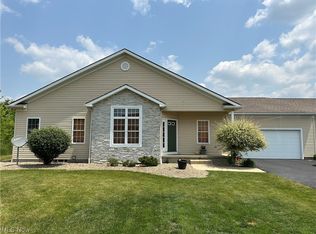
- $229,0002 bd2 ba2.7k sqft23 Abbington Dr NW, Warren, OH 44481Off Market
- $250,7002 bd3 ba1.6k sqft33 Heath Dr NW, Warren, OH 44481Off Market

- $215,0002 bd3 ba1.4k sqft24 Abbington Dr, Warren, OH 44481Sold

- $199,0002 bd2 ba1.4k sqft42 Heath Dr #42, Warren, OH 44481Sold
- $223,400-- bd-- ba-- sqft18 Abbington Dr NW, Warren, OH 44481Off Market
- $207,700-- bd-- ba-- sqft9 Abbington Dr NW, Warren, OH 44481Off Market
- $215,5002 bd3 ba-- sqft4 Turnberry Ln, Warren, OH 44481Off Market
A local agent can set up tours, give advice and negotiate with sellers.
A local lender can help you make sure your offer is ready when you are.
Similar homes
- $240,0004 bd2 ba1.6k sqft5613 Pierce Rd, Warren, OH 44481For Sale
 MLS ID #5231950, Serita D Diana, Berkshire Hathaway HomeServices Stouffer Realty. MLS Now
 - $275,0003 bd2 ba1.5k sqft3121 Williams St NW, Warren, OH 44481For Sale
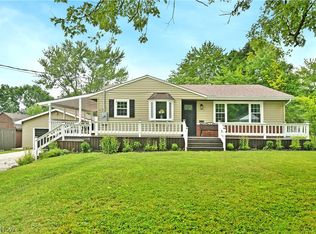 MLS ID #5232390, Erin R Pernice, Brokers Realty Group. MLS Now
 - $225,0003 bd2 ba2k sqft253 Earl Dr NW, Warren, OH 44483For Sale
 MLS ID #5221846, Nicole Tackett, Stephanie Solomon Realty, LLC. MLS Now
 - $224,0002 bd3 ba1.5k sqft211 S Aspen Ct Unit 3, Warren, OH 44484For Sale
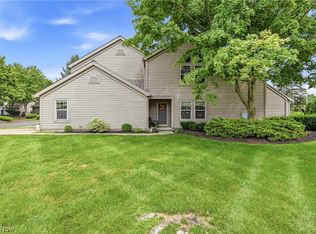 MLS ID #5232037, Leslie A Cornicello, William Zamarelli, Inc.. MLS Now
 - $263,0002 bd2 ba1.6k sqft2160 Whispering Mdws NE, Warren, OH 44483For SaleMLS ID #5214731, Leslie A Cornicello, William Zamarelli, Inc.. MLS Now
- $172,5003 bd2 ba1.3k sqft5033 N Park Avenue Ext, Warren, OH 44481For SaleMLS ID #5222803, Carole Calton, CENTURY 21 Lakeside Realty. MLS Now
- $249,9003 bd2 ba2.1k sqft2325 North Rd NE, Warren, OH 44483For SaleMLS ID #5231175, Leslie A Cornicello, William Zamarelli, Inc.. MLS Now
- $269,0003 bd3 ba1.8k sqft115 N Aspen Ct Unit 1, Warren, OH 44484For SaleMLS ID #5224703, Mary J Sims, Brokers Realty Group. MLS Now
- $175,0002 bd2 ba1.7k sqft3046 Lynwood Dr NW, Warren, OH 44485For SaleMLS ID #5232300, Mary J Sims, Brokers Realty Group. MLS Now
- $219,9003 bd1 ba1.2k sqft2935 N River Rd, Warren, OH 44483For SaleMLS ID #5217013, Maitlyn Simon, Brokers Realty Group. MLS Now
- $234,9003 bd2 ba1.9k sqft1501 Ohltown McDonald Rd, Mineral Ridge, OH 44440For SaleMLS ID #5230930, Theresa Robin, Kelly Warren and Associates RE Solutions. MLS Now
- $229,9003 bd2 ba1.8k sqft2007 Silver Fox Ln NE, Warren, OH 44484For SaleMLS ID #5212869, Joseph A Cera, Altobelli Real Estate. MLS Now
- $260,0003 bd2 ba1.4k sqft2484 Mahan Denman Rd, Cortland, OH 44410For SaleMLS ID #5220478, Erin R Pernice, Brokers Realty Group. MLS Now
- $244,0002 bd3 ba1.8k sqft502 Turnberry Ct NE, Warren, OH 44484For SaleMLS ID #5208458, Mary J Sims, Brokers Realty Group. MLS Now
- $227,9004 bd2 ba1.5k sqft505 State Route 46, Warren, OH 44484For SaleMLS ID #5217078, Carla D Cicero, Altobelli Real Estate. MLS Now
- $160,0003 bd2 ba1.2k sqft187 Trumbull Ave SE, Warren, OH 44483For SaleMLS ID #5233121, Nancy Mesmer, CENTURY 21 Lakeside Realty. MLS Now
- $215,0003 bd3 ba1.9k sqft8225 Kenyon Dr SE, Warren, OH 44484For SaleMLS ID #5214681, Erica Winner-Sauceman, Keller Williams Legacy Group Realty. MLS Now
- $123,0002 bd1 ba885 sqft2832 Ivy Hill Cir Unit D, Cortland, OH 44410For SaleMLS ID #5224977, Mary J Sims, Brokers Realty Group. MLS Now
- $334,9004 bd3 ba2.2k sqft190 Chapel Hill Dr N, Warren, OH 44483For SaleMLS ID #5212810, Joanne H Wagner, Brokers Realty Group. MLS Now
- $240,0003 bd2 ba1.5k sqft1796 Maple Trace Ct, Youngstown, OH 44515For SaleMLS ID #5230801, Anthony Catauro, Keller Williams Chervenic Rlty. MLS Now
