Nestled in the tranquility of a peaceful cul-de-sac within the coveted New Hope Valley neighborhood, this home offers an exceptional retreat on a rare 1.29-acre lot. Boasting an ideal blend of comfort and sophistication, this residence is designed for both relaxation and entertainment. Step inside to discover inviting living spaces, beginning with a spacious entertaining kitchen that seamlessly flows into a cozy keeping room, complete with a charming hearth-style fireplace. The expansive great room features built-in shelving, another fireplace, and French doors that open onto a delightful brick terrace, creating a seamless indoor-outdoor flow for entertaining or simply enjoying the serene surroundings. Hosting guests is effortless in the gracious dining room with expansive windows and built in hutch. Retreat to the main floor owner's suite, where luxury meets comfort, with enough room for a private sitting area and his/her walk in closets. Convenience is key with a main floor laundry room, complimented by a second laundry closet on the upper level eliminating the need to haul baskets up and down stairs. The finished bonus room above the garage provides versatility, serving as a guest suite, a teen zone, or a quiet home office space—tailored to your lifestyle needs. Outside, the meticulously landscaped grounds feature stunning tree specimens, blooming peonies, and a stone patio to enjoy roasting marshmallows by the fire pit. Recently refreshed with paint and new carpeting, this home exudes a sense of warmth and welcome, inviting you to make it your own. Don't miss the opportunity to experience this special residence firsthand—it's a place you'll truly want to call home.
Sold for $1,250,000
$1,250,000
24 Acornridge Ct, Durham, NC 27707
4beds
4,076sqft
Single Family Residence, Residential
Built in 2001
1.29 Acres Lot
$1,390,800 Zestimate®
$307/sqft
$5,337 Estimated rent
Home value
$1,390,800
$1.29M - $1.50M
$5,337/mo
Zestimate® history
Owner options
List your home for rent
$5,337/mo
Rent Zestimate®
Find your next renter with Zillow Rental Manager. Plus, with online applications, you can quickly screen prospective tenants – for free.
$5,337/mo
Rent Zestimate®
Refinance and save
$7,373/mo
Est. payment
Refinancing to a lower rate could help reduce your monthly payments and save thousands over the life of the loan.
$7,373/mo
Est. payment
Explore your selling options
Work with a Zillow partner agent
Leverage their expertise and Zillow's premium Showcase listings to get your home seen by more buyers.
Get startedList with your own agent
Get your home in front of millions of buyers by listing it on Zillow.
Learn how to do itSell it yourself
Take full control of how buyers see your home on Zillow by listing For Sale by Owner (FSBO).
List your homeWhat's special
Private sitting areaStone patioDelightful brick terraceFinished bonus roomSpacious entertaining kitchenQuiet home office spaceTeen zone
Zillow last checked:
Listing updated:
Listed by:
Peggy Harris 919-740-3072,
Nest Realty of the Triangle
Bought with:
Scott Mueller, 308137
Nest Realty of the Triangle
Source: Doorify MLS,MLS#: 10025491
Facts & features
Interior
Bedrooms & bathrooms
- Bedrooms: 4
- Bathrooms: 6
- Full bathrooms: 4
- 1/2 bathrooms: 2
Heating
- Electric, Forced Air, Natural Gas
Cooling
- Central Air, Electric
Features
- Flooring: Carpet, Hardwood, Tile
Interior area
- Total structure area: 4,076
- Total interior livable area: 4,076 sqft
- Finished area above ground: 4,076
- Finished area below ground: 0
Property
Parking
- Total spaces: 3
- Parking features: Garage - Attached, Open
- Attached garage spaces: 2
- Uncovered spaces: 1
Features
- Levels: Two
- Stories: 2
- Has view: Yes
Lot
- Size: 1.29 Acres
Details
- Parcel number: 0800905066
- Special conditions: Standard
Construction
Type & style
- Home type: SingleFamily
- Architectural style: Transitional
- Property subtype: Single Family Residence, Residential
Materials
- Fiber Cement
- Foundation: Block, Brick/Mortar
- Roof: Shingle
Condition
- New construction: No
- Year built: 2001
Utilities & green energy
- Sewer: Public Sewer
- Water: Public
Community & HOA
Community
- Subdivision: Not in a Subdivision
HOA
- Has HOA: No
Location
- Region: Durham
Financial & listing details
- Price per square foot: $307/sqft
- Tax assessed value: $1,290,073
- Annual tax amount: $10,083
- Date on market: 4/26/2024
Price history
| Date | Event | Price |
|---|---|---|
| 6/18/2024 | Sold | $1,250,000$307/sqft |
Source:  Doorify MLS #10025491 Report a problem Doorify MLS #10025491 Report a problem | ||
| 5/4/2024 | Pending sale | $1,250,000$307/sqft |
Source: Doorify MLS #10025491 Report a problem | ||
| 4/26/2024 | Listed for sale | $1,250,000-16.4%$307/sqft |
Source: Doorify MLS #10025491 Report a problem | ||
| 11/21/2023 | Listing removed | -- |
Source: Doorify MLS #2516969 Report a problem | ||
| 8/23/2023 | Price change | $1,495,000-6.3%$367/sqft |
Source: Doorify MLS #2516969 Report a problem | ||
| 6/16/2023 | Listed for sale | $1,595,000+2452%$391/sqft |
Source: Doorify MLS #2516969 Report a problem | ||
| 4/10/2001 | Sold | $62,500$15/sqft |
Source: Public Record Report a problem | ||
Public tax history
| Year | Property taxes | Tax assessment |
|---|---|---|
| 2025 | $12,789 +19.1% | $1,290,073 +67.6% |
| 2024 | $10,737 +6.5% | $769,737 |
| 2023 | $10,083 +2.3% | $769,737 |
| 2022 | $9,852 +0.5% | $769,737 |
| 2021 | $9,806 +2.4% | $769,737 |
| 2020 | $9,575 | $769,737 -3.5% |
| 2019 | -- | $797,709 +14.2% |
| 2018 | $9,472 +0.7% | $698,233 |
| 2017 | $9,402 +3.5% | $698,233 |
| 2016 | $9,085 | $698,233 +21% |
| 2015 | $9,085 +13.7% | $577,286 |
| 2014 | $7,991 | $577,286 |
| 2013 | -- | $577,286 |
| 2012 | -- | $577,286 |
| 2011 | $7,524 +0.4% | $577,286 |
| 2010 | $7,492 +4% | $577,286 |
| 2009 | $7,205 | $577,286 |
| 2008 | $7,205 +15.6% | $577,286 +30.8% |
| 2007 | $6,233 +1.4% | $441,461 |
| 2006 | $6,145 | $441,461 |
| 2005 | $6,145 +1.4% | $441,461 |
| 2004 | $6,061 | $441,461 |
| 2003 | -- | $441,461 |
Find assessor info on the county website
Neighborhood: Hope Valley
Nearby homes
- $1,038,7004 bd3 ba3.8k sqft25 Acornridge Ct, Durham, NC 27707Off Market
- $1,008,2004 bd3 ba3.7k sqft22 Acornridge Ct, Durham, NC 27707Off Market
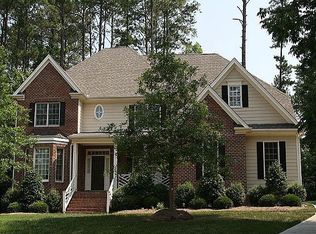
- $1,066,3004 bd4 ba3.6k sqft21 Acornridge Ct, Durham, NC 27707Off Market
- $980,0005 bd5 ba3.7k sqft18 Acornridge Ct, Durham, NC 27707Sold
- $380,0003 bd3 ba2.1k sqft42 Scottish Ln, Durham, NC 27707Sold
- $866,7004 bd3 ba2.7k sqft17 Acornridge Ct, Durham, NC 27707Off Market
- $292,2002 bd2 ba1.4k sqft40 Scottish Ln, Durham, NC 27707Off Market
- $288,5002 bd3 ba-- sqft38 Scottish Ln, Durham, NC 27707Off Market
Nearby schools
GreatSchools rating
- 3/10Ignite Online AcademyGrades: K-12Distance: 2 mi
- 8/10Sherwood Githens MiddleGrades: 6-8Distance: 1.8 mi
- 4/10Charles E Jordan Sr High SchoolGrades: 9-12Distance: 1.7 mi
Schools provided by the listing agent
- Elementary: Durham - Hope Valley
- Middle: Durham - Githens
- High: Durham - Jordan
Source: Doorify MLS. This data may not be complete. We recommend contacting the local school district to confirm school assignments for this home.
Get a cash offer in 3 minutes
Find out how much your home could sell for in as little as 3 minutes with a no-obligation cash offer.
Estimated market value
$1,390,800
Get a cash offer in 3 minutes
Find out how much your home could sell for in as little as 3 minutes with a no-obligation cash offer.
Estimated market value
$1,390,800
- North Carolina
- Durham County
- Durham
- 27707
- Hope Valley
- 24 Acornridge Ct
Nearby cities
Nearby neighborhoods
Nearby zip codes
Other Durham Topics
