Luxurious estate property with open-concept floor plan built in 2013 with high ceilings and a light-filled contemporary design, completed with Exudes quality and meticulous design. Fantastic layout with 3 levels including an elevator, theater, wine cellar, sports court, and incredible outdoor entertaining. Gourmet kitchen with the finest finishes and top of line appliances. 6 en-suited bedrooms (4 on upper/ 1 on main floor,1 on lower floor) in main house plus office and maid room. Downstairs recreation room features bar counter top, customized cabinets, open sitting area and great room for ping pong table and air hockey. Resort-like backyard are a spectacular setting and includes pool and spa,sports court, vegetable garden and barbecue center with refrigerator, gas cooktop and stone fireplace. Exceptionally private, architecturally unique inside and out - truly a home of distinction.
Sold for $22,000,000
Street View
Tax assessed value
$22,000,000
24 Adam Way, Atherton, CA 94027
6beds
13,480sqft
SingleFamily
Built in 2013
1.02 Acres Lot
$22,922,100 Zestimate®
$1,632/sqft
$-- Estimated rent
Home value
$22,922,100
$19.71M - $26.59M
Not available
Zestimate® history
Owner options
List your home for rent
Find your next renter with Zillow Rental Manager. Plus, with online applications, you can quickly screen prospective tenants – for free.
Refinance and save
$144,677/mo
Est. payment
Refinancing to a lower rate could help reduce your monthly payments and save thousands over the life of the loan.
$144,677/mo
Est. payment
Explore your selling options
Work with a Zillow partner agent
Leverage their expertise and Zillow's premium Showcase listings to get your home seen by more buyers.
Get startedList with your own agent
Get your home in front of millions of buyers by listing it on Zillow.
Learn how to do itSell it yourself
Take full control of how buyers see your home on Zillow by listing For Sale by Owner (FSBO).
List your homeWhat's special
Facts & features
Interior
Bedrooms & bathrooms
- Bedrooms: 6
- Bathrooms: 9
- Full bathrooms: 6
- 1/2 bathrooms: 3
Heating
- Forced air
Cooling
- Central
Appliances
- Included: Dishwasher, Dryer, Garbage disposal, Range / Oven, Refrigerator, Washer
- Laundry: Washer / Dryer, Inside
Features
- Flooring: Carpet, Hardwood
- Basement: Partially finished
- Has fireplace: Yes
Interior area
- Total interior livable area: 13,480 sqft
Property
Parking
- Total spaces: 3
- Parking features: Garage - Attached
Features
- Has spa: Yes
- Fencing: Fenced, Gate
Lot
- Size: 1.02 Acres
Details
- Parcel number: 059311160
Construction
Type & style
- Home type: SingleFamily
Materials
- Roof: Shake / Shingle
Condition
- Year built: 2013
Utilities & green energy
- Utilities for property: Public Utilities
Community & HOA
Community
- Security: Fire System - Sprinkler, Fire Alarm, Security Alarm
Location
- Region: Atherton
Financial & listing details
- Price per square foot: $1,632/sqft
- Tax assessed value: $22,000,000
Price history
| Date | Event | Price |
|---|---|---|
| 9/12/2025 | Sold | $22,000,000+59.4%$1,632/sqft |
Source: Public Record Report a problem | ||
| 10/18/2019 | Sold | $13,800,000-7.4%$1,024/sqft |
Source: Public Record Report a problem | ||
| 9/30/2019 | Pending sale | $14,900,000$1,105/sqft |
Source: AEZ Investment, Inc. #ML81747887 Report a problem | ||
| 9/9/2019 | Price change | $14,900,000-3.9%$1,105/sqft |
Source: AEZ Investment, Inc. #ML81747887 Report a problem | ||
| 8/9/2019 | Price change | $15,500,000-2.5%$1,150/sqft |
Source: AEZ Investment, Inc. #ML81747887 Report a problem | ||
| 4/20/2019 | Listed for sale | $15,900,000+27.2%$1,180/sqft |
Source: AEZ Investment, Inc. #ML81747887 Report a problem | ||
| 9/11/2013 | Sold | $12,500,000-3.5%$927/sqft |
Source: Public Record Report a problem | ||
| 8/16/2013 | Pending sale | $12,950,000$961/sqft |
Source: Coldwell Banker Residential Brokerage - Menlo Park-El Camino #81314190 Report a problem | ||
| 6/1/2013 | Price change | $12,950,000-9.1%$961/sqft |
Source: Coldwell Banker Residential Brokerage - Menlo Park-El Camino #81314190 Report a problem | ||
| 4/30/2013 | Listed for sale | $14,250,000+345.3%$1,057/sqft |
Source: Coldwell Banker Residential Brokerage - Menlo Park-El Camino #81314190 Report a problem | ||
| 7/18/2011 | Sold | $3,200,000-2.9%$237/sqft |
Source: Public Record Report a problem | ||
| 5/17/2011 | Listed for sale | $3,295,000$244/sqft |
Source: Coldwell Banker Residential Brokerage - Menlo Park-El Camino #81121689 Report a problem | ||
Public tax history
| Year | Property taxes | Tax assessment |
|---|---|---|
| 2026 | -- | $22,000,000 +45.8% |
| 2025 | $167,515 +1.2% | $15,092,313 +2% |
| 2024 | $165,588 +1.6% | $14,796,386 +2% |
| 2023 | $163,018 +5% | $14,506,262 +2% |
| 2022 | $155,319 +1% | $14,221,826 +2% |
| 2021 | $153,761 +1.4% | $13,942,968 +1% |
| 2020 | $151,649 -1% | $13,800,000 +0.5% |
| 2019 | $153,241 +2.8% | $13,736,467 +2% |
| 2018 | $149,100 +0.8% | $13,467,126 +2% |
| 2017 | $147,901 +1.5% | $13,203,066 +2% |
| 2016 | $145,747 +6.4% | $12,944,183 +1.5% |
| 2015 | $136,986 | $12,749,750 +2% |
| 2014 | $136,986 | $12,500,000 +96.4% |
| 2013 | -- | $6,363,000 +102% |
| 2012 | -- | $3,150,000 -1.6% |
| 2011 | -- | $3,200,000 +1483.7% |
| 2010 | -- | $202,061 -0.2% |
| 2009 | -- | $202,542 +2% |
| 2008 | -- | $198,572 +2% |
| 2007 | -- | $194,680 +2% |
| 2006 | -- | $190,863 |
| 2005 | -- | $190,863 +4% |
| 2004 | -- | $183,453 +1.9% |
| 2003 | -- | $180,092 +2% |
| 2002 | -- | $176,561 +2% |
| 2001 | -- | $173,100 +2% |
| 2000 | -- | $169,707 |
Find assessor info on the county website
Neighborhood: 94027
Nearby homes
- $23,200,0006 bd8 ba10k sqft30 Adam Way, Atherton, CA 94027Sold
- $17,569,4006 bd3 ba3.1k sqft16 Adam Way, Atherton, CA 94027Off Market
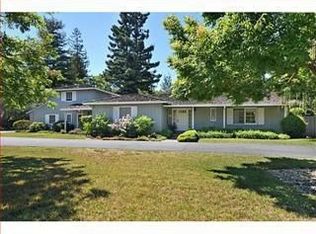
- $10,148,6261 acre29 Stockbridge Ave, Atherton, CA 94027Off Market
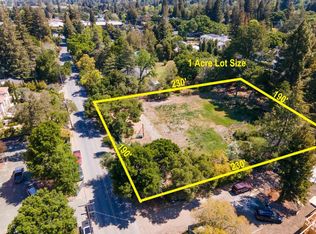
- $18,200,0003 bd3 ba4.1k sqft39 Stockbridge Ave, Atherton, CA 94027Sold

- $5,201,3002 bd1 ba1.9k sqft19 Adam Way, Atherton, CA 94027Off Market
- $18,566,3005 bd6 ba4.6k sqft27 Adam Way, Atherton, CA 94027Off Market
- $5,117,4003 bd2 ba1.8k sqft21 Stockbridge Ave, Atherton, CA 94027Off Market
- $17,613,0006 bd10 ba8.8k sqft15 Adam Way, Atherton, CA 94027Off Market
Nearby schools
GreatSchools rating
- 6/10Garfield Elementary SchoolGrades: K-5Distance: 0.5 mi
- NASequoia District Adult EducationGrades: Distance: 0.6 mi
- 8/10Menlo-Atherton High SchoolGrades: 9-12Distance: 1.8 mi
Get a cash offer in 3 minutes
Find out how much your home could sell for in as little as 3 minutes with a no-obligation cash offer.
Estimated market value
$22,922,100
Get a cash offer in 3 minutes
Find out how much your home could sell for in as little as 3 minutes with a no-obligation cash offer.
Estimated market value
$22,922,100
- California
- San Mateo County
- Atherton
- 94027
- 24 Adam Way
