Skip main navigation
Sold for $23,200,000
Street View
  • $23,200,000

    30 Adam Way, Atherton, CA 94027

    6beds
    10,075sqft
    Single Family Residence, Residential
    Built in 2025
    1.05 Acres Lot
    $23,512,500 Zestimate®
    $2,303/sqft
    $10,901 Estimated rent

    Home value

    $23,512,500

    $21.40M - $25.86M

    $10,901/mo

    Zestimate® history
    Loading
    Loading...

    Owner options

    List your home for rent

    $10,901/mo

    Rent Zestimate®

    Find your next renter with Zillow Rental Manager. Plus, with online applications, you can quickly screen prospective tenants – for free.

    Learn more

    $10,901/mo

    Rent Zestimate®

    Refinance and save

    $146,768/mo

    Est. payment

    Refinancing to a lower rate could help reduce your monthly payments and save thousands over the life of the loan.

    See today's rates

    $146,768/mo

    Est. payment

    Explore your selling options

    Work with a Zillow partner agent

    Leverage their expertise and Zillow's premium Showcase listings to get your home seen by more buyers.

    Get started

    List with your own agent

    Get your home in front of millions of buyers by listing it on Zillow.

    Learn how to do it

    Sell it yourself

    Take full control of how buyers see your home on Zillow by listing For Sale by Owner (FSBO).

    List your home

    What's special

    Wine cellarOutdoor viewsPrivate guest suiteGym with bathMain level officeOne-of-a-kind interior finishesCustom-made light fixtures
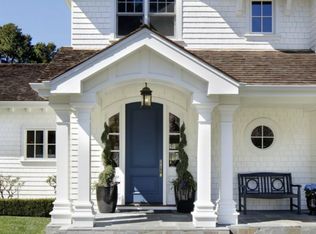
    New estate is a testament to masterful craftsmanship, with a design that encapsulates contemporary living, open spaces, outdoor views, unique architectural features and one-of-a-kind interior finishes. Over 11,000 square feet of living space is set on 1.05 level acres of fully landscaped grounds on one of Atherton's quietest streets. An open 3 story glass-framed staircase offers views to the backyard, pool, spa and accessory dwelling unit. Main level office and private guest suite. Upstairs, four bedroom suites include the luxurious primary suite with spa-like bath. Lower level with expansive living area, wine cellar, bar, theatre, gym with bath or 6th bedroom suite. Every element has been meticulously curated. The finest hand-stained rift-sawn white oak floors and cabinetry. Tile and stone were imported from Italy, including fireplace surrounds and countertops in Dolomite, Acero, limestone and Carrara marble. Each bathroom is uniquely designed with some featuring individually hand-set mosaics. Large windows for natural lighting and many custom-made light fixtures precisely positioned to enhance every space and motif. Central Atherton neighborhood with convenient access to shopping, Stanford University, venture capital centers, and international airports.

    Zillow last checked:

    Listing updated:

    Listed by:

    Tom LeMieux 01066910 650-465-7459,

    Compass 650-462-1111,

    Alicia Young 02234525 415-601-4900,

    Compass

    Bought with:

    Fan Wang, 02131128

    Keller Williams Thrive

    Source: MLSListings Inc,MLS#: ML81997648MLS Logo

    Facts & features

    Interior

    Bedrooms & bathrooms
    • Bedrooms: 6
    • Bathrooms: 8
    • Full bathrooms: 6
    • 1/2 bathrooms: 2
    Bedroom
    • Features: GroundFloorBedroom, PrimarySuiteRetreat, WalkinCloset
    Bathroom
    • Features: Marble, ShowerandTub, Skylight, StallShower, StallShower2plus, Tile, TubinPrimaryBedroom
    Dining room
    • Features: FormalDiningRoom
    Family room
    • Features: KitchenFamilyRoomCombo
    Kitchen
    • Features: Countertop_Stone, ExhaustFan, Island, Pantry
    Heating
    • Central Forced Air Gas
    Cooling
    • Central Air
    Appliances
    • Included: Dishwasher, Exhaust Fan, Freezer, Disposal, Range Hood, Microwave, Built In Oven, Double Oven, Gas Oven/Range, Refrigerator, Wine Refrigerator, Dryer, Washer, Warming Drawer
    • Laundry: Tub/Sink, In Utility Room
    Features
    • High Ceilings, One Or More Skylights, Wet Bar, Walk-In Closet(s), Security Gate
    • Flooring: Carpet, Hardwood, Marble, Stone, Tile
    • Basement: Finished
    • Number of fireplaces: 4
    • Fireplace features: Family Room, Insert, Living Room, Primary Bedroom
    Interior area
    • Total structure area: 10,075
    • Total interior livable area: 10,075 sqft

    Property

    Parking
    • Total spaces: 3
    • Parking features: Detached
    • Garage spaces: 3
    Features
    • Stories: 3
    • Patio & porch: Balcony/Patio
    • Exterior features: Back Yard, Barbecue, Fenced, Storage Shed Structure
    • Pool features: Heated, In Ground
    • Fencing: Perimeter,Wood
    Lot
    • Size: 1.05 Acres
    Details
    • Additional structures: Garage
    • Parcel number: 059311170
    • Zoning: R1001A
    • Special conditions: Standard

    Construction

    Type & style
    • Home type: SingleFamily
    • Property subtype: Single Family Residence, Residential
    Materials
    • Foundation: Concrete Perimeter, Slab
    • Roof: Composition
    Condition
    • New construction: Yes
    • Year built: 2025

    Utilities & green energy

    • Gas: PublicUtilities
    • Sewer: Public Sewer
    • Water: Public
    • Utilities for property: Public Utilities, Water Public, Solar

    Community & neighborhood

    Location
    • Region: Atherton

    Other

    Other facts
    • Listing agreement: ExclusiveRightToSell

    Price history

    DateEventPrice
    11/19/2025Sold$23,200,000-9%$2,303/sqft
    Source: MLSListings Inc #ML81997648 Report a problem
    10/3/2025Pending sale$25,500,000$2,531/sqft
    Source: MLSListings Inc #ML81997648 Report a problem
    6/23/2025Listed for sale$25,500,000+186.5%$2,531/sqft
    Source: MLSListings Inc #ML81997648 Report a problem
    1/31/2022Sold$8,900,000+41.3%$883/sqft
    Source: Public Record Report a problem
    10/5/2017Listing removed$9,300$1/sqft
    Source: IM Properties, Inc. Report a problem
    8/18/2017Listed for rent$9,300-2.1%$1/sqft
    Source: IM Properties, Inc. Report a problem
    7/26/2017Sold$6,300,000+14.6%$625/sqft
    Source: Public Record Report a problem
    5/5/2017Pending sale$5,495,000$545/sqft
    Source: Coldwell Banker Residential Brokerage - Menlo Park-El Camino #81648181 Report a problem
    4/24/2017Listed for sale$5,495,000$545/sqft
    Source: Coldwell Banker Residential Brokerage #ML81648181 Report a problem
    10/2/2016Listing removed$9,500+11.8%$1/sqft
    Source: Coldwell Banker Residential Brokerage - Menlo Park-El Camino #81612065 Report a problem
    11/13/2013Listing removed$8,500$1/sqft
    Source: Coldwell Banker Residential Brokerage - Menlo Park-El Camino #81334083 Report a problem
    10/25/2013Price change$8,500-10.5%$1/sqft
    Source: Coldwell Banker Residential Brokerage - Menlo Park-El Camino #81334083 Report a problem
    9/26/2013Price change$9,500-9.5%$1/sqft
    Source: Coldwell Banker Residential Brokerage - Menlo Park-El Camino #81334083 Report a problem
    9/15/2013Listed for rent$10,500$1/sqft
    Source: Coldwell Banker Residential Brokerage - Menlo Park-El Camino #81334083 Report a problem

    Public tax history

    YearProperty taxesTax assessment
    2025$186,076 +44.7%$16,788,690 +45.4%
    2024$128,598 +27%$11,543,540 +27.9%
    2023$101,231 +37%$9,027,000 +33.6%
    2022$73,885 +1%$6,754,871 +2%
    2021$73,144 +1.4%$6,622,423 +1%
    2020$72,139 +0.4%$6,554,520 +2%
    2019$71,846 +2.8%$6,426,000 +2%
    2018$69,904 +1561.8%$6,300,000 +2443.3%
    2017$4,207 +3.1%$247,711 +2%
    2016$4,078 +5.4%$242,855 +1.5%
    2015$3,868 $239,208 +2%
    2014$3,868 $234,523 +0.5%
    2013-- $233,465 +2%
    2012-- $228,888
    2011-- $228,888 +2.8%
    2010-- $222,725 -0.2%
    2009-- $223,256 +2%
    2008-- $218,879 +2%
    2007-- $214,589 +2%
    2006-- $210,382
    2005-- $210,382 +4%
    2004-- $202,214 +1.9%
    2003-- $198,509 +2%
    2002-- $194,617 +2%
    2001-- $190,802 +2%
    2000-- $187,062

    Find assessor info on the county website

    Neighborhood: 94027

    Nearby schools

    GreatSchools rating
    Schools provided by the listing agent
    • District: RedwoodCityElementary

    Source: MLSListings Inc. This data may not be complete. We recommend contacting the local school district to confirm school assignments for this home.

    Get a cash offer in 3 minutes
    Find out how much your home could sell for in as little as 3 minutes with a no-obligation cash offer.
    Estimated market value
    $23,512,500
    Get a cash offer in 3 minutes
    Find out how much your home could sell for in as little as 3 minutes with a no-obligation cash offer.
    Estimated market value
    $23,512,500