RETIRE IN STYLE in this beautiful home built in 2020. This home features an open floor plan, Living Room, Dinning Room, Kitchen. Stainless appliances, Granite Counter Tops, Coffee Bar area, tons of storage cabinets, pantry, Guest Room, Main Bathroom with tub, in home laundry hookups, Master Bedroom with en-suite. En-suite has huge shower with seat, double sinks, beautiful counter tops, loads of storage, walk-in closet, Linen Closet, and comes with a Whole Home Generator. The home is located in Lakeside Village Mobile Home Park on Lake Huntley in Lake Placid, Florida. Park is located in a country setting, 1.8 miles from town, 1.2 miles from the nearest Grocery Store, 2 hours to get to either coast, 2 hours from Orlando, 1.5 Hours from Lego Land, 2 hours from MIami. Lakeside Village is a 55+ Community with 3 boat docks with 30+ slips each, 2 Launch ramps, In-ground heated pool, Pickleball, ShuffleBoard, Horse Shoes, Cornhole, Table Top Shuffleboard, Pool Tables, Card Tables, 2 libraries, 2 Clubhouses, DOG PARK, YES WE ARE PET FRIENDLY, Dart Boards and many many activities throughout the season.
For sale
$134,900
24 Armadillo Trl, Lake Placid, FL 33852
2beds
1,200sqft
Manufactured Home
Built in 2020
-- sqft lot
$-- Zestimate®
$112/sqft
$-- HOA
What's special
Granite counter topsIn-ground heated poolGuest roomTons of storage cabinetsOpen floor planLoads of storageIn home laundry hookups
- 105 days |
- 119 |
- 4 |
Zillow last checked:
Listing updated:
Listed by:
Jody Gadsden 863-840-2622,
Gadsden Mobile Home Sales
Source: My State MLS,MLS#: 11694276
Facts & features
Interior
Bedrooms & bathrooms
- Bedrooms: 2
- Bathrooms: 2
- Full bathrooms: 2
Rooms
- Room types: Dining Room, En Suite, Great Room, Kitchen, Laundry Room, Living Room, Master Bedroom, Walk-in Closet
Kitchen
- Features: Open, Granite Counters
Basement
- Area: 0
Heating
- Electric, Heat Pump
Cooling
- Central
Appliances
- Included: Dishwasher, Refrigerator, Microwave, Oven, Stainless Steel Appliances
Features
- Laundry
- Has basement: No
- Has fireplace: No
Interior area
- Total structure area: 0
- Total interior livable area: 1,200 sqft
- Finished area above ground: 0
Property
Parking
- Parking features: Driveway
- Has carport: Yes
- Has uncovered spaces: Yes
Features
- Patio & porch: Enclosed Porch, Open Porch, Screened Porch
- Exterior features: Sprinkler System
- Has private pool: Yes
- Pool features: In Ground
- Has view: Yes
- View description: Lake, Street
- Has water view: Yes
- Water view: Lake
- Waterfront features: Lake
- Body of water: Lake Huntley
Lot
- Features: Pool, Trees
Details
- Additional structures: Carport
- On leased land: Yes
- Lease amount: $860
Construction
Type & style
- Home type: MobileManufactured
- Property subtype: Manufactured Home
Materials
- Brick Siding, Vinyl Siding
- Roof: Asphalt
Condition
- New construction: No
- Year built: 2020
- Major remodel year: 2025
Utilities & green energy
- Electric: Amps(0)
- Sewer: Community
- Water: Community
Community & HOA
Community
- Features: Pool, 55 and Over, Clubhouse, Laundry
- Senior community: Yes
HOA
- Has HOA: No
- Amenities included: Pool, 55 and Over, Clubhouse, Laundry, Pets Allowed
Location
- Region: Lake Placid
Financial & listing details
- Price per square foot: $112/sqft
- Date on market: 4/17/2026
- Date available: 04/17/2026
- Listing agreement: Exclusive
Jody Gadsden
Jody Gadsden
(863) 840-2622
By pressing Contact Agent, you agree that the real estate professional identified above may call/text you about your search, which may involve use of automated means and pre-recorded/artificial voices. You don't need to consent as a condition of buying any property, goods, or services. Message/data rates may apply. You also agree to our Terms of Use. Zillow does not endorse any real estate professionals. We may share information about your recent and future site activity with your agent to help them understand what you're looking for in a home.
Estimated market value
Not available
Estimated sales range
Not available
Not available
Price history
| Date | Event | Price |
|---|---|---|
| 4/17/2026 | Listed for sale | $134,900$112/sqft |
Source: My State MLS #11694276 Report a problem | ||
Public tax history
Tax history is unavailable.
Monthly payment
Climate risks
Neighborhood: 33852
Nearby schools
GreatSchools rating
- 7/10Lake Country Elementary SchoolGrades: PK-5Distance: 1.3 mi
- 4/10Lake Placid Middle SchoolGrades: 6-8Distance: 2.4 mi
- 4/10Lake Placid High SchoolGrades: PK,9-12Distance: 2.2 mi
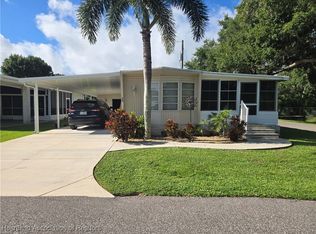
- $14,9002 bd2 ba938 sqft26 Armadillo Trl, Lake Placid, FL 33852Pending
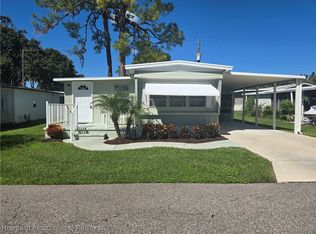
- $10,5001 bd1 ba703 sqft25 Armadillo Trl, Lake Placid, FL 33852Sold
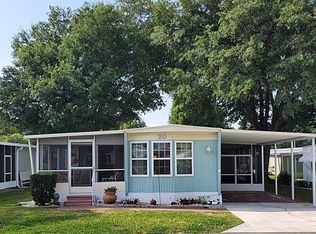
- $35,2002 bd2 ba943 sqft20 Armadillo Trl, Lake Placid, FL 33852Off Market
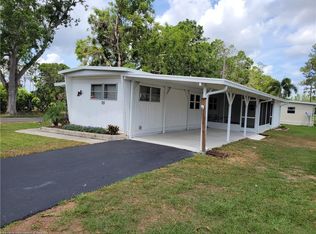
- $31,9002 bd2 ba672 sqft25 Skyline Dr, Lake Placid, FL 33852Off Market
- $21,3002 bd2 ba752 sqft21 Skyline Dr, Lake Placid, FL 33852Off Market
- $21,5002 bd2 ba924 sqft19 Skyline Dr, Lake Placid, FL 33852Off Market
- $19,9002 bd1 ba672 sqft19 Armadillo Trl, Lake Placid, FL 33852For Sale
- $39,0002 bd2 ba912 sqft23 Turtle Rd, Lake Placid, FL 33852Sold
Similar homes
- $145,9003 bd2 ba1.3k sqft49 Pine Aire Cir, Lake Placid, FL 33852For Sale
 MLS ID #11630228, Jody Gadsden, Gadsden Mobile Home Sales. My State MLS
 - $139,9002 bd1 ba1k sqft16 W Palm Cir, Lake Placid, FL 33852For Sale

 MLS ID #2026028339, Matthew Burstein, iConnect RE. Florida Gulf Coast MLS
 - $95,0002 bd2 ba1.1k sqft16 Turtle Rd, Lake Placid, FL 33852For Sale
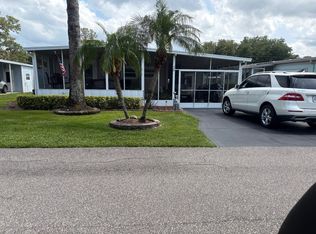 MLS ID #11739650, Jody Gadsden, Gadsden Mobile Home Sales. My State MLS
 - $159,9002 bd2 ba986 sqft296 Shoreline Dr, Lake Placid, FL 33852For Sale
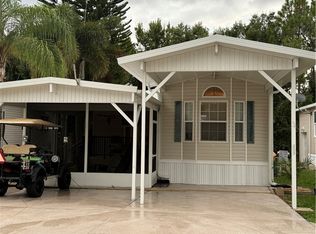 MLS ID #326162, Christa Napier. HFMLS
 - $152,0002 bd2 ba1.3k sqftCamp Florida Clubhouse, Lake Placid, FL 33852For SaleMLS ID #11595288, Margaret Graham, Circle of Friends Realty. My State MLS
- $119,0003 bd2 ba1k sqft146 Jade Way, Lake Placid, FL 33852For SaleMLS ID #11677341, Denise Deloge Woodhull, The Pipal Group. My State MLS
- $80,0002 bd2 ba1k sqft12 Pleasant Vw, Lake Placid, FL 33852For SaleMLS ID #11694423, Jody Gadsden, Gadsden Mobile Home Sales. My State MLS
- $149,9003 bd2 ba1.1k sqft320 COUNTY ROAD 619, LAKE PLACID, FL 33852For Sale
 MLS ID #P4932084, Harelis Santis, CENTURY 21 LAKE & LAND MYERS REALTY. Stellar MLS
 - $69,9003 bd2 ba1k sqft5 Pleasant Vw, Lake Placid, FL 33852For SaleMLS ID #11670198, Jody Gadsden, Gadsden Mobile Home Sales. My State MLS
- $129,9001 bd1 ba840 sqftCamp Florida Rv Resort, Lake Placid, FL 33852For SaleMLS ID #11443587, Margaret Graham, Circle of Friends Realty. My State MLS
- $135,0002 bd2 ba918 sqft117 COUNTRY CLUB DRIVE #202, LAKE PLACID, FL 33852For SaleMLS ID #TB8490951, Ariel Cespedes, KW REALTY ELITE PARTNERS. Stellar MLS
- $129,0002 bd2 ba864 sqft16 Pinecrest St, Lake Placid, FL 33852For SaleMLS ID #324681, Donna Ransom. HFMLS
- $84,0002 bd2 ba1.6k sqft338 Belle Grove St #338, Lake Placid, FL 33852For SaleMLS ID #11681653, Mark Joyce, Tropical Harbor Estates. My State MLS
- $122,9002 bd2 ba918 sqft121 Country Club Dr Unit 804, Lake Placid, FL 33852For SaleMLS ID #323873, Christopher Szymanski. HFMLS
- $159,0001 bd1 ba848 sqft10 Hidden Harbor Ln, Lake Placid, FL 33852For SaleMLS ID #323827, Dawn Miller. HFMLS
- $149,9002 bd2 ba1.1k sqft810 Chelsee Way, Lake Placid, FL 33852For SaleMLS ID #324559, Eve Brock. HFMLS
- $159,0002 bd2 ba952 sqft15 CHARLTON DRIVE #15, LAKE PLACID, FL 33852For SaleMLS ID #L4959832, David Small, KELLER WILLIAMS REALTY SMART 1. Stellar MLS
- $119,5002 bd2 ba991 sqft117 COUNTRY CLUB DRIVE #204, LAKE PLACID, FL 33852For SaleMLS ID #TB8474543, Ariel Cespedes, KW REALTY ELITE PARTNERS. Stellar MLS
- $169,9002 bd2 ba1.1k sqft506 Chelsee Way, Lake Placid, FL 33852For SaleMLS ID #316808, Marilyn Stokes. HFMLS
- $164,9002 bd2 ba1k sqft203 Stephen Dr, Lake Placid, FL 33852For SaleMLS ID #316385, Eve Brock. HFMLS
