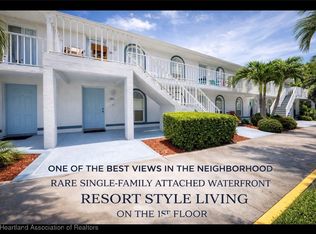
Owner Financing available! Live the resort lifestyle on the shores of Lake Grassy in the beautiful town of Lake Placid FL! Boat dockage available for $10 per month. The dock has electricity available, is lighted at night, has a fish cleaning station, and is a popular gathering place for many residents. The ‘fishing’ is always good here in the spring-fed very clean lake; the ‘catching’ is up to you! This home features 2 bedroom 2 full baths, washer and dryer, walk in closet in the master, linen closet 2nd bathroom, closet for water heater and AC/heat, pantry plus it comes with all the furniture. Updates to this home include updated electric panel and breakers, water heater is only 2 years old, newer thermal pane insulated- double hung (tilt in to clean) windows. The HOA is paid semi-annually and covers the water and sewer bill, exterior maintenance and insurance! The pool and clubhouse is a fun place to hang out, plus there is get togethers, kayak racks, fish off the dock that borders the entire neighborhood and your close to downtown for grocery runs and shopping. Boat across Lake Grassy to other fun destinations! There is the Lake Placid Moose Lodge, other friends that may live on the water on Lake Grassy or little Lake Grassy. There is another park you can tie up the boat and play on the playground, ball fields, tennis and pickle ball courts and a sandy beach.
For sale
$149,900
810 Chelsee Way, Lake Placid, FL 33852
2beds
1,112sqft
:
Get pre-qualified$1,382/mo
Townhouse
Built in 1994
-- sqft lot
$170,900 Zestimate®
$135/sqft
$360/mo HOA
What's special
Pool and clubhouseBoat dockage availableWasher and dryerKayak racksDock has electricity available
- 106 days |
- 159 |
- 6 |
Zillow last checked:
Listing updated:
Listed by:
Eve Brock,
Eve Brock's Florida Realty
Source: HFMLS,MLS#: 324559Originating MLS: Heartland Association Of Realtors
Facts & features
Interior
Bedrooms & bathrooms
- Bedrooms: 2
- Bathrooms: 2
- Full bathrooms: 2
Primary bedroom
- Dimensions: 11.4 x 13
Bedroom 2
- Dimensions: 12.5 x 10
Bathroom 1
- Dimensions: 10 x 5.8
Bathroom 2
- Dimensions: 8 x 6.8
Dining room
- Dimensions: 12 x 11.6
Family room
- Dimensions: 7.3 x 10.3
Kitchen
- Dimensions: 14 x 8
Heating
- Central, Electric
Cooling
- Central Air, Electric
Appliances
- Included: Dryer, Dishwasher, Electric Water Heater, Disposal, Microwave, Oven, Range, Refrigerator, Washer
Features
- Ceiling Fan(s), Cathedral Ceiling(s), Furnished, High Ceilings, Cable TV, Vaulted Ceiling(s), Window Treatments
- Flooring: Carpet, Tile
- Windows: Double Hung, Insulated Windows, Blinds, Drapes
- Furnished: Yes
Interior area
- Total structure area: 1,112
- Total interior livable area: 1,112 sqft
Video & virtual tour
Property
Parking
- Parking features: One Space, Two Spaces
Accessibility
- Accessibility features: Hand Rails
Features
- Levels: One
- Stories: 1
- Patio & porch: Front Porch, Open
- Exterior features: Sprinkler/Irrigation
- Pool features: None, Community
- Has view: Yes
- View description: Canal, Lake
- Has water view: Yes
- Water view: Canal,Lake
- Body of water: Grassy
- Frontage type: Canal
- Frontage length: 0
Details
- Additional parcels included: ,,
- Parcel number: C21373001000800100
- Zoning description: R3
- Special conditions: None
Construction
Type & style
- Home type: Townhouse
- Architectural style: One Story
- Property subtype: Townhouse
Materials
- Block, Concrete, Stucco
- Roof: Shingle
Condition
- Resale
- Year built: 1994
Utilities & green energy
- Sewer: Public Sewer
- Water: Public
- Utilities for property: Cable Available
Community & HOA
Community
- Features: Clubhouse, Game Room, Pool, Shuffleboard, Water Sports
- Security: Gated Community
HOA
- Has HOA: Yes
- Amenities included: Powered Boats Allowed
- HOA fee: $360 monthly
Location
- Region: Lake Placid
Financial & listing details
- Price per square foot: $135/sqft
- Tax assessed value: $136,492
- Annual tax amount: $1,921
- Date on market: 4/10/2026
- Cumulative days on market: 107 days
- Listing agreement: Exclusive Right To Sell
- Listing terms: Cash,FHA,Owner May Carry,USDA Loan,VA Loan
- Road surface type: Paved
Estimated market value
$170,900
$154,000 - $186,000
$1,453/mo
Price history
| Date | Event | Price |
|---|---|---|
| 4/10/2026 | Listed for sale | $149,900-15.5%$135/sqft |
Source: HFMLS #324559 Report a problem | ||
| 11/1/2025 | Listing removed | $177,500$160/sqft |
Source: HFMLS #315009 Report a problem | ||
| 5/2/2025 | Listed for sale | $177,500+27.7%$160/sqft |
Source: HFMLS #315009 Report a problem | ||
| 9/13/2021 | Sold | $139,000$125/sqft |
Source: Public Record Report a problem | ||
| 8/19/2021 | Pending sale | $139,000$125/sqft |
Source: HFMLS #282318 Report a problem | ||
Public tax history
| Year | Property taxes | Tax assessment |
|---|---|---|
| 2025 | $1,922 -8% | $136,492 -9.2% |
| 2024 | $2,089 +4.5% | $150,341 +3.7% |
| 2023 | $1,999 +8.7% | $144,997 +14.9% |
| 2022 | $1,839 +30.9% | $126,170 +31% |
| 2021 | $1,405 +12% | $96,342 +19.6% |
| 2020 | $1,255 | $80,553 +5.1% |
| 2019 | $1,255 +4.8% | $76,619 +9.1% |
| 2018 | $1,197 +7.5% | $70,240 -2.6% |
| 2017 | $1,113 +3.6% | $72,083 +20.6% |
| 2016 | $1,074 +11.1% | $59,778 +3.5% |
| 2015 | $967 +1.8% | $57,775 |
| 2014 | $949 | -- |
| 2013 | -- | -- |
| 2012 | -- | -- |
| 2011 | -- | -- |
| 2010 | -- | -- |
| 2009 | -- | -- |
| 2008 | -- | -- |
| 2007 | -- | -- |
| 2006 | -- | -- |
| 2005 | -- | -- |
| 2004 | -- | -- |
| 2003 | -- | -- |
| 2002 | -- | -- |
| 2001 | -- | -- |
| 2000 | -- | -- |
Find assessor info on the county website
Monthly payment
Est. payment
Payment breakdown
Explore the cost of this home by adjusting the details. Changes won't be saved.Climate risks
Neighborhood: 33852
Nearby schools
GreatSchools rating
- 7/10Lake Country Elementary SchoolGrades: PK-5Distance: 2 mi
- 4/10Lake Placid Middle SchoolGrades: 6-8Distance: 4.6 mi
- 4/10Lake Placid High SchoolGrades: PK,9-12Distance: 4.4 mi
- $1,7502 bd2 ba1.1k sqft809 Chelsee Way, Lake Placid, FL 33852For Rent

- $208,8002 bd2 ba1.6k sqft702 Chelsee Way, Lake Placid, FL 33852Off Market
- $142,8002 bd2 ba1.2k sqft807 Chelsee Way, Lake Placid, FL 33852Off Market

- $270,0003 bd2 ba1.8k sqft701 Chelsee Way, Lake Placid, FL 33852Sold

- $182,9002 bd-- ba1.2k sqft704 Chelsee Way, Confidential, FL 33852Off Market
- $172,9002 bd2 ba1.2k sqft703 Chelsee Way, Lake Placid, FL 33852For Sale
- $159,9002 bd2 ba1.1k sqft808 Chelsee Way, Lake Placid, FL 33852For Sale
- $185,2002 bd2 ba1.2k sqft705 Chelsee Way, Lake Placid, FL 33852Off Market
A local agent can set up tours, give advice and negotiate with sellers.
Similar homes
- $159,9002 bd2 ba1k sqft405 Stephen Dr, Lake Placid, FL 33852For Sale
 MLS ID #325028, Debbie McCullough. HFMLS
 - $164,9002 bd2 ba1k sqft203 Stephen Dr, Lake Placid, FL 33852For Sale
 MLS ID #316385, Eve Brock. HFMLS
 - $149,9002 bd1 ba928 sqft221 Serenade Dr, Lake Placid, FL 33852For Sale
 MLS ID #326743, Shanna Hathaway. HFMLS
 - $139,9002 bd2 ba1k sqft304 Stephen Dr, Lake Placid, FL 33852For Sale
 MLS ID #325284, Lisa Aprea. HFMLS
 - $159,9002 bd2 ba1.1k sqft808 Chelsee Way, Lake Placid, FL 33852For SaleMLS ID #325707, Tammy Vickers. HFMLS
- $138,5002 bd2 ba1.1k sqft806 Chelsee Way, Lake Placid, FL 33852For SaleMLS ID #322179, Jeanny Campbell. HFMLS
- $169,9002 bd2 ba1.1k sqft506 Chelsee Way, Lake Placid, FL 33852For SaleMLS ID #316808, Marilyn Stokes. HFMLS
- $177,0002 bd2 ba1k sqft308 Stephen Dr #8, Lake Placid, FL 33852For Sale
 MLS ID #O6292472, Steven Koleno, BEYCOME OF FLORIDA LLC. Stellar MLS
 - $123,9002 bd2 ba918 sqft121 Country Club Dr APT 204, Lake Placid, FL 33852For SaleMLS ID #323739, Cheryl Brantley. HFMLS
- $135,0002 bd2 ba918 sqft117 Country Club Dr Unit 202, Lake Placid, FL 33852For SaleMLS ID #TB8490951, Ariel Cespedes, KW REALTY ELITE PARTNERS. Stellar MLS
- $172,9002 bd2 ba1.2k sqft703 Chelsee Way, Lake Placid, FL 33852For Sale
 MLS ID #R11169813, Missy Veno, Veno Realty Group LLC. BeachesMLS
 - $122,9002 bd2 ba918 sqft121 Country Club Dr Unit 804, Lake Placid, FL 33852For SaleMLS ID #323873, Christopher Szymanski. HFMLS
- $175,0002 bd2 ba858 sqft127 Ida Ave, Lake Placid, FL 33852For SaleMLS ID #326151, Sue Clark. HFMLS
- $184,0002 bd1 ba840 sqft118 Country Club Dr, Lake Placid, FL 33852For SaleMLS ID #326190, Steve Fruit. HFMLS
- $115,0002 bd2 ba1k sqft121 Country Club Dr Unit 604, Lake Placid, FL 33852For SaleMLS ID #323902, Rebecca Fockler Musgrave. HFMLS
- $149,9003 bd2 ba1.1k sqft320 County Road 619, Lake Placid, FL 33852For SaleMLS ID #P4932084, Harelis Santis, CENTURY 21 LAKE & LAND MYERS REALTY. Stellar MLS
- $119,5002 bd2 ba991 sqft117 Country Club Dr Unit 204, Lake Placid, FL 33852For SaleMLS ID #TB8474543, Ariel Cespedes, KW REALTY ELITE PARTNERS. Stellar MLS
- $115,0002 bd2 ba1k sqftMasters First Condo, Lake Placid, FL 33852For Sale
 MLS ID #A12055006, Cassandra Herrera, Jason Mitchell Real Estate Flo. MIAMI
 - $159,9002 bd2 ba986 sqft296 Shoreline Dr, Lake Placid, FL 33852For SaleMLS ID #326162, Christa Napier. HFMLS
- $139,9002 bd1 ba1k sqft16 W Palm Cir, Lake Placid, FL 33852For Sale
 MLS ID #2026028339, Matthew Burstein, iConnect RE. Florida Gulf Coast MLS
