LAKEFRONT 2/2 unit on 2nd floor, with amazing views over Lake Grassy. Watch the sunrise over the lake in this furnished, clean and turn-key unit. Cathedral ceilings. Great community with water all around. Heated pool at the Clubhouse. Boat slips, as available ($10 monthly fee). HOA dues include water/sewer, exterior maintenance and exterior insurance, garbage, and maintenance of common areas. There is even a community building/tool shed for residents' use. Assigned parking space, plus plenty of guest parking available. Boat ramp located within the community. Front door includes a retractable screen. Pets are not permitted. Rentals are allowed (60 day minimum). Not an age restricted community. Close to town, shopping, restaurants, golf courses, numerous public boat ramps, schools, and medical facilities. Added bonus: ownership in this area affords you access to a gated community park on Lake Grassy, with boat ramp, boat dock, white sand beach/swim area, playground, pavilion, tennis/pickleball, Clubhouse, soccer field, shuffleboard, and much more! Come check it out! Super nice, at a super price!
For sale
$139,900
304 Stephen Dr, Lake Placid, FL 33852
2beds
1,024sqft
:
Get pre-qualified$1,313/mo
Single Family Residence
Built in 1990
-- sqft lot
$131,000 Zestimate®
$137/sqft
$359/mo HOA
What's special
Cathedral ceilings
- 88 days |
- 299 |
- 7 |
Zillow last checked:
Listing updated:
Listed by:
Lisa Aprea,
CENTURY 21 Lake & Land Myers Realty
Source: HFMLS,MLS#: 325284Originating MLS: Heartland Association Of Realtors
Facts & features
Interior
Bedrooms & bathrooms
- Bedrooms: 2
- Bathrooms: 2
- Full bathrooms: 2
Primary bedroom
- Level: Main
- Dimensions: 12 x 13
Bedroom 2
- Level: Main
- Dimensions: 12.5 x 9
Primary bathroom
- Level: Main
- Dimensions: 7 x 7.5
Bathroom 2
- Level: Main
- Dimensions: 9.1 x 5.7
Kitchen
- Level: Main
- Dimensions: 11 x 13
Library
- Level: Main
- Dimensions: 2.6 x 3
Living room
- Level: Main
- Dimensions: 12 x 16.5
Other
- Level: Main
- Dimensions: 6.2 x 4.8
Porch
- Level: Main
- Dimensions: 9.9 x 7.9
Heating
- Central, Electric
Cooling
- Central Air, Electric
Appliances
- Included: Dryer, Dishwasher, Electric Water Heater, Microwave, Oven, Range, Refrigerator, Washer
Features
- Ceiling Fan(s), Cathedral Ceiling(s), Furnished, High Ceilings, High Speed Internet, Vaulted Ceiling(s), Window Treatments
- Flooring: Carpet, Tile
- Windows: Blinds
- Furnished: Yes
Interior area
- Total structure area: 1,024
- Total interior livable area: 1,024 sqft
Video & virtual tour
Property
Parking
- Parking features: Assigned, Detached
Features
- Levels: Two
- Stories: 2
- Patio & porch: Rear Porch, Enclosed
- Pool features: None, Community
- Has view: Yes
- View description: Lake
- Has water view: Yes
- Water view: Lake
- Body of water: Grassy
- Frontage type: Lakefront
- Frontage length: 0
Details
- Additional parcels included: ,,
- Parcel number: C21373001000300040
- Zoning description: R3
- Special conditions: None
Construction
Type & style
- Home type: SingleFamily
- Architectural style: Two Story
- Property subtype: Single Family Residence
Materials
- Block, Concrete
- Roof: Shingle
Condition
- Resale
- Year built: 1990
Utilities & green energy
- Sewer: Public Sewer
- Water: Public
- Utilities for property: High Speed Internet Available
Community & HOA
Community
- Features: Clubhouse, Game Room, Pool, Shuffleboard
HOA
- Has HOA: Yes
- Amenities included: Powered Boats Allowed
- HOA fee: $2,155 semi-annually
Location
- Region: Lake Placid
Financial & listing details
- Price per square foot: $137/sqft
- Tax assessed value: $120,231
- Annual tax amount: $574
- Date on market: 5/13/2026
- Cumulative days on market: 90 days
- Listing agreement: Exclusive Right To Sell
- Listing terms: Cash,Conventional
- Road surface type: Paved
Estimated market value
$131,000
$124,000 - $138,000
$1,444/mo
Price history
| Date | Event | Price |
|---|---|---|
| 5/13/2026 | Listed for sale | $139,900+81.7%$137/sqft |
Source: HFMLS #325284 Report a problem | ||
| 5/3/2017 | Sold | $77,000$75/sqft |
Source: Public Record Report a problem | ||
Public tax history
| Year | Property taxes | Tax assessment |
|---|---|---|
| 2025 | $575 +4.8% | $73,166 +2.9% |
| 2024 | $549 +4% | $71,104 +3% |
| 2023 | $528 +0.7% | $69,033 +3% |
| 2022 | $524 +2.9% | $67,022 +3% |
| 2021 | $510 +0.2% | $65,070 +1.4% |
| 2020 | $509 | $64,172 +2.3% |
| 2019 | $509 | $62,729 +1.9% |
| 2018 | -- | $61,559 +15.7% |
| 2017 | $496 +18.6% | $53,211 +2.1% |
| 2016 | $418 -1% | $52,117 +0.7% |
| 2015 | $423 -0.9% | $51,755 |
| 2014 | $427 | -- |
| 2013 | -- | -- |
| 2012 | -- | -- |
| 2011 | -- | -- |
| 2010 | -- | -- |
| 2009 | -- | -- |
| 2008 | -- | -- |
| 2007 | -- | -- |
| 2006 | -- | -- |
| 2005 | -- | -- |
| 2004 | -- | -- |
| 2003 | -- | -- |
| 2002 | -- | -- |
| 2001 | -- | -- |
| 2000 | -- | -- |
Find assessor info on the county website
Monthly payment
Est. payment
Payment breakdown
Explore the cost of this home by adjusting the details. Changes won't be saved.Climate risks
Neighborhood: 33852
Nearby schools
GreatSchools rating
- 7/10Lake Country Elementary SchoolGrades: PK-5Distance: 2 mi
- 4/10Lake Placid Middle SchoolGrades: 6-8Distance: 4.6 mi
- 4/10Lake Placid High SchoolGrades: PK,9-12Distance: 4.4 mi
- $153,0002 bd2 ba1.1k sqft303 Stephen Dr, Lake Placid, FL 33852Off Market
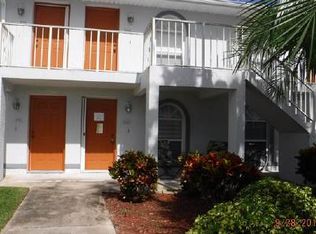
- $1,5001 bd1 ba682 sqft201 Stephen Dr, Lake Placid, FL 33852For Rent

- $145,9002 bd2 ba1k sqft301 Stephen Dr, Lake Placid, FL 33852Off Market
- $162,5002 bd2 ba1.1k sqft302 Stephen Dr, Lake Placid, FL 33852Off Market

- $117,6842 bd2 ba1.1k sqft305 Stephen Dr, Lake Placid, FL 33852Off Market
- $128,0312 bd2 ba1k sqft306 Stephen Dr, Lake Placid, FL 33852Off Market
- $153,0002 bd2 ba1k sqft307 Stephen Dr, Lake Placid, FL 33852Off Market
- $142,8002 bd2 ba1.1k sqft308 Stephen Dr, Lake Placid, FL 33852Off Market
A local agent can set up tours, give advice and negotiate with sellers.
A local lender can help you make sure your offer is ready when you are.
Similar homes
- $138,5002 bd2 ba1.1k sqft806 Chelsee Way, Lake Placid, FL 33852For Sale
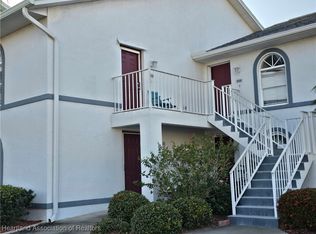 MLS ID #322179, Jeanny Campbell. HFMLS
 - $159,9002 bd2 ba1.1k sqft808 Chelsee Way, Lake Placid, FL 33852For Sale
 MLS ID #325707, Tammy Vickers. HFMLS
 - $149,9002 bd2 ba1.1k sqft810 Chelsee Way, Lake Placid, FL 33852For Sale
 MLS ID #324559, Eve Brock. HFMLS
 - $159,9002 bd2 ba1k sqft405 Stephen Dr, Lake Placid, FL 33852For Sale
 MLS ID #325028, Debbie McCullough. HFMLS
 - $149,9002 bd1 ba928 sqft221 Serenade Dr, Lake Placid, FL 33852For SaleMLS ID #326743, Shanna Hathaway. HFMLS
- $123,9002 bd2 ba918 sqft121 Country Club Dr APT 204, Lake Placid, FL 33852For SaleMLS ID #323739, Cheryl Brantley. HFMLS
- $135,0002 bd2 ba918 sqft117 COUNTRY CLUB DRIVE #202, LAKE PLACID, FL 33852For Sale
 MLS ID #TB8490951, Ariel Cespedes, KW REALTY ELITE PARTNERS. Stellar MLS
 - $115,0002 bd2 ba1k sqft121 Country Club Dr Unit 604, Lake Placid, FL 33852For SaleMLS ID #323902, Rebecca Fockler Musgrave. HFMLS
- $184,0002 bd1 ba840 sqft118 Country Club Dr, Lake Placid, FL 33852For SaleMLS ID #326190, Steve Fruit. HFMLS
- $200,0002 bd1 ba1.1k sqft229 Harmony Ct, Lake Placid, FL 33852For SaleMLS ID #326915, Logan Akins. HFMLS
- $149,9003 bd2 ba1.1k sqft320 COUNTY ROAD 619, LAKE PLACID, FL 33852For SaleMLS ID #P4932084, Harelis Santis, CENTURY 21 LAKE & LAND MYERS REALTY. Stellar MLS
- $139,9002 bd1 ba1k sqft16 W Palm Cir, Lake Placid, FL 33852For Sale
 MLS ID #2026028339, Matthew Burstein, iConnect RE. Florida Gulf Coast MLS
 - $209,0003 bd2 ba1.1k sqft1555 Walnut Ave, Lake Placid, FL 33852For SaleMLS ID #327077, Lazaro Martinez. HFMLS
- $169,9002 bd2 ba1.1k sqft506 Chelsee Way, Lake Placid, FL 33852For SaleMLS ID #316808, Marilyn Stokes. HFMLS
- $119,5002 bd2 ba991 sqft117 COUNTRY CLUB DRIVE #204, LAKE PLACID, FL 33852For SaleMLS ID #TB8474543, Ariel Cespedes, KW REALTY ELITE PARTNERS. Stellar MLS
- $115,0002 bd2 ba1k sqftMasters First Condo, Lake Placid, FL 33852For Sale
 MLS ID #A12055006, Cassandra Herrera, Jason Mitchell Real Estate Flo. MIAMI
 - $159,0003 bd2 ba816 sqft113 ANDERSON STREET, LAKE PLACID, FL 33852For SaleMLS ID #L4960875, Mindy Russo, KELLER WILLIAMS REALTY. Stellar MLS
- $172,9002 bd2 ba1.2k sqft703 Chelsee Way, Lake Placid, FL 33852For Sale
 MLS ID #R11169813, Missy Veno, Veno Realty Group LLC. BeachesMLS
 - $177,0002 bd2 ba1k sqft308 STEPHEN DRIVE #8, LAKE PLACID, FL 33852For SaleMLS ID #O6292472, Steven Koleno, BEYCOME OF FLORIDA LLC. Stellar MLS
- $155,0002 bd2 ba986 sqft296 Shoreline Dr, Lake Placid, FL 33852For SaleMLS ID #326162, Christa Napier. HFMLS
