Under contract but contingent on sale of buyer's home so feel free to show. A kick out clause is in place. Enjoy relaxed waterfront living on Lake Grassy, a sought-after destination known for fishing, boating, and water sports. This beautifully updated first-floor unit offers stunning lake views and comes fully furnished, making it truly move-in ready. The unit features 2 bedrooms and 2 bathrooms, thoughtfully designed for comfort and convenience. Located in Deeann Lakefront Estates, residents enjoy access to a clubhouse, swimming pool, kayak storage, boat ramp, and optional boat dock space for just $10 per month. The $360 monthly HOA fee covers water, sewer, garbage, exterior insurance, landscaping, and pool maintenance—giving you more time to enjoy the lakefront lifestyle and less time worrying about upkeep. This is not an age restricted community, and rentals must be for 60 days or more. Ideally situated within a two-hour drive of Tampa, Orlando, South Florida, and beautiful beaches on both coasts. This property offers both a peaceful retreat and easy access to some of Florida’s most popular destinations.
For sale
$159,900
405 Stephen Dr, Lake Placid, FL 33852
2beds
1,016sqft
:
Get pre-qualified$1,450/mo
Townhouse
Built in 1992
-- sqft lot
$149,100 Zestimate®
$157/sqft
$360/mo HOA
What's special
Swimming poolFully furnishedStunning lake viewsBoat rampOptional boat dock spaceBeautifully updated first-floor unit
- 94 days |
- 196 |
- 15 |
Zillow last checked:
Listing updated:
Listed by:
Debbie McCullough,
Paradise Real Estate International LLC
Source: HFMLS,MLS#: 325028Originating MLS: Heartland Association Of Realtors
Facts & features
Interior
Bedrooms & bathrooms
- Bedrooms: 2
- Bathrooms: 2
- Full bathrooms: 2
Primary bedroom
- Dimensions: 13 x 12
Bedroom 2
- Dimensions: 11 x 10
Primary bathroom
- Dimensions: 9 x 6
Bathroom 2
- Dimensions: 7 x 5
Great room
- Dimensions: 24 x 12
Kitchen
- Dimensions: 13 x 8
Porch
- Dimensions: 10 x 7
Heating
- Central, Electric
Cooling
- Central Air, Electric
Appliances
- Included: Dryer, Dishwasher, Microwave, Oven, Range, Refrigerator, Washer
Features
- Furnished, Window Treatments
- Flooring: Plank, Vinyl
- Windows: Blinds
- Furnished: Yes
Interior area
- Total structure area: 1,104
- Total interior livable area: 1,016 sqft
Video & virtual tour
Property
Parking
- Parking features: Assigned, Detached
Features
- Levels: One
- Stories: 1
- Patio & porch: Rear Porch, Enclosed
- Pool features: None, Community
- Has view: Yes
- View description: Lake
- Has water view: Yes
- Water view: Lake
- Body of water: Grassy
- Frontage type: Lakefront
- Frontage length: 0
Details
- Additional parcels included: ,,
- Parcel number: C21373001000400050
- Zoning description: R3
- Special conditions: None
Construction
Type & style
- Home type: Townhouse
- Architectural style: One Story
- Property subtype: Townhouse
Materials
- Block, Concrete
- Roof: Shingle
Condition
- Resale
- Year built: 1992
Utilities & green energy
- Sewer: Public Sewer
- Water: Public
Community & HOA
Community
- Features: Clubhouse, Pool, Shuffleboard, Water Sports
- Security: Gated Community
HOA
- Has HOA: Yes
- HOA fee: $360 monthly
Location
- Region: Lake Placid
Financial & listing details
- Price per square foot: $157/sqft
- Tax assessed value: $119,724
- Annual tax amount: $1,635
- Date on market: 4/30/2026
- Cumulative days on market: 94 days
- Listing agreement: Exclusive Right To Sell
- Listing terms: Cash,Conventional,FHA,USDA Loan,VA Loan
- Road surface type: Paved
Estimated market value
$149,100
$142,000 - $157,000
$1,403/mo
Price history
| Date | Event | Price |
|---|---|---|
| 4/30/2026 | Listed for sale | $159,900$157/sqft |
Source: HFMLS #325028 Report a problem | ||
Public tax history
| Year | Property taxes | Tax assessment |
|---|---|---|
| 2025 | $1,635 +2.1% | $119,724 -8.7% |
| 2024 | $1,602 +5.5% | $131,183 +4% |
| 2023 | $1,519 +9.1% | $126,150 +15.1% |
| 2022 | $1,392 +14.1% | $109,576 +30.9% |
| 2021 | $1,220 +12.3% | $83,690 +20.3% |
| 2020 | $1,086 | $69,560 +5.1% |
| 2019 | $1,086 +4.8% | $66,185 +9% |
| 2018 | $1,037 +7.5% | $60,697 -2.6% |
| 2017 | $965 +3.6% | $62,307 +20.5% |
| 2016 | $932 +11.1% | $51,690 +2% |
| 2015 | $839 +0.4% | $50,701 |
| 2014 | $835 | -- |
| 2013 | -- | -- |
| 2012 | -- | -- |
| 2011 | -- | -- |
| 2010 | -- | -- |
| 2009 | -- | -- |
| 2008 | -- | -- |
| 2007 | -- | -- |
| 2006 | -- | -- |
| 2005 | -- | -- |
| 2004 | -- | -- |
| 2003 | -- | -- |
| 2002 | -- | -- |
| 2001 | -- | -- |
| 2000 | -- | -- |
Find assessor info on the county website
Monthly payment
Est. payment
Payment breakdown
Explore the cost of this home by adjusting the details. Changes won't be saved.Climate risks
Neighborhood: 33852
Nearby schools
GreatSchools rating
- 7/10Lake Country Elementary SchoolGrades: PK-5Distance: 2 mi
- 4/10Lake Placid Middle SchoolGrades: 6-8Distance: 4.6 mi
- 4/10Lake Placid High SchoolGrades: PK,9-12Distance: 4.4 mi
Schools provided by the listing agent
- Elementary: Lake Country Elementary
- Middle: Lake Placid Middle
- High: Lake Placid High
Source: HFMLS. This data may not be complete. We recommend contacting the local school district to confirm school assignments for this home.
- $1,3752 bd2 ba1k sqft406 Stephen Dr, Lake Placid, FL 33852For Rent
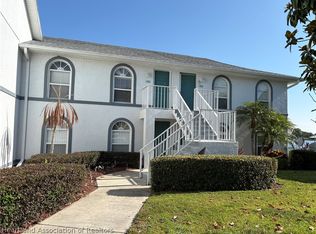
- $166,5002 bd2 ba1k sqft407 Stephen Dr, Lake Placid, FL 33852Off Market
- $153,4002 bd2 ba1k sqft408 Stephen Dr, Lake Placid, FL 33852Off Market
- $139,3002 bd2 ba1.1k sqft407 Stephen Dr #407, Lake Placid, FL 33852Off Market
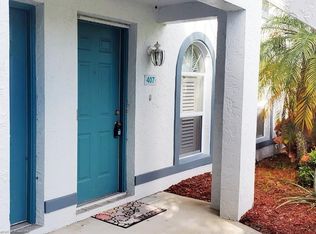
- $152,6002 bd2 ba1k sqft404 Stephen Dr, Lake Placid, FL 33852Off Market
- $145,0002 bd2 ba1k sqft403 Stephen Dr, Lake Placid, FL 33852Sold
- $147,1002 bd2 ba1k sqft301 Stephen Dr, Lake Placid, FL 33852Off Market
- $164,2002 bd2 ba1.1k sqft302 Stephen Dr, Lake Placid, FL 33852Off Market
A local agent can set up tours, give advice and negotiate with sellers.
Similar homes
- $159,9002 bd2 ba1.1k sqft808 Chelsee Way, Lake Placid, FL 33852For Sale
 MLS ID #325707, Tammy Vickers. HFMLS
 - $149,9002 bd2 ba1.1k sqft810 Chelsee Way, Lake Placid, FL 33852For Sale
 MLS ID #324559, Eve Brock. HFMLS
 - $139,9002 bd2 ba1k sqft304 Stephen Dr, Lake Placid, FL 33852For Sale
 MLS ID #325284, Lisa Aprea. HFMLS
 - $169,9002 bd2 ba1.1k sqft506 Chelsee Way, Lake Placid, FL 33852For Sale
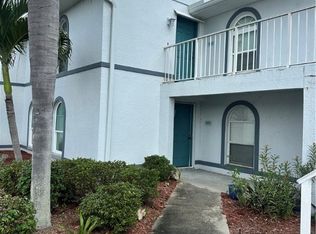 MLS ID #316808, Marilyn Stokes. HFMLS
 - $170,0002 bd2 ba858 sqft129 Ida Ave, Lake Placid, FL 33852For SaleMLS ID #321710, Dawn Dell. HFMLS
- $138,5002 bd2 ba1.1k sqft806 Chelsee Way, Lake Placid, FL 33852For SaleMLS ID #322179, Jeanny Campbell. HFMLS
- $172,9002 bd2 ba1.2k sqft703 Chelsee Way, Lake Placid, FL 33852For Sale
 MLS ID #R11169813, Missy Veno, Veno Realty Group LLC. BeachesMLS
 - $184,0002 bd1 ba840 sqft118 Country Club Dr, Lake Placid, FL 33852For SaleMLS ID #326190, Steve Fruit. HFMLS
- $177,0002 bd2 ba1k sqft308 STEPHEN DRIVE #8, LAKE PLACID, FL 33852For Sale
 MLS ID #O6292472, Steven Koleno, BEYCOME OF FLORIDA LLC. Stellar MLS
 - $175,0002 bd2 ba858 sqft127 Ida Ave, Lake Placid, FL 33852For SaleMLS ID #326151, Sue Clark. HFMLS
- $123,9002 bd2 ba918 sqft121 Country Club Dr APT 204, Lake Placid, FL 33852For SaleMLS ID #323739, Cheryl Brantley. HFMLS
- $159,9002 bd2 ba986 sqft296 Shoreline Dr, Lake Placid, FL 33852For SaleMLS ID #326162, Christa Napier. HFMLS
- $235,0003 bd2 ba1.1k sqft113 WHITE AVENUE NE, LAKE PLACID, FL 33852For SaleMLS ID #A4701522, Ray Mullins, FLORIDA HOMES REALTY & MORTGAGE. Stellar MLS
- $115,0002 bd2 ba1k sqft121 Country Club Dr Unit 604, Lake Placid, FL 33852For SaleMLS ID #323902, Rebecca Fockler Musgrave. HFMLS
- $135,0002 bd2 ba918 sqft117 COUNTRY CLUB DRIVE #202, LAKE PLACID, FL 33852For SaleMLS ID #TB8490951, Ariel Cespedes, KW REALTY ELITE PARTNERS. Stellar MLS
- $159,0003 bd2 ba816 sqft113 ANDERSON STREET, LAKE PLACID, FL 33852For SaleMLS ID #L4960875, Mindy Russo, KELLER WILLIAMS REALTY. Stellar MLS
- $159,0002 bd2 ba952 sqft15 CHARLTON DRIVE #15, LAKE PLACID, FL 33852For SaleMLS ID #L4959832, David Small, KELLER WILLIAMS REALTY SMART 1. Stellar MLS
- $122,9002 bd2 ba918 sqft121 Country Club Dr Unit 804, Lake Placid, FL 33852For SaleMLS ID #323873, Christopher Szymanski. HFMLS
- $149,9003 bd2 ba1.1k sqft320 COUNTY ROAD 619, LAKE PLACID, FL 33852For SaleMLS ID #P4932084, Harelis Santis, CENTURY 21 LAKE & LAND MYERS REALTY. Stellar MLS
- $235,0002 bd2 ba1k sqft204 Country Club Dr, Lake Placid, FL 33852For SaleMLS ID #325768, Zachary DeBono. HFMLS
