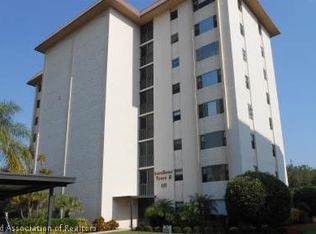
This updated two bedroom, two bath waterfront condominium is located in Lakeshore Towers II on Lake Grassy in Lake Placid. Positioned on the second floor, the unit offers water views from the screened rear lanai and a functional floor plan suitable for full time residence, seasonal occupancy, or investment. The kitchen features white shaker style cabinetry, granite countertops, stainless steel appliances, and a white subway tile backsplash, along with a wood plank ceiling detail and track lighting that add architectural character. A window above the sink provides natural light and views of the surrounding landscape. Tile flooring extends throughout the main living areas for durability and ease of maintenance, and the living and dining areas connect seamlessly with direct access to the screened lanai, offering water views and a natural setting. The primary bedroom includes a walk in closet and private access to the ensuite bath. The guest bedroom and second full bath offer flexibility for visitors or workspace. This unit also includes a smaller common area storage space as well as an additional private storage unit within the building, both located on separate floors. Lakeshore Towers II is a well maintained waterfront high rise community offering elevator access, covered parking, landscaped grounds, and a second floor laundry facility located near the unit entrance. Residents have canal frontage with direct access to Lake Grassy, known for boating and fishing, as well as access to a community gazebo with gas grill and boat dockage. This property presents an opportunity for low maintenance waterfront living within an established Lake Placid community.
For sale
$123,900
121 Country Club Dr APT 204, Lake Placid, FL 33852
2beds
918sqft
Condominium
Built in 1973
-- sqft lot
$114,500 Zestimate®
$135/sqft
$400/mo HOA
What's special
Waterfront condominiumBoat dockageGranite countertopsCovered parkingFunctional floor planWood plank ceiling detailStainless steel appliances
- 179 days
- 229
- 5
Zillow last checked:
Listing updated:
Listed by:
Cheryl Brantley,
BRANTLEY PROPERTIES INC.
Source: HFMLS,MLS#: 323739Originating MLS: Heartland Association Of Realtors
Facts & features
Interior
Bedrooms & bathrooms
- Bedrooms: 2
- Bathrooms: 2
- Full bathrooms: 2
Primary bedroom
- Dimensions: 11X13
Bedroom 2
- Dimensions: 10X13
Bathroom 1
- Dimensions: 05X08
Bathroom 2
- Dimensions: 05X08
Kitchen
- Dimensions: 08X11
Living room
- Dimensions: 12X22
Porch
- Dimensions: 07X12
Heating
- Central, Electric
Cooling
- Central Air, Electric
Appliances
- Included: Dishwasher, Microwave, Oven, Range, Refrigerator
Features
- Ceiling Fan(s), Elevator, High Speed Internet, Partially Furnished, Window Treatments
- Flooring: Carpet, Tile
- Windows: Single Hung, Blinds
Interior area
- Total structure area: 1,009
- Total interior livable area: 918 sqft
Video & virtual tour
Property
Parking
- Parking features: Carport
- Carport spaces: 1
Features
- Patio & porch: Rear Porch, Screened
- Pool features: None
- Has view: Yes
- View description: Lake
- Has water view: Yes
- Water view: Lake
- Body of water: Grassy
- Frontage type: Canal,Lakefront
- Frontage length: 0
Details
- Additional parcels included: ,,
- Parcel number: C22373041200002040
- Zoning description: R3
- Special conditions: None
Construction
Type & style
- Home type: Condo
- Architectural style: High Rise
- Property subtype: Condominium
Materials
- Block, Concrete, Stucco
- Roof: Built-Up,Tar/Gravel
Condition
- Resale
- Year built: 1973
Utilities & green energy
- Sewer: Public Sewer, Other
- Water: Public
- Utilities for property: High Speed Internet Available, Sewer Available
Community & HOA
Community
- Features: Water Sports
HOA
- Has HOA: Yes
- Amenities included: Powered Boats Allowed
- HOA fee: $400 monthly
Location
- Region: Lake Placid
Financial & listing details
- Price per square foot: $135/sqft
- Annual tax amount: $1,315
- Date on market: 3/3/2026
- Cumulative days on market: 180 days
- Listing agreement: Exclusive Right To Sell
- Listing terms: Cash,Conventional
- Road surface type: Paved
Estimated market value
$114,500
$109,000 - $120,000
$1,376/mo
Price history
| Date | Event | Price |
|---|---|---|
| 4/7/2026 | Price change | $123,900-4.6%$135/sqft |
Source: HFMLS #323739 Report a problem | ||
| 3/3/2026 | Listed for sale | $129,900+85.6%$142/sqft |
Source: HFMLS #323739 Report a problem | ||
| 3/5/2019 | Sold | $70,000-6%$76/sqft |
Source: HFMLS #248911 Report a problem | ||
| 2/14/2019 | Pending sale | $74,500$81/sqft |
Source: BRANTLEY PROPERTIES INC. #248911 Report a problem | ||
| 1/11/2019 | Price change | $74,500-0.5%$81/sqft |
Source: BRANTLEY PROPERTIES INC. #248911 Report a problem | ||
| 8/9/2018 | Listed for sale | $74,900+114%$82/sqft |
Source: Brantley Properties Inc. #248911 Report a problem | ||
| 6/9/2018 | Sold | $35,000-12.5%$38/sqft |
Source: Agent Provided Report a problem | ||
| 3/30/2012 | Sold | $40,000$44/sqft |
Source: HFMLS #217062 Report a problem | ||
Public tax history
Tax history is unavailable.
Monthly payment
Est. payment
Payment breakdown
Explore the cost of this home by adjusting the details. Changes won't be saved.Climate risks
Neighborhood: 33852
Nearby schools
Schools provided by the listing agent
- Elementary: Lake Country Elementary
- Middle: Lake Placid Middle
- High: Lake Placid High
Source: HFMLS. This data may not be complete. We recommend contacting the local school district to confirm school assignments for this home.
- $91,7002 bd1 ba918 sqft121 Country Club Dr, Lake Placid, FL 33852Off Market

- $101,0002 bd2 ba918 sqft121 Country Club Dr UNIT 504, Lake Placid, FL 33852Off Market

- $96,4002 bd1 ba1k sqft121 Country Club Dr UNIT 603, Lake Placid, FL 33852Off Market

- $96,4002 bd1 ba1k sqft121 Country Club Dr UNIT 301, Lake Placid, FL 33852Off Market
Similar homes
- $119,5002 bd2 ba991 sqft117 COUNTRY CLUB DRIVE #204, LAKE PLACID, FL 33852For Sale

 MLS ID #TB8474543, Ariel Cespedes, KW REALTY ELITE PARTNERS. Stellar MLS
 - $135,0002 bd2 ba918 sqft117 COUNTRY CLUB DRIVE #202, LAKE PLACID, FL 33852For Sale
 MLS ID #TB8490951, Ariel Cespedes, KW REALTY ELITE PARTNERS. Stellar MLS
 - $139,9002 bd2 ba1k sqft304 Stephen Dr, Lake Placid, FL 33852For Sale
 MLS ID #325284, Lisa Aprea. HFMLS
 - $105,0002 bd2 ba1k sqftMasters First Condo, Lake Placid, FL 33852For Sale

 MLS ID #A12055006, Cassandra Herrera, Jason Mitchell Real Estate Flo. MIAMI
 - $172,9002 bd2 ba1.2k sqft703 Chelsee Way, Lake Placid, FL 33852For Sale
 MLS ID #R11169813, Missy Veno, Veno Realty Group LLC. BeachesMLS
 - $177,0002 bd2 ba1k sqft308 STEPHEN DRIVE #8, LAKE PLACID, FL 33852For SaleMLS ID #O6292472, Steven Koleno, BEYCOME OF FLORIDA LLC. Stellar MLS
- $152,5002 bd2 ba952 sqft15 CHARLTON DRIVE #15, LAKE PLACID, FL 33852For SaleMLS ID #L4959832, David Small, KELLER WILLIAMS REALTY SMART 1. Stellar MLS
- $139,9002 bd1 ba1k sqft16 W Palm Cir, Lake Placid, FL 33852For Sale
 MLS ID #2026028339, Matthew Burstein, iConnect RE. Florida Gulf Coast MLS
 - $144,9003 bd2 ba1.1k sqft320 COUNTY ROAD 619, LAKE PLACID, FL 33852For SaleMLS ID #P4932084, Harelis Santis, CENTURY 21 LAKE & LAND MYERS REALTY. Stellar MLS
