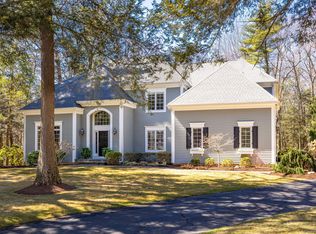
Magnificent 4+ BR, 4 BA, 2-story colonial in one of the most sought after locations in Simsbury. Exclusive "Stillwood Estates" offers the beauty of a natural wooded landscape and the convenience to commuting routes of 202/10, 185, and Rt 44 shopping in Avon. Simsbury ranked 9th in Money Magazines Best Places to Live in the nation, and consistently ranks in the Top 5 in CT for its school systems and quality of life. Over $250K in remodeling and upgrades have been thoughtfully added to this home with high quality, professional designer touches throughout. The open concept floor plan is great for entertaining, combining contemporary flair with traditional detailing such as custom millwork, crown moldings, wainscoting, arches and pillars. 9' ceilings on both 1st and 2nd floors with abundant light and closet space throughout. Enter into a grand two-story foyer which connects the 2 formal spaces: a spacious living room with gas fireplace and dining room with pillars. French doors off the grand foyer lead to a dedicated home office with custom cherry built-ins. The 2-story family room includes a wood burning fireplace, floor to ceiling windows, and opens to the remodeled gourmet kitchen with painted inset furniture grade cabinetry, professional 6-burner gas cooktop, brand new 42" built-in refrigerator, and two separate ovens. Kick off your shoes in an oversized mud room with built-ins. 2 newly remodeled ½ baths complete the main floor. Upstairs is a dramatic bridge overlooking the foyer in the front and family room in the back. The master suite includes a remodeled bath with soaking tub and custom closet with extensive built-ins. There are 3 additional bedrooms upstairs, plus a large finished bonus room that can serve as a 5th bedroom, playroom or media center. Each bedroom has an adjoining full bathroom, both newly remodeled. There is an abundance of natural light and closet space in this home. The lower level has above ground daylight windows and provides an ADDT’L 887 sq ft of finished living space to enjoy the media/billiards area and wet bar. Plus over 1,200 sq ft of unfinished storage/workshop space.
NEW exterior paint and trim in 2020. NEW 30-yr architectural roof in 2018. 3-car garage. Natural gas lines are installed at the street for easy transition from oil to gas, if desired.
** Buyer's agents welcome **
** No listing agent solicitation, please **
Sold for $1,200,000
$1,200,000
24 Aspenwood Dr, Weatogue, CT 06089
4beds
4,241sqft
SingleFamily
Built in 1993
0.92 Acres Lot
$1,282,100 Zestimate®
$283/sqft
$5,539 Estimated rent
Home value
$1,282,100
$1.22M - $1.35M
$5,539/mo
Zestimate® history
Owner options
List your home for rent
$5,539/mo
Rent Zestimate®
Find your next renter with Zillow Rental Manager. Plus, with online applications, you can quickly screen prospective tenants – for free.
$5,539/mo
Rent Zestimate®
Refinance and save
$7,233/mo
Est. payment
Refinancing to a lower rate could help reduce your monthly payments and save thousands over the life of the loan.
$7,233/mo
Est. payment
Explore your selling options
Work with a Zillow partner agent
Leverage their expertise and Zillow's premium Showcase listings to get your home seen by more buyers.
Get startedList with your own agent
Get your home in front of millions of buyers by listing it on Zillow.
Learn how to do itSell it yourself
Take full control of how buyers see your home on Zillow by listing For Sale by Owner (FSBO).
List your homeWhat's special
Gas fireplaceContemporary flairMaster suiteCrown moldingsCustom millworkGrand foyerTraditional detailing
Facts & features
Interior
Bedrooms & bathrooms
- Bedrooms: 4
- Bathrooms: 5
- Full bathrooms: 3
- 1/2 bathrooms: 2
Heating
- Forced air, Gas, Oil, Propane / Butane
Cooling
- Central
Appliances
- Included: Dishwasher, Dryer, Freezer, Garbage disposal, Microwave, Range / Oven, Refrigerator, Washer
Features
- Flooring: Tile, Carpet, Hardwood
- Basement: Finished
- Has fireplace: Yes
Interior area
- Total interior livable area: 4,241 sqft
Property
Parking
- Total spaces: 3
- Parking features: Garage - Attached
Features
- Exterior features: Wood
- Has spa: Yes
Lot
- Size: 0.92 Acres
Details
- Parcel number: SIMSME14B114L2830568829
Construction
Type & style
- Home type: SingleFamily
- Architectural style: Colonial
Materials
- Frame
- Roof: Asphalt
Condition
- Year built: 1993
Community & HOA
Location
- Region: Weatogue
Financial & listing details
- Price per square foot: $283/sqft
- Tax assessed value: $612,850
- Annual tax amount: $20,935
Price history
| Date | Event | Price |
|---|---|---|
| 5/29/2025 | Sold | $1,200,000+37.1%$283/sqft |
Source: Public Record Report a problem | ||
| 1/6/2023 | Sold | $875,000+0%$206/sqft |
Source: Public Record Report a problem | ||
| 11/8/2022 | Listed for sale | $874,900+16.7%$206/sqft |
Source: Owner Report a problem | ||
| 3/24/2021 | Listing removed | -- |
Source: Owner Report a problem | ||
| 9/20/2020 | Listing removed | $749,700$177/sqft |
Source: Owner Report a problem | ||
| 9/13/2020 | Listed for sale | $749,700-1%$177/sqft |
Source: Owner Report a problem | ||
| 7/24/2009 | Sold | $757,500+34.1%$179/sqft |
Source: Public Record Report a problem | ||
| 5/3/1999 | Sold | $565,000+17.6%$133/sqft |
Source: Public Record Report a problem | ||
| 11/12/1993 | Sold | $480,246+182.5%$113/sqft |
Source: Public Record Report a problem | ||
| 5/4/1993 | Sold | $170,000+17.6%$40/sqft |
Source: Public Record Report a problem | ||
| 1/30/1992 | Sold | $144,600$34/sqft |
Source: Public Record Report a problem | ||
Public tax history
| Year | Property taxes | Tax assessment |
|---|---|---|
| 2025 | $20,935 +2.6% | $612,850 |
| 2024 | $20,414 +4.7% | $612,850 |
| 2023 | $19,501 +6.1% | $612,850 +28.9% |
| 2022 | $18,374 | $475,630 |
| 2021 | $18,374 +4.2% | $475,630 |
| 2020 | $17,641 -0.6% | $475,630 |
| 2019 | $17,751 -0.7% | $475,630 |
| 2018 | $17,879 +7.6% | $475,630 +11% |
| 2017 | $16,609 +4.4% | $428,500 |
| 2016 | $15,906 | $428,500 |
Find assessor info on the county website
Neighborhood: Weatogue
Nearby homes
- $1,200,0004 bd5 ba5.1k sqft24 Aspenwood Dr, Weatogue, CT 06089Sold
- $946,3005 bd5 ba3.5k sqft17 Aspenwood Dr, Weatogue, CT 06089Off Market
- $1,025,8004 bd3 ba3.7k sqft19 Aspenwood Dr, Weatogue, CT 06089Off Market
- $1,130,0005 bd2 ba3.6k sqft26 Aspenwood Dr, Weatogue, CT 06089Sold
- $862,4004 bd2 ba2.9k sqft21 Aspenwood Dr, Weatogue, CT 06089Off Market
- $930,0004 bd3 ba3.6k sqft15 Aspenwood Dr, Weatogue, CT 06089Off Market
- $1,067,6004 bd5 ba4k sqft20 Aspenwood Dr, Weatogue, CT 06089Off Market
- $796,9004 bd2 ba2.8k sqft15 Stillwood Chas, Weatogue, CT 06089Off Market
Nearby schools
GreatSchools rating
- 9/10Central SchoolGrades: K-6Distance: 2.3 mi
- 8/10Henry James Memorial SchoolGrades: 7-8Distance: 2.3 mi
- 10/10Simsbury High SchoolGrades: 9-12Distance: 1.4 mi


Get pre-qualified for a loan
At Zillow Home Loans, we can pre-qualify you in as little as 5 minutes with no impact to your credit score.An equal housing lender. NMLS #10287.
Sell for more on Zillow
Get a Zillow Showcase℠ listing at no additional cost and you could sell for .
$1,282,100
2% more
+$25,642
With Zillow Showcase(estimated)
$1,307,742
- Connecticut
- Hartford County
- Simsbury
- 06089
- Weatogue
- 24 Aspenwood Dr
Nearby cities
Nearby neighborhoods
Nearby zip codes
Other Simsbury Topics
