Welcome to 24 Aspenwood, a stunning residence nestled in one of Simsbury's highly desirable neighborhoods. This beautifully updated home offers elegant living with a spacious, private yard perfect for outdoor entertaining, complete with a deck, fire pit, and serene wooded backdrop. Inside, you'll find exceptional craftsmanship with detailed millwork, graceful trim, study with custom built-ins, and gleaming hardwood floors throughout. The updated kitchen features inset cabinetry, granite counters, stainless appliances, and a spacious breakfast area. The bathrooms have been thoughtfully renovated with high-end finishes, including a spa-like primary bath with soaking tub and herringbone tile shower. The grand foyer, open-concept living areas, and light-filled rooms create an inviting flow ideal for gatherings and everyday living. In addition, this four bedroom home features an upper level bonus room, three full baths, two first floor half baths, three car attached garage, finished lower level, and outdoor shed. Enjoy all that Simsbury has to offer-top-rated schools, vibrant town center, hiking trails, bike paths, and easy access to Hartford and Bradley International Airport, and just roughly two hours by car to Boston and New York City. Don't miss this exceptional opportunity in a quintessential New England town. Be sure to check out the fully interactive 3D virtual tour or schedule your in person showing today!
Sold for $1,200,000
$1,200,000
24 Aspenwood Drive, Simsbury, CT 06089
4beds
5,128sqft
Single Family Residence
Built in 1993
0.92 Acres Lot
$1,032,900 Zestimate®
$234/sqft
$6,180 Estimated rent
Home value
$1,032,900
$919,000 - $1.17M
$6,180/mo
Zestimate® history
Owner options
List your home for rent
$6,180/mo
Rent Zestimate®
Find your next renter with Zillow Rental Manager. Plus, with online applications, you can quickly screen prospective tenants – for free.
$6,180/mo
Rent Zestimate®
Refinance and save
$7,233/mo
Est. payment
Refinancing to a lower rate could help reduce your monthly payments and save thousands over the life of the loan.
$7,233/mo
Est. payment
Explore your selling options
Work with a Zillow partner agent
Leverage their expertise and Zillow's premium Showcase listings to get your home seen by more buyers.
Get startedList with your own agent
Get your home in front of millions of buyers by listing it on Zillow.
Learn how to do itSell it yourself
Take full control of how buyers see your home on Zillow by listing For Sale by Owner (FSBO).
List your homeWhat's special
Zillow last checked:
Listing updated:
Listed by:
Scott Glenney 860-682-0092,
William Pitt Sotheby's Int'l 860-777-1800
Bought with:
Evan L. Berman, RES.0772548
William Raveis Real Estate
Source: Smart MLS,MLS#: 24084721
Facts & features
Interior
Bedrooms & bathrooms
- Bedrooms: 4
- Bathrooms: 5
- Full bathrooms: 3
- 1/2 bathrooms: 2
Primary bedroom
- Features: High Ceilings, Full Bath, Walk-In Closet(s), Hardwood Floor
- Level: Upper
- Area: 390 Square Feet
- Dimensions: 15 x 26
Bedroom
- Features: High Ceilings, Jack & Jill Bath, Hardwood Floor
- Level: Upper
- Area: 204 Square Feet
- Dimensions: 17 x 12
Bedroom
- Features: High Ceilings, Jack & Jill Bath, Wall/Wall Carpet
- Level: Upper
- Area: 195 Square Feet
- Dimensions: 15 x 13
Bedroom
- Features: High Ceilings, Jack & Jill Bath, Hardwood Floor
- Level: Upper
- Area: 224 Square Feet
- Dimensions: 14 x 16
Den
- Features: Wall/Wall Carpet
- Level: Lower
- Area: 650 Square Feet
- Dimensions: 26 x 25
Dining room
- Features: High Ceilings, Hardwood Floor
- Level: Main
- Area: 196 Square Feet
- Dimensions: 14 x 14
Family room
- Features: 2 Story Window(s), Fireplace, French Doors, Hardwood Floor
- Level: Main
- Area: 390 Square Feet
- Dimensions: 26 x 15
Kitchen
- Features: High Ceilings, Breakfast Bar, Breakfast Nook, Granite Counters, Sliders, Hardwood Floor
- Level: Main
- Area: 405 Square Feet
- Dimensions: 15 x 27
Living room
- Features: High Ceilings, Fireplace, Hardwood Floor
- Level: Main
- Area: 266 Square Feet
- Dimensions: 14 x 19
Other
- Features: Skylight, High Ceilings, Jack & Jill Bath, Walk-In Closet(s)
- Level: Upper
- Area: 238 Square Feet
- Dimensions: 17 x 14
Rec play room
- Level: Lower
- Area: 240 Square Feet
- Dimensions: 16 x 15
Study
- Features: High Ceilings, Built-in Features, Wall/Wall Carpet
- Level: Main
- Area: 180 Square Feet
- Dimensions: 15 x 12
Heating
- Forced Air, Gas In Street, Oil, Propane
Cooling
- Central Air
Appliances
- Included: Cooktop, Oven, Microwave, Range Hood, Refrigerator, Dishwasher, Disposal, Washer, Dryer, Wine Cooler, Water Heater
- Laundry: Main Level
Features
- Wired for Data, Open Floorplan
- Windows: Thermopane Windows
- Basement: Full,Partially Finished
- Attic: Access Via Hatch
- Number of fireplaces: 2
Interior area
- Total structure area: 5,128
- Total interior livable area: 5,128 sqft
- Finished area above ground: 4,241
- Finished area below ground: 887
Property
Parking
- Total spaces: 3
- Parking features: Attached, Garage Door Opener
- Attached garage spaces: 3
Features
- Patio & porch: Deck, Covered
- Exterior features: Underground Sprinkler
Lot
- Size: 0.92 Acres
- Features: Few Trees, Rolling Slope
Details
- Parcel number: 696698
- Zoning: R40OS
Construction
Type & style
- Home type: SingleFamily
- Architectural style: Colonial
- Property subtype: Single Family Residence
Materials
- Clapboard
- Foundation: Concrete Perimeter
- Roof: Asphalt
Condition
- New construction: No
- Year built: 1993
Utilities & green energy
- Sewer: Public Sewer
- Water: Public
- Utilities for property: Underground Utilities
Green energy
- Energy efficient items: Thermostat, Windows
Community & HOA
Community
- Features: Golf, Medical Facilities, Park, Pool, Public Rec Facilities, Stables/Riding, Tennis Court(s)
- Subdivision: Weatogue
HOA
- Has HOA: No
Location
- Region: Weatogue
Financial & listing details
- Price per square foot: $234/sqft
- Tax assessed value: $612,850
- Annual tax amount: $20,414
- Date on market: 4/1/2025
Price history
| Date | Event | Price |
|---|---|---|
| 5/21/2025 | Sold | $1,200,000+13.2%$234/sqft |
Source:  Smart MLS #24084721 Report a problem Smart MLS #24084721 Report a problem | ||
| 4/5/2025 | Pending sale | $1,059,900$207/sqft |
Source: Smart MLS #24084721 Report a problem | ||
| 4/4/2025 | Listed for sale | $1,059,900+21.1%$207/sqft |
Source: Smart MLS #24084721 Report a problem | ||
| 1/5/2023 | Sold | $875,000+0%$171/sqft |
Source: Smart MLS #170535600 Report a problem | ||
| 12/19/2022 | Contingent | $874,900$171/sqft |
Source: Smart MLS #170535600 Report a problem | ||
| 11/18/2022 | Listed for sale | $874,900$171/sqft |
Source: Smart MLS #170535600 Report a problem | ||
| 11/18/2022 | Contingent | $874,900$171/sqft |
Source: Smart MLS #170535600 Report a problem | ||
| 11/10/2022 | Listed for sale | $874,900+15.5%$171/sqft |
Source: Smart MLS #170535600 Report a problem | ||
| 7/24/2009 | Sold | $757,500$148/sqft |
Source: Smart MLS #G526024 Report a problem | ||
Public tax history
Tax history is unavailable.
Neighborhood: Weatogue
Nearby homes
- $1,200,0004 bd5 ba4.2k sqft24 Aspenwood Dr, Weatogue, CT 06089Sold
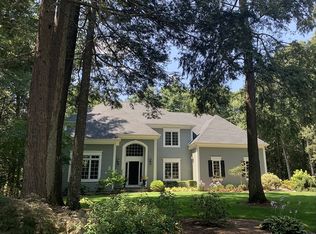
- $940,4005 bd5 ba3.5k sqft17 Aspenwood Dr, Weatogue, CT 06089Off Market
- $1,130,0005 bd2 ba3.6k sqft26 Aspenwood Dr, Weatogue, CT 06089Sold
- $1,018,8004 bd3 ba3.7k sqft19 Aspenwood Dr, Weatogue, CT 06089Off Market
- $861,7004 bd2 ba2.9k sqft21 Aspenwood Dr, Weatogue, CT 06089Off Market
- $1,068,3004 bd5 ba4k sqft20 Aspenwood Dr, Weatogue, CT 06089Off Market
- $928,2004 bd3 ba3.6k sqft15 Aspenwood Dr, Weatogue, CT 06089Off Market
- $787,9004 bd2 ba2.8k sqft15 Stillwood Chas, Weatogue, CT 06089Off Market
Nearby schools
GreatSchools rating
- 9/10Central SchoolGrades: K-6Distance: 2.3 mi
- 8/10Henry James Memorial SchoolGrades: 7-8Distance: 2.3 mi
- 10/10Simsbury High SchoolGrades: 9-12Distance: 1.4 mi
Schools provided by the listing agent
- Elementary: Central
- Middle: Henry James
- High: Simsbury
Source: Smart MLS. This data may not be complete. We recommend contacting the local school district to confirm school assignments for this home.


Get pre-qualified for a loan
At Zillow Home Loans, we can pre-qualify you in as little as 5 minutes with no impact to your credit score.An equal housing lender. NMLS #10287.
Sell for more on Zillow
Get a Zillow Showcase℠ listing at no additional cost and you could sell for .
$1,032,900
2% more
+$20,658
With Zillow Showcase(estimated)
$1,053,558
- Connecticut
- Hartford County
- Simsbury
- 06089
- Weatogue
- 24 Aspenwood Drive
Nearby cities
Nearby neighborhoods
Nearby zip codes
Other Simsbury Topics
