Enjoy the best of condo living in this spacious , beautifully updated 3-bedroom, 1.5-bath brick condominium end unit. located in one of Bloomfield Hills’ most desirable, hidden gem communities. Surrounded by beautiful manicured landscaping and set in a quiet, serene setting, this home offers comfort, style, and unmatched convenience—just minutes from Cranbrook, fine dining, shops, and everyday amenities.
Inside, you'll find a bright and inviting open layout, hardwood floors, newer windows, newer kitchen with granite countertops, large island with seating, high-end appliances, Millenium cabinets. Dining and family room area flow into the four-season sunroom—perfect for relaxing or entertaining.
The spacious living room includes a cozy fireplace and overlooks the private rear landscaped yard. New stunning porcelain primary bathroom with walk -in shower, vanity, Toto toilets with bidet in separate water closet. updated eletrical panel, extra insulation blown in walls and roof,
Additional features include:
• A walk-out lower level with 743 sq ft of finished space, luxury vinyl flooring and cedar lined walls
• Spacious in-unit laundry room
• Updated powder room
• Ample storage throughout, including a large storage room
• 2-car garage
• Mudroom area in hallway
new furnace,, A/C, Whole house, water filtration reverse osmosis. to the kitchen sink and refrigerator ice maker, water softener.
An opportunity to own a move-in ready home in a quiet and beautifully landscaped Bloomfield Hills community.
Sold for $499,000
$499,000
24 Barbour Ln, Bloomfield Hills, MI 48304
3beds
2,473sqft
Townhouse
Built in 1957
-- sqft lot
$512,200 Zestimate®
$202/sqft
$2,544 Estimated rent
Home value
$512,200
$481,000 - $548,000
$2,544/mo
Zestimate® history
Owner options
List your home for rent
$2,544/mo
Rent Zestimate®
Find your next renter with Zillow Rental Manager. Plus, with online applications, you can quickly screen prospective tenants – for free.
$2,544/mo
Rent Zestimate®
Refinance and save
$3,797/mo
Est. payment
Refinancing to a lower rate could help reduce your monthly payments and save thousands over the life of the loan.
$3,797/mo
Est. payment
Explore your selling options
Work with a Zillow partner agent
Leverage their expertise and Zillow's premium Showcase listings to get your home seen by more buyers.
Get startedList with your own agent
Get your home in front of millions of buyers by listing it on Zillow.
Learn how to do itSell it yourself
Take full control of how buyers see your home on Zillow by listing For Sale by Owner (FSBO).
List your homeWhat's special
Zillow last checked:
Listing updated:
Listed by:
Cheryl F Riback 248-808-3112,
@properties Christie's Int'l R.E. Birmingham
Bought with:
Kathleen F Wilson, 6501095673
Berkshire Hathaway HomeServices Kee Realty Bham
Source: Realcomp II,MLS#: 20251027222
Facts & features
Interior
Bedrooms & bathrooms
- Bedrooms: 3
- Bathrooms: 2
- Full bathrooms: 1
- 1/2 bathrooms: 1
Primary bedroom
- Level: Second
- Area: 210
- Dimensions: 15 X 14
Bedroom
- Level: Second
- Area: 168
- Dimensions: 14 X 12
Bedroom
- Level: Second
- Area: 80
- Dimensions: 10 X 8
Primary bathroom
- Level: Second
- Area: 96
- Dimensions: 12 X 8
Other
- Level: Entry
Family room
- Level: Entry
- Area: 195
- Dimensions: 15 X 13
Other
- Level: Entry
- Area: 182
- Dimensions: 14 X 13
Kitchen
- Level: Second
- Area: 315
- Dimensions: 21 X 15
Laundry
- Level: Basement
- Area: 54
- Dimensions: 9 X 6
Mud room
- Level: Entry
- Area: 30
- Dimensions: 6 X 5
Heating
- Forced Air, Natural Gas
Cooling
- Central Air
Appliances
- Included: Built In Electric Oven, Built In Electric Range, Dishwasher, Disposal, Dryer, Microwave, Range Hood, Self Cleaning Oven, Washer
- Laundry: Electric Dryer Hookup, In Unit, Laundry Room, Washer Hookup
Features
- Entrance Foyer, High Speed Internet, Other
- Basement: Finished,Partial,Walk Out Access
- Has fireplace: No
Interior area
- Total interior livable area: 2,473 sqft
- Finished area above ground: 1,730
- Finished area below ground: 743
Property
Parking
- Total spaces: 2
- Parking features: Two Car Garage, Detached
- Garage spaces: 2
Features
- Levels: Two
- Stories: 2
- Entry location: GroundLevel
- Patio & porch: Covered, Patio, Porch
- Exterior features: Grounds Maintenance, Lighting, Private Entrance
Lot
- Features: Dead End Street, Sprinklers
Details
- Parcel number: 1915427008
- Special conditions: Short Sale No,Standard
Construction
Type & style
- Home type: Townhouse
- Architectural style: Townhouse
- Property subtype: Townhouse
Materials
- Brick
- Foundation: Basement, Drainage System, Poured
- Roof: Asphalt
Condition
- New construction: No
- Year built: 1957
Utilities & green energy
- Electric: Circuit Breakers
- Sewer: Public Sewer
- Water: Other
- Utilities for property: Above Ground Utilities, Cable Available
Community & HOA
Community
- Subdivision: BARDEN WOODS CONDO OCCPN 431
HOA
- Has HOA: Yes
- HOA fee: $515 monthly
- HOA phone: 586-775-5757
Location
- Region: Bloomfield Hills
Financial & listing details
- Price per square foot: $202/sqft
- Tax assessed value: $82,700
- Annual tax amount: $2,951
- Date on market: 8/14/2025
- Cumulative days on market: 27 days
- Listing agreement: Exclusive Right To Sell
- Listing terms: Cash,Conventional
Price history
| Date | Event | Price |
|---|---|---|
| 9/23/2025 | Sold | $499,000$202/sqft |
Source:  Realcomp II #20251027222 Report a problem Realcomp II #20251027222 Report a problem | ||
| 8/21/2025 | Pending sale | $499,000$202/sqft |
Source: Realcomp II #20251027222 Report a problem | ||
| 8/14/2025 | Price change | $499,000-9.1%$202/sqft |
Source: Realcomp II #20251027222 Report a problem | ||
| 7/26/2025 | Listed for sale | $549,000$222/sqft |
Source: Realcomp II #20251019858 Report a problem | ||
Public tax history
Tax history is unavailable.
Neighborhood: 48304
Nearby homes
- $700,0002 bd3 ba2.8k sqft63 Barden Ct, Bloomfield Hills, MI 48304Sold
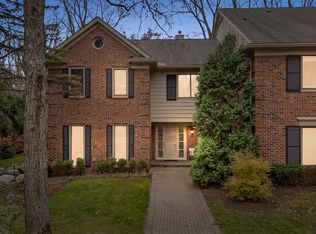
- $380,0003 bd2 ba1.8k sqft229 Barden Rd, Bloomfield Hills, MI 48304Sold
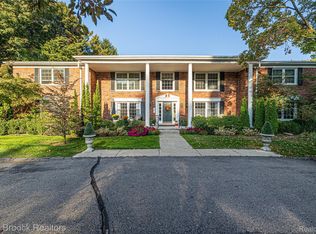
- $509,9002 bd3 ba2.2k sqft105 Barden Ct #32, Bloomfield Hills, MI 48304Sold
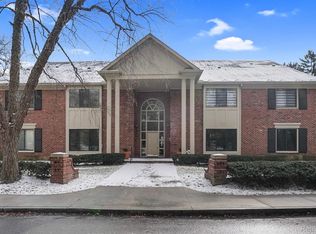
- $510,2502 bd3 ba2.1k sqft101 Barden Ct, Bloomfield Hills, MI 48304Sold
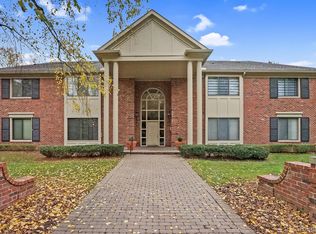
- $310,0003 bd2 ba1.7k sqft28 Barbour Ln #1, Bloomfield Hills, MI 48304Sold
- $350,1003 bd2 ba1.7k sqft26 Barbour Ln #1, Bloomfield Hills, MI 48304Off Market
- $427,2003 bd4 ba1.6k sqft22 Barbour Ln #1, Bloomfield Hills, MI 48304Sold
- $368,1003 bd3 ba1.5k sqft20 Barbour Ln #1, Bloomfield Hills, MI 48304Off Market
Nearby schools
GreatSchools rating
- 10/10Way Elementary SchoolGrades: K-5Distance: 1.4 mi
- 9/10East Hills Middle SchoolGrades: 6-8Distance: 1.2 mi
- 9/10Bloomfield Hills High SchoolGrades: 9-12Distance: 1.9 mi
Get a cash offer in 3 minutes
Find out how much your home could sell for in as little as 3 minutes with a no-obligation cash offer.
Estimated market value
$512,200
Get a cash offer in 3 minutes
Find out how much your home could sell for in as little as 3 minutes with a no-obligation cash offer.
Estimated market value
$512,200
- Michigan
- Oakland County
- Bloomfield Hills
- 48304
- 24 Barbour Ln
Nearby cities
Nearby zip codes
Other Bloomfield Hills Topics
- Apartments for Rent in 48304
- Houses for Sale in 48304
- Houses for Rent in 48304
- 48304 Real Estate
- Bloomfield Hills Condos
- Houses for Sale in Bloomfield Hills
- Newest Listings in Bloomfield Hills
- Bloomfield Hills Home Values
- Bloomfield Hills Real Estate Agents
- Bloomfield Hills Refinance
- Bloomfield Hills Mortgage Rates
