Experience luxury condominium living in the heart of Bloomfield Hills. The main level features an open, light-filled floor plan with a spacious great room with gas fireplace, a dedicated dining area, and seamless access to the newly renovated kitchen. Recently refreshed, the home showcases a brand-new eat-in kitchen, new flooring & new walk-in pantry with a completely redesigned laundry area with floor-to-ceiling storage. A stylish powder room completes this level. Hardwood and travertine floors, high ceilings, and abundant natural light enhance the home’s refined atmosphere. Upstairs, retreat to the serene owner’s suite, highlighted by a new two sink vanity in the luxurious ensuite, which includes a jetted tub, Euro-glass shower, and a spacious custom walk-in closet & remote-control blinds. A second guest suite features its own updated vanity and bath, while an inviting den—perfect for work or relaxation—rounds out the upper level. Brand-new carpet throughout adds warmth and continuity. A door wall from the great room leads to a private paver patio surrounded by mature landscaping with a gas hook-up—ideal for summer grilling and effortless entertaining. With two heated underground parking spaces, two storage units, and meticulously executed updates throughout, this exceptional condo offers the perfect blend of elegance, comfort, and low-maintenance living.
Sold for $700,000
$700,000
63 Barden Ct, Bloomfield Hills, MI 48304
2beds
2,868sqft
Condominium
Built in 1988
-- sqft lot
$718,000 Zestimate®
$244/sqft
$3,746 Estimated rent
Home value
$718,000
$682,000 - $761,000
$3,746/mo
Zestimate® history
Owner options
List your home for rent
$3,746/mo
Rent Zestimate®
Find your next renter with Zillow Rental Manager. Plus, with online applications, you can quickly screen prospective tenants – for free.
$3,746/mo
Rent Zestimate®
Refinance and save
$5,520/mo
Est. payment
Refinancing to a lower rate could help reduce your monthly payments and save thousands over the life of the loan.
$5,520/mo
Est. payment
Explore your selling options
Work with a Zillow partner agent
Leverage their expertise and Zillow's premium Showcase listings to get your home seen by more buyers.
Get startedList with your own agent
Get your home in front of millions of buyers by listing it on Zillow.
Learn how to do itSell it yourself
Take full control of how buyers see your home on Zillow by listing For Sale by Owner (FSBO).
List your homeWhat's special
Zillow last checked:
Listing updated:
Listed by:
Cindy Obron Kahn 248-568-7309,
The Agency Hall & Hunter,
Emily Kahn 248-568-0569,
The Agency Hall & Hunter
Bought with:
Kevin Cristbrook, ABR, 6502380198
Shain Park, REALTORS
Source: Realcomp II,MLS#: 20251055765
Facts & features
Interior
Bedrooms & bathrooms
- Bedrooms: 2
- Bathrooms: 3
- Full bathrooms: 2
- 1/2 bathrooms: 1
Primary bedroom
- Level: Second
- Area: 342
- Dimensions: 19 X 18
Bedroom
- Level: Second
- Area: 208
- Dimensions: 13 X 16
Primary bathroom
- Level: Second
- Area: 176
- Dimensions: 16 X 11
Other
- Level: Second
- Area: 60
- Dimensions: 5 X 12
Other
- Level: Entry
- Area: 49
- Dimensions: 7 X 7
Kitchen
- Level: Entry
- Area: 345
- Dimensions: 23 X 15
Laundry
- Level: Entry
- Area: 84
- Dimensions: 12 X 7
Library
- Level: Second
- Area: 165
- Dimensions: 11 X 15
Living room
- Level: Entry
- Area: 336
- Dimensions: 21 X 16
Heating
- Forced Air, Natural Gas
Cooling
- Central Air
Appliances
- Included: Built In Electric Oven, Built In Refrigerator, Dishwasher, Disposal, Dryer, Induction Cooktop, Stainless Steel Appliances, Trash Compactor, Washer
- Laundry: Laundry Room
Features
- High Speed Internet, Jetted Tub, Programmable Thermostat
- Basement: Common,Unfinished
- Has fireplace: Yes
- Fireplace features: Gas, Living Room
Interior area
- Total interior livable area: 2,868 sqft
- Finished area above ground: 2,868
Property
Parking
- Total spaces: 2
- Parking features: Two Car Garage, Attached, Heated Garage
- Attached garage spaces: 2
Features
- Levels: Two
- Stories: 2
- Entry location: GroundLevelwSteps
- Patio & porch: Patio
- Exterior features: Lighting
- Pool features: None
Details
- Parcel number: 1915427039
- Special conditions: Short Sale No,Standard
Construction
Type & style
- Home type: Condo
- Architectural style: End Unit,Other
- Property subtype: Condominium
Materials
- Brick
- Foundation: Basement, Poured
- Roof: Asphalt
Condition
- New construction: No
- Year built: 1988
- Major remodel year: 2023
Utilities & green energy
- Sewer: Public Sewer
- Water: Public
- Utilities for property: Cable Available
Community & HOA
Community
- Security: Security System Leased
- Subdivision: BARDEN WOODS CONDO OCCPN 431
HOA
- Has HOA: Yes
- Services included: Maintenance Grounds, Maintenance Structure, Snow Removal, Water
- HOA fee: $933 monthly
- HOA phone: 248-703-9999
Location
- Region: Bloomfield Hills
Financial & listing details
- Price per square foot: $244/sqft
- Tax assessed value: $232,490
- Annual tax amount: $11,203
- Date on market: 11/25/2025
- Cumulative days on market: 2 days
- Listing agreement: Exclusive Right To Sell
- Listing terms: Cash,Conventional
- Exclusions: Exclusion(s) Exist
Price history
| Date | Event | Price |
|---|---|---|
| 1/5/2026 | Sold | $700,000+0.7%$244/sqft |
Source:  Realcomp II #20251055765 Report a problem Realcomp II #20251055765 Report a problem | ||
| 12/8/2025 | Pending sale | $695,000$242/sqft |
Source: Realcomp II #20251055765 Report a problem | ||
| 11/25/2025 | Listed for sale | $695,000+36.3%$242/sqft |
Source: Realcomp II #20251055765 Report a problem | ||
| 6/28/2022 | Sold | $510,000+4.1%$178/sqft |
Source: Realcomp II #2220028720 Report a problem | ||
| 5/23/2022 | Pending sale | $490,000$171/sqft |
Source: Realcomp II #2220028720 Report a problem | ||
| 4/21/2022 | Price change | $490,000-22.1%$171/sqft |
Source: Realcomp II #2220028720 Report a problem | ||
| 4/21/2022 | Listed for sale | $629,000$219/sqft |
Source: Realcomp II #2220025572 Report a problem | ||
Public tax history
Tax history is unavailable.
Neighborhood: 48304
Nearby homes
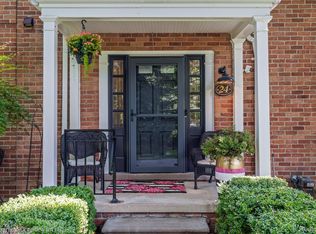
- $499,0003 bd2 ba2.4k sqft24 Barbour Ln, Bloomfield Hills, MI 48304Sold
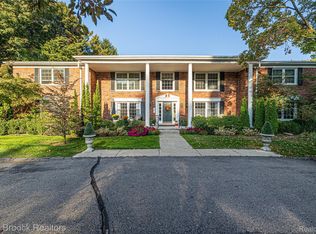
- $380,0003 bd2 ba1.8k sqft229 Barden Rd, Bloomfield Hills, MI 48304Sold
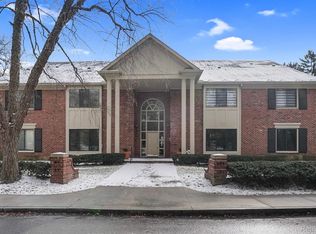
- $509,9002 bd3 ba2.2k sqft105 Barden Ct #32, Bloomfield Hills, MI 48304Sold
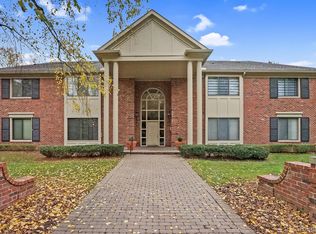
- $510,2502 bd3 ba2.1k sqft101 Barden Ct, Bloomfield Hills, MI 48304Sold
- $310,0003 bd2 ba1.7k sqft28 Barbour Ln #1, Bloomfield Hills, MI 48304Sold
- $347,9003 bd2 ba1.7k sqft26 Barbour Ln #1, Bloomfield Hills, MI 48304Off Market
- $427,2003 bd4 ba1.6k sqft22 Barbour Ln #1, Bloomfield Hills, MI 48304Sold
- $367,5003 bd3 ba1.5k sqft20 Barbour Ln #1, Bloomfield Hills, MI 48304Off Market
Nearby schools
GreatSchools rating
- 10/10Way Elementary SchoolGrades: K-5Distance: 1.4 mi
- 9/10East Hills Middle SchoolGrades: 6-8Distance: 1.2 mi
- 9/10Bloomfield Hills High SchoolGrades: 9-12Distance: 1.9 mi
Get a cash offer in 3 minutes
Find out how much your home could sell for in as little as 3 minutes with a no-obligation cash offer.
Estimated market value
$718,000
Get a cash offer in 3 minutes
Find out how much your home could sell for in as little as 3 minutes with a no-obligation cash offer.
Estimated market value
$718,000
- Michigan
- Oakland County
- Bloomfield Hills
- 48304
- 63 Barden Ct
Nearby cities
Nearby zip codes
Other Bloomfield Hills Topics
- Apartments for Rent in 48304
- Houses for Sale in 48304
- Houses for Rent in 48304
- 48304 Real Estate
- Bloomfield Hills Condos
- Houses for Sale in Bloomfield Hills
- Newest Listings in Bloomfield Hills
- Bloomfield Hills Home Values
- Bloomfield Hills Real Estate Agents
- Bloomfield Hills Refinance
- Bloomfield Hills Mortgage Rates
