Skip main navigation
Sold for $977,500
  • $977,500

    24 Beaumont Drive, New City, NY 10956

    5beds
    3,743sqft
    Single Family Residence, Residential
    Built in 1968
    0.52 Acres Lot
    $1,053,500 Zestimate®
    $261/sqft
    $5,585 Estimated rent

    Home value

    $1,053,500

    $917,000 - $1.21M

    $5,585/mo

    Zestimate® history
    Loading
    Loading...

    Owner options

    List your home for rent

    $5,585/mo

    Rent Zestimate®

    Find your next renter with Zillow Rental Manager. Plus, with online applications, you can quickly screen prospective tenants – for free.

    Learn more

    $5,585/mo

    Rent Zestimate®

    Refinance and save

    $6,656/mo

    Est. payment

    Refinancing to a lower rate could help reduce your monthly payments and save thousands over the life of the loan.

    See today's rates

    $6,656/mo

    Est. payment

    Explore your selling options

    Work with a Zillow partner agent

    Leverage their expertise and Zillow's premium Showcase listings to get your home seen by more buyers.

    Get started

    List with your own agent

    Get your home in front of millions of buyers by listing it on Zillow.

    Learn how to do it

    Sell it yourself

    Take full control of how buyers see your home on Zillow by listing For Sale by Owner (FSBO).

    List your home

    What's special

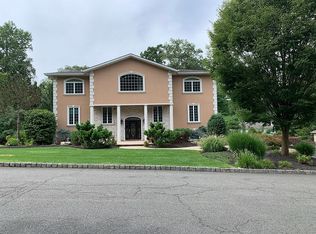
    Spring is here! Welcome to your dream home in New City, NY, one of the most desirable suburbs in Rockland County and only 30 miles north of Manhattan. This majestic center hall colonial is nestled in the Dellwood Park community, a sought-after neighborhood just moments away from the newly revitalized downtown area & the highly rated Clarkstown schools & amenities. The Dellwood Park community is not just a place to live; it’s a lifestyle, complete with regular events & a newsletter to keep residents connected & informed. Adjacent to the neighborhood is magnificent Kennedy Dells Park where you’ll have access to scenic walking trails, picturesque waterfalls, recreational fields, and both indoor and outdoor pickleball courts, alongside a delightful playground. The heart of this home is the spacious & bright eat-in kitchen, which boasts an abundance of cabinetry & top-of-the-line stainless steel appliances, including a Sub-Zero refrigerator and Thermador double oven. The kitchen seamlessly flows into both the dining room & family room, making it ideal for entertaining guests or enjoying family meals. The family room features an egress to a generous patio that overlooks the serene and private backyard, perfect for outdoor gatherings. Cozy up during cooler months by the inviting wood-burning fireplace. The generous formal living room offers an elegant setting for more formal occasions. For added convenience, a full guest bedroom & a full bath are located on the main level. The main floor also includes a laundry room & powder room. Hardwood floors flow throughout the home, adding to its timeless appeal. Upstairs, you’ll discover a grand primary suite featuring his and hers walk-in closets and a renovated ensuite bathroom complete with dual sinks, granite countertops, extra large shower & an additional vanity area for your convenience. 3 additional generously-sized bedrooms and a full hall bath complete the upper level. The full finished basement offers even more living space, complete with an additional recreation area and plenty of storage options, utilized as another family room, home office and music area. Step outside to your lush, private backyard, where you’ll find plenty of room for a pool or any recreational activities you desire. This outdoor oasis is perfect for relaxation and entertainment, providing the ideal backdrop for summer fun and family gatherings.

    Zillow last checked:

    Listing updated:

    Listed by:

    Gwen Weiss 845-893-1653,

    Keller Williams Hudson Valley 845-639-0300

    Bought with:

    Tirtza Beer, 10301208061

    Q Home Sales

    Source: OneKey® MLS as distributed by MLS GRID,MLS#: 836148MLS Logo

    Facts & features

    Interior

    Bedrooms & bathrooms
    • Bedrooms: 5
    • Bathrooms: 4
    • Full bathrooms: 3
    • 1/2 bathrooms: 1
    Primary bedroom
    • Level: Second
    Bedroom 1
    • Level: First
    Bedroom 3
    • Level: Second
    Bedroom 4
    • Level: Second
    Bedroom 5
    • Level: Second
    Primary bathroom
    • Description: Full Ensuite Bath
    • Level: Second
    Bathroom 1
    • Description: Full Bath
    • Level: First
    Bathroom 2
    • Description: Lavatory
    • Level: First
    Bathroom 4
    • Description: Full Bath
    • Level: Second
    Bonus room
    • Description: Recreation room
    • Level: Basement
    Bonus room
    • Description: Office/Music Area
    • Level: Basement
    Dining room
    • Level: First
    Family room
    • Level: First
    Kitchen
    • Level: First
    Laundry
    • Level: First
    Living room
    • Level: First
    Heating
    • Baseboard
    Cooling
    • Central Air
    Appliances
    • Included: Cooktop, Dishwasher, Dryer, Microwave, Oven, Range, Refrigerator, Stainless Steel Appliance(s), Washer, Gas Water Heater
    • Laundry: Washer/Dryer Hookup, Gas Dryer Hookup, Laundry Room, Washer Hookup
    Features
    • First Floor Bedroom, First Floor Full Bath, Chandelier, Double Vanity, Eat-in Kitchen, Entrance Foyer, Formal Dining, Granite Counters, His and Hers Closets, Kitchen Island, Primary Bathroom, Recessed Lighting, Soaking Tub, Storage
    • Basement: Finished,Full,Storage Space
    • Attic: Unfinished
    • Number of fireplaces: 1
    • Fireplace features: Wood Burning
    Interior area
    • Total structure area: 3,743
    • Total interior livable area: 3,743 sqft

    Property

    Parking
    • Total spaces: 2
    • Parking features: Driveway, Garage, On Street
    • Garage spaces: 2
    • Has uncovered spaces: Yes
    Features
    • Levels: Three Or More
    • Patio & porch: Patio
    Lot
    • Size: 0.52 Acres
    • Features: Back Yard, Front Yard, Level, Near Golf Course, Near Public Transit, Near School, Near Shops
    Details
    • Additional structures: Garage(s)
    • Parcel number: 39208903401000010140000000
    • Special conditions: None

    Construction

    Type & style
    • Home type: SingleFamily
    • Architectural style: Colonial
    • Property subtype: Single Family Residence, Residential
    Condition
    • Updated/Remodeled
    • Year built: 1968

    Utilities & green energy

    • Sewer: Public Sewer
    • Water: Public
    • Utilities for property: Cable Connected, Electricity Connected, Natural Gas Connected, Sewer Connected, Trash Collection Public, Water Connected

    Community & HOA

    Community
    • Subdivision: Dellwood Park
    HOA
    • Has HOA: No
    Location
    • Region: New City

    Financial & listing details

    • Price per square foot: $261/sqft
    • Tax assessed value: $194,500
    • Annual tax amount: $22,033
    • Date on market: 3/19/2025
    • Cumulative days on market: 42 days
    • Listing agreement: Exclusive Right To Sell
    • Electric utility on property: Yes

    Price history

    DateEventPrice
    7/10/2026Listing removed$4,800$1/sqft
    Source: OneKey® MLS as distributed by MLS GRID #999267 Report a problem
    5/28/2026Price change$4,800-4%$1/sqft
    Source: OneKey® MLS as distributed by MLS GRID #999267 Report a problem
    5/13/2026Listed for rent$5,000$1/sqft
    Source: OneKey® MLS as distributed by MLS GRID #999267 Report a problem
    12/18/2025Listing removed$5,000$1/sqft
    Source: OneKey® MLS as distributed by MLS GRID #930705 Report a problem
    11/2/2025Listed for rent$5,000$1/sqft
    Source: OneKey® MLS as distributed by MLS GRID #930705 Report a problem
    7/2/2025Sold$977,500-2.2%$261/sqft
    Source: OneKey® MLS as distributed by MLS GRID #836148 Report a problem
    4/30/2025Pending sale$999,000$267/sqft
    Source: OneKey® MLS as distributed by MLS GRID #836148 Report a problem
    4/2/2025Price change$999,000-2.9%$267/sqft
    Source: OneKey® MLS as distributed by MLS GRID #836148 Report a problem
    3/19/2025Listed for sale$1,029,000$275/sqft
    Source: OneKey® MLS as distributed by MLS GRID #836148 Report a problem

    Public tax history

    YearProperty taxesTax assessment
    2025-- $194,500
    2024-- $194,500
    2023-- $194,500
    2022-- $194,500
    2021-- $194,500
    2020-- $194,500
    2019-- $194,500
    2018-- $194,500
    2017$27,769 $194,500 -4.5%
    2016-- $203,600
    2015-- $203,600
    2014-- $203,600 -7.4%
    2013-- $219,900 +8%
    2012-- $203,600
    2011-- $203,600 -7.4%
    2010-- $219,900
    2009-- $219,900
    2007-- $219,900
    2006-- $219,900
    2005-- $219,900
    2004-- $219,900
    2003-- $219,900
    2002-- $219,900
    2001-- $219,900
    2000-- $219,900
    Find assessor info on the county website

    Neighborhood: Lake Lucille

    Nearby schools

    GreatSchools rating
    Schools provided by the listing agent
    • Elementary: Woodglen Elementary School
    • Middle: Felix Festa Achievement Middle Sch
    • High: Clarkstown North Senior High School

    Source: OneKey® MLS as distributed by MLS GRID. This data may not be complete. We recommend contacting the local school district to confirm school assignments for this home.

    Get a cash offer in 3 minutes
    Find out how much your home could sell for in as little as 3 minutes with a no-obligation cash offer.
    Estimated market value
    $1,053,500
    Get a cash offer in 3 minutes
    Find out how much your home could sell for in as little as 3 minutes with a no-obligation cash offer.
    Estimated market value
    $1,053,500