Skip main navigation
Sold for $1,095,000
  • $1,095,000

    25 Beaumont Drive, New City, NY 10956

    5beds
    3,913sqft
    Single Family Residence, Residential
    Built in 1969
    0.5 Acres Lot
    $1,242,100 Zestimate®
    $280/sqft
    $6,261 Estimated rent

    Home value

    $1,242,100

    $1.17M - $1.33M

    $6,261/mo

    Zestimate® history
    Loading
    Loading...

    Owner options

    List your home for rent

    $6,261/mo

    Rent Zestimate®

    Find your next renter with Zillow Rental Manager. Plus, with online applications, you can quickly screen prospective tenants – for free.

    Learn more

    $6,261/mo

    Rent Zestimate®

    Refinance and save

    $7,463/mo

    Est. payment

    Refinancing to a lower rate could help reduce your monthly payments and save thousands over the life of the loan.

    See today's rates

    $7,463/mo

    Est. payment

    Explore your selling options

    Work with a Zillow partner agent

    Leverage their expertise and Zillow's premium Showcase listings to get your home seen by more buyers.

    Get started

    List with your own agent

    Get your home in front of millions of buyers by listing it on Zillow.

    Learn how to do it

    Sell it yourself

    Take full control of how buyers see your home on Zillow by listing For Sale by Owner (FSBO).

    List your home

    What's special

    Modern livingModern eleganceExquisite contemporary colonialLuxury livingImpressive featuresPrivate oasisGentle sounds of nature
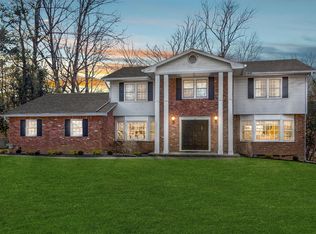
    New City, NY. Welcome to your dream home in the prestigious Dellwood Park neighborhood, nestled next to the lush fairways of Paramount Country Club Golf Course and the tranquil waters of Lake Lucille. This exquisite Contemporary Colonial offers the epitome of luxury living with its impressive features and serene surroundings. Boasting five bedrooms, 3 full baths, and 2 half baths, with attached 2-car garage, this meticulously designed home provides ample space for both relaxation and entertainment. Step inside to discover a seamless blend of modern elegance and comfort, with a sleek renovated kitchen featuring stainless steel appliances and Silestone Quartz counters, Dacor 5-burner range and oven, and baths that exude sophistication and style. The heart of this home lies in its open-concept layout, perfect for hosting gatherings and creating cherished memories with loved ones. Whether you're enjoying casual meals in the kitchen or hosting formal dinners in the dining area, every space is thoughtfully designed for both functionality and aesthetics. Venture outdoors to your own private oasis, where a meticulously landscaped backyard awaits. Take a dip in the heated in-ground pool, soak up the sun on the new Trex deck, or unwind in the screened gazebo, surrounded by the gentle sounds of nature. For ultimate relaxation, indulge in the new Jacuzzi hot tub, or enjoy the serene Koi Pond, creating a tranquil retreat right in your own backyard. Located within the award winning Clarkstown school district, and with convenient access to amenities and recreational opportunities, this home offers the perfect blend of luxury, comfort, and convenience. Don't miss your chance to experience the epitome of modern living in this stunning Dellwood Park residence. Schedule your showing today and start living the life you've always dreamed of. Additional Information: ParkingFeatures:2 Car Attached,

    Zillow last checked:

    Listing updated:

    Listed by:

    Margo Bohlin 845-304-4140,

    Howard Hanna Rand Realty 845-634-4202,

    Stephanie Markham 914-800-5819,

    Howard Hanna Rand Realty

    Bought with:

    Tirtza Beer, 10301208061

    Q Home Sales

    Source: OneKey® MLS as distributed by MLS GRID,MLS#: H6290960MLS Logo

    Facts & features

    Interior

    Bedrooms & bathrooms
    • Bedrooms: 5
    • Bathrooms: 5
    • Full bathrooms: 3
    • 1/2 bathrooms: 2
    Primary bedroom
    • Description: With Fireplace & Juliette Balcony
    • Level: Second
    Bedroom 1
    • Description: Mid Level
    • Level: First
    Bedroom 2
    • Level: Second
    Bedroom 3
    • Level: Second
    Bedroom 4
    • Level: Second
    Bathroom 1
    • Description: Master En-Suite
    • Level: Second
    Bathroom 2
    • Description: En-Suite
    • Level: Second
    Bathroom 3
    • Description: Hall Bath
    • Level: Second
    Other
    • Level: First
    Other
    • Level: First
    Bonus room
    • Description: Mud Room
    • Level: First
    Bonus room
    • Description: Office/Den or Excercise Room
    • Level: Lower
    Kitchen
    • Level: First
    Laundry
    • Level: Second
    Living room
    • Level: First
    Heating
    • Baseboard
    Cooling
    • Central Air
    Appliances
    • Included: Dishwasher, Dryer, Microwave, Refrigerator, Washer, Gas Water Heater, Wine Refrigerator
    • Laundry: Inside
    Features
    • Cathedral Ceiling(s), Ceiling Fan(s), Eat-in Kitchen, Entrance Foyer, Primary Bathroom
    • Flooring: Hardwood
    • Basement: Partial
    • Attic: Pull Stairs
    • Number of fireplaces: 3
    Interior area
    • Total structure area: 3,913
    • Total interior livable area: 3,913 sqft

    Property

    Parking
    • Total spaces: 2
    • Parking features: Attached, Driveway
    • Has uncovered spaces: Yes
    Features
    • Patio & porch: Patio
    • Pool features: In Ground
    • Has spa: Yes
    • Fencing: Fenced
    Lot
    • Size: 0.5 Acres
    • Features: Corner Lot, Level
    Details
    • Parcel number: 39208903401000010190000000
    • Other equipment: Generator, Pool Equip/Cover

    Construction

    Type & style
    • Home type: SingleFamily
    • Architectural style: Colonial,Contemporary
    • Property subtype: Single Family Residence, Residential
    Materials
    • Aluminum Siding, Vinyl Siding
    Condition
    • Actual
    • Year built: 1969
    • Major remodel year: 2003

    Utilities & green energy

    • Sewer: Public Sewer
    • Water: Public
    • Utilities for property: Trash Collection Public

    Community & HOA

    Community
    • Subdivision: Dellwood Park
    HOA
    • Has HOA: No
    Location
    • Region: New City

    Financial & listing details

    • Price per square foot: $280/sqft
    • Tax assessed value: $180,000
    • Annual tax amount: $19,624
    • Date on market: 3/20/2024
    • Listing agreement: Exclusive Right To Sell
    • Inclusions: Oven/Range
    • Exclusions: Selected Light Fixtures, Selected Window Treatment

    Price history

    DateEventPrice
    9/10/2024Sold$1,095,000$280/sqft
    Source: OneKey® MLS as distributed by MLS GRID #H6290960 Report a problem
    5/28/2024Pending sale$1,095,000$280/sqft
    Source: OneKey® MLS as distributed by MLS GRID #H6290960 Report a problem
    5/15/2024Listing removed--
    Source: OneKey® MLS as distributed by MLS GRID #H6290960 Report a problem
    5/3/2024Price change$1,095,000-4.8%$280/sqft
    Source: OneKey® MLS as distributed by MLS GRID #H6290960 Report a problem
    3/20/2024Listed for sale$1,150,000+91.7%$294/sqft
    Source: OneKey® MLS as distributed by MLS GRID #H6290960 Report a problem
    3/3/2020Sold$600,000$153/sqft
    Source: OneKey® MLS as distributed by MLS GRID #H4938625 Report a problem
    12/19/2019Listed for sale$600,000$153/sqft
    Source: Keller Williams Realty Hudson Valley Realty #4938625 Report a problem
    12/19/2019Pending sale$600,000$153/sqft
    Source: Keller Williams Realty Hudson Valley Realty #4938625 Report a problem
    12/8/2018Price change$600,000-7.7%$153/sqft
    Source: Keller Williams Realty Hudson Valley Realty #4938625 Report a problem
    10/5/2018Price change$650,000-3.7%$166/sqft
    Source: Keller Williams Realty Hudson Valley Realty #4938625 Report a problem
    8/9/2018Price change$675,000-3.4%$173/sqft
    Source: Keller Williams Hudson Valley #4830889 Report a problem
    7/4/2018Listed for sale$699,000-3.9%$179/sqft
    Source: Keller Williams Hudson Valley #4830889 Report a problem
    10/7/2016Listing removed$727,000$186/sqft
    Source: Weichert Realtors #4615251 Report a problem
    4/7/2016Listed for sale$727,000$186/sqft
    Source: Weichert Realtors #4615251 Report a problem

    Public tax history

    YearProperty taxesTax assessment
    2025-- $180,000
    2024-- $180,000
    2023-- $180,000
    2022-- $180,000
    2021-- $180,000
    2020-- $180,000 -22.4%
    2019-- $232,000 -4.8%
    2018-- $243,700
    2017$21,397 $243,700
    2016-- $243,700
    2015-- $243,700
    2014-- $243,700 +5.9%
    2013-- $230,100 -5.6%
    2012-- $243,700
    2011-- $243,700 +5.9%
    2010-- $230,100
    2009-- $230,100 -9.3%
    2007-- $253,700
    2006-- $253,700
    2005-- $253,700
    2004-- $253,700
    2003-- $253,700 +0.8%
    2002-- $251,800
    2001-- $251,800
    2000-- $251,800
    Find assessor info on the county website

    Neighborhood: Lake Lucille

    Nearby schools

    GreatSchools rating
    Schools provided by the listing agent
    • Elementary: Woodglen Elementary School
    • High: Clarkstown North Senior High School

    Source: OneKey® MLS as distributed by MLS GRID. This data may not be complete. We recommend contacting the local school district to confirm school assignments for this home.

    Get a cash offer in 3 minutes
    Find out how much your home could sell for in as little as 3 minutes with a no-obligation cash offer.
    Estimated market value
    $1,242,100
    Get a cash offer in 3 minutes
    Find out how much your home could sell for in as little as 3 minutes with a no-obligation cash offer.
    Estimated market value
    $1,242,100