Skip main navigation
Off market
  • $1,090,100

    29 Beaumont Drive, New City, NY 10956

    5beds
    4,060sqft
    Single Family Residence, Residential
    Built in 1969
    0.52 Acres Lot
    $1,090,100 Zestimate®
    $268/sqft
    $5,641 Estimated rent

    Home value

    $1,090,100

    $1.02M - $1.18M

    $5,641/mo

    Zestimate® history
    Loading
    Loading...

    Owner options

    List your home for rent

    $5,641/mo

    Rent Zestimate®

    Find your next renter with Zillow Rental Manager. Plus, with online applications, you can quickly screen prospective tenants – for free.

    Learn more

    $5,641/mo

    Rent Zestimate®

    Refinance and save

    $7,437/mo

    Est. payment

    Refinancing to a lower rate could help reduce your monthly payments and save thousands over the life of the loan.

    See today's rates

    $7,437/mo

    Est. payment

    Explore your selling options

    Work with a Zillow partner agent

    Leverage their expertise and Zillow's premium Showcase listings to get your home seen by more buyers.

    Get started

    List with your own agent

    Get your home in front of millions of buyers by listing it on Zillow.

    Learn how to do it

    Sell it yourself

    Take full control of how buyers see your home on Zillow by listing For Sale by Owner (FSBO).

    List your home

    What's special

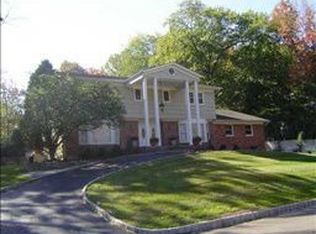
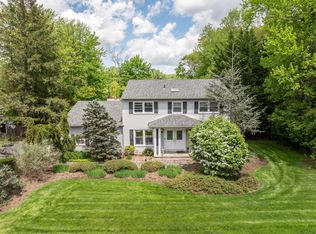
    Wow! Move right into this immaculate center hall colonial set on corner property in quiet Dellwood Park area. Features large rooms throughout, enormous foyers, bright white kitchen with tons of cabinets and work space, large family room with wood burning brick fireplace, great room, guest bedroom, and full bath on the main level. Oak hardwood steps lead to upper level with 4 giant bedrooms (each with oak hardwood floors under the carpet) with loads of closets, dramatic master bedroom with walk in closet, nursery/sitting room and new bathroom, full basement with separate entrance, and more! This home has a deck across the whole back of the house, a full house generator, reverse osmosis water treatment and softening system throughout the house, central vacuum, new subzero 48' fridge, basketball court, circular driveway. Additional 2,200 sq ft in walkout basement ready for custom finishes. Additional Information: ParkingFeatures:2 Car Attached,

    This property is not currently displayed as for sale or rent on Zillow. This may be different from what's on other websites or public sources.

    Zillow last checked:

    Listing updated:

    Listed by:

    Naomi Streicher 845-364-0007,

    Q Home Sales 845-357-4663

    Bought with:

    Hedva Y Dahan, 10301208053

    Q Home Sales

    Source: OneKey® MLS as distributed by MLS GRID,MLS#: H6233322MLS Logo

    Facts & features

    Interior

    Bedrooms & bathrooms
    • Bedrooms: 5
    • Bathrooms: 4
    • Full bathrooms: 3
    • 1/2 bathrooms: 1
    Primary bedroom
    • Level: Second
    Bedroom 1
    • Level: First
    Bedroom 2
    • Level: Second
    Bedroom 3
    • Level: Second
    Bedroom 4
    • Level: Second
    Bathroom 1
    • Level: First
    Bathroom 2
    • Level: Second
    Bathroom 3
    • Level: Second
    Other
    • Level: First
    Bonus room
    • Description: Great Room
    • Level: First
    Bonus room
    • Description: Sitting Room
    • Level: Second
    Bonus room
    • Level: Basement
    Dining room
    • Level: First
    Family room
    • Level: First
    Kitchen
    • Level: First
    Laundry
    • Level: First
    Living room
    • Level: First
    Heating
    • Forced Air
    Cooling
    • Central Air
    Appliances
    • Included: Cooktop, Dishwasher, Dryer, Refrigerator, Washer, Gas Water Heater
    Features
    • Entrance Foyer, Formal Dining, First Floor Bedroom, Primary Bathroom
    • Flooring: Hardwood
    • Windows: Skylight(s)
    • Basement: Full,Unfinished,Walk-Out Access
    • Attic: Full
    • Number of fireplaces: 1
    Interior area
    • Total structure area: 4,060
    • Total interior livable area: 4,060 sqft

    Property

    Parking
    • Total spaces: 2
    • Parking features: Attached, Driveway
    • Has uncovered spaces: Yes
    Features
    • Levels: Two
    • Stories: 2
    • Patio & porch: Deck
    Lot
    • Size: 0.52 Acres
    • Features: Level
    Details
    • Parcel number: 39208903401000010200000000
    • Other equipment: Generator

    Construction

    Type & style
    • Home type: SingleFamily
    • Architectural style: Colonial
    • Property subtype: Single Family Residence, Residential
    Materials
    • Vinyl Siding
    Condition
    • Actual
    • Year built: 1969
    • Major remodel year: 2000

    Utilities & green energy

    • Sewer: Public Sewer
    • Water: Public
    • Utilities for property: Trash Collection Public

    Community & HOA

    Community
    • Security: Security System
    • Subdivision: Dellwood
    HOA
    • Has HOA: No
    Location
    • Region: New City

    Financial & listing details

    • Price per square foot: $268/sqft
    • Tax assessed value: $233,300
    • Annual tax amount: $24,403
    • Date on market: 2/24/2023
    • Listing agreement: Exclusive Right To Sell

    Price history

    DateEventPrice
    6/23/2023Sold$885,000-5.8%$218/sqft
    Source: OneKey® MLS as distributed by MLS GRID #H6233322 Report a problem
    4/2/2023Pending sale$939,000$231/sqft
    Source: OneKey® MLS as distributed by MLS GRID #H6233322 Report a problem
    2/24/2023Listed for sale$939,000$231/sqft
    Source: OneKey® MLS as distributed by MLS GRID #H6233322 Report a problem

    Public tax history

    YearProperty taxesTax assessment
    2025-- $214,790 -7.9%
    2024-- $233,300
    2023-- $233,300
    2022-- $233,300
    2021-- $233,300
    2020-- $233,300
    2019-- $233,300
    2018-- $233,300
    2017$20,483 $233,300
    2016-- $233,300
    2015-- $233,300
    2014-- $233,300
    2013-- $233,300
    2012-- $233,300
    2011-- $233,300
    2010-- $233,300 -2.4%
    2009-- $239,000
    2007-- $239,000
    2006-- $239,000
    2005-- $239,000
    2004-- $239,000
    2003-- $239,000
    2002-- $239,000
    2001-- $239,000
    2000-- $239,000
    Find assessor info on the county website

    Neighborhood: Lake Lucille

    Nearby schools

    GreatSchools rating
    Schools provided by the listing agent
    • Elementary: Woodglen Elementary School
    • High: Clarkstown North Senior High School

    Source: OneKey® MLS as distributed by MLS GRID. This data may not be complete. We recommend contacting the local school district to confirm school assignments for this home.

    Get a cash offer in 3 minutes
    Find out how much your home could sell for in as little as 3 minutes with a no-obligation cash offer.
    Estimated market value
    $1,090,100
    Get a cash offer in 3 minutes
    Find out how much your home could sell for in as little as 3 minutes with a no-obligation cash offer.
    Estimated market value
    $1,090,100