"DELLWOOD OASIS" - Welcome to 36 Windgate Drive, New City, NY - an exceptional residence nestled in the highly sought-after Dellwood Park community. Offered for the first time on market, this meticulously maintained 5-bedroom, 2.5-bathroom home is a rare blend of comfort, modern updates, and resort-style living - all just 30 miles from NYC in the award-winning Clarkstown School District. Step inside to over 3,000 square feet of beautifully updated living space, including a versatile main floor bedroom/office and a fully finished basement, perfect for additional living or recreational use. The sun-drenched eat-in-kitchen with breakfast nook and access to the entertaining deck flows into an inviting living room, anchored by a cozy wood-burning fireplace, setting the tone for warm gatherings and quiet evenings. Adjacent to the living room is a formal sitting room and separate formal dining room, flowing back into the kitchen. Upstairs you will find four nicely appointed bedrooms with two full updated baths. The heart of this home, however, lies beyond the walls - a backyard sanctuary designed for ultimate relaxation and entertaining. Impeccably landscaped and incredibly private, this outdoor haven features a heated in-ground pool with new liner, hot tub, outdoor shower and plenty of deck space to entertain, surrounded by lush greenery and serene spaces to unwind. Whether hosting a summer barbecue or enjoying a peaceful morning coffee, you'll feel miles away in your own personal retreat. Additional highlights include a newer roof, updated AC, whole-house generator, water softener and the entire home is completely turnkey, offering peace of mind for years to come. Just moments from your doorstep lies the stunning Kennedy Dells Park - a nature lover's paradise offering tranquil walking trails, cascading waterfalls, sports fields for baseball and soccer, indoor and outdoor pickleball courts, a lively playground, and even a dedicated dog park. Whether you're seeking a peaceful stroll or active recreation, this park offers the perfect setting. Nearby, downtown New City buzzes with charming local shops, diverse dining options, and a strong sense of community. And just a short golf stroke away, the prestigious Paramount Country Club, featuring an award-winning golf course, adds a touch of luxury to this vibrant suburban lifestyle. Don't miss your chance to own this rare gem in one of Rockland County's most desirable neighborhoods. Schedule your private tour today and discover a home where every detail has been thoughtfully curated, both inside and out.
Sold for $975,000
$975,000
36 Windgate Drive, New City, NY 10956
5beds
2,606sqft
Single Family Residence, Residential
Built in 1970
0.52 Acres Lot
$1,047,700 Zestimate®
$374/sqft
$5,644 Estimated rent
Home value
$1,047,700
$911,000 - $1.20M
$5,644/mo
Zestimate® history
Owner options
List your home for rent
$5,644/mo
Rent Zestimate®
Find your next renter with Zillow Rental Manager. Plus, with online applications, you can quickly screen prospective tenants – for free.
$5,644/mo
Rent Zestimate®
Refinance and save
$6,605/mo
Est. payment
Refinancing to a lower rate could help reduce your monthly payments and save thousands over the life of the loan.
$6,605/mo
Est. payment
Explore your selling options
Work with a Zillow partner agent
Leverage their expertise and Zillow's premium Showcase listings to get your home seen by more buyers.
Get startedList with your own agent
Get your home in front of millions of buyers by listing it on Zillow.
Learn how to do itSell it yourself
Take full control of how buyers see your home on Zillow by listing For Sale by Owner (FSBO).
List your homeWhat's special
Heated in-ground poolCozy wood-burning fireplaceFully finished basementBackyard sanctuaryUltimate relaxation and entertainingHot tubBreakfast nook
Zillow last checked:
Listing updated:
Listed by:
Adam J Blankfort 845-641-3255,
Corcoran Baer & McIntosh 845-358-9440,
Meryl Brown 845-548-1983,
Corcoran Baer & McIntosh
Bought with:
Jacob Katzenstein, 10401334936
Keller Williams Hudson Valley
Source: OneKey® MLS as distributed by MLS GRID,MLS#: 859657
Facts & features
Interior
Bedrooms & bathrooms
- Bedrooms: 5
- Bathrooms: 3
- Full bathrooms: 2
- 1/2 bathrooms: 1
Primary bedroom
- Level: Second
Bedroom 1
- Level: First
Bedroom 2
- Level: Second
Bedroom 3
- Level: Second
Bedroom 4
- Level: Second
Primary bathroom
- Level: Second
Bathroom 1
- Level: Second
Bonus room
- Level: Basement
Dining room
- Level: First
Family room
- Level: First
Kitchen
- Level: First
Lavatory
- Level: First
Living room
- Level: First
Heating
- Has Heating (Unspecified Type)
Cooling
- Central Air
Appliances
- Included: Dishwasher, Dryer, Gas Oven, Gas Range, Microwave, Refrigerator, Stainless Steel Appliance(s), Washer, Gas Water Heater
- Laundry: In Hall
Features
- First Floor Bedroom, Breakfast Bar, Eat-in Kitchen, Formal Dining, Kitchen Island, Primary Bathroom
- Basement: Finished
- Attic: Scuttle
- Number of fireplaces: 1
- Fireplace features: Wood Burning
Interior area
- Total structure area: 3,086
- Total interior livable area: 2,606 sqft
Property
Parking
- Total spaces: 2
- Parking features: Driveway, Garage
- Garage spaces: 2
- Has uncovered spaces: Yes
Features
- Has private pool: Yes
- Pool features: In Ground
- Has spa: Yes
Lot
- Size: 0.52 Acres
- Features: Private
Details
- Parcel number: 39208903401000010230000000
- Special conditions: None
- Other equipment: Generator, Pool Equip/Cover
Construction
Type & style
- Home type: SingleFamily
- Architectural style: Colonial
- Property subtype: Single Family Residence, Residential
Materials
- Vinyl Siding
Condition
- Year built: 1970
Utilities & green energy
- Sewer: Public Sewer
- Water: Public
- Utilities for property: Electricity Connected, Natural Gas Connected, Sewer Connected, Water Connected
Community & HOA
Community
- Subdivision: Dellwood Park
HOA
- Has HOA: No
Location
- Region: New City
Financial & listing details
- Price per square foot: $374/sqft
- Tax assessed value: $178,500
- Annual tax amount: $19,165
- Date on market: 5/15/2025
- Cumulative days on market: 28 days
- Listing agreement: Exclusive Right To Sell
- Exclusions: See remarks
- Electric utility on property: Yes
Price history
| Date | Event | Price |
|---|---|---|
| 9/2/2025 | Sold | $975,000+2.7%$374/sqft |
Source:  OneKey® MLS as distributed by MLS GRID #859657 Report a problem OneKey® MLS as distributed by MLS GRID #859657 Report a problem | ||
| 6/12/2025 | Pending sale | $949,000$364/sqft |
Source: OneKey® MLS as distributed by MLS GRID #859657 Report a problem | ||
| 5/15/2025 | Listed for sale | $949,000$364/sqft |
Source: OneKey® MLS as distributed by MLS GRID #859657 Report a problem | ||
Public tax history
| Year | Property taxes | Tax assessment |
|---|---|---|
| 2025 | -- | $166,800 -6.6% |
| 2024 | -- | $178,500 |
| 2023 | -- | $178,500 -7.7% |
| 2022 | -- | $193,400 +0.7% |
| 2021 | -- | $192,150 |
| 2020 | -- | $192,150 |
| 2019 | -- | $192,150 -2.2% |
| 2018 | -- | $196,400 |
| 2017 | $17,145 | $196,400 |
| 2016 | -- | $196,400 |
| 2015 | -- | $196,400 |
| 2014 | -- | $196,400 -5.8% |
| 2013 | -- | $208,600 +6.2% |
| 2012 | -- | $196,400 -5.8% |
| 2011 | -- | $208,600 |
| 2010 | -- | $208,600 |
| 2009 | -- | $208,600 |
| 2007 | -- | $208,600 |
| 2006 | -- | $208,600 |
| 2005 | -- | $208,600 |
| 2004 | -- | $208,600 |
| 2003 | -- | $208,600 |
| 2002 | -- | $208,600 |
| 2001 | -- | $208,600 |
| 2000 | -- | $208,600 |
Find assessor info on the county website
Neighborhood: Lake Lucille
Nearby homes
- $1,125,2004 bd3 ba3.2k sqft31 Beaumont Dr, New City, NY 10956Off Market
- $1,081,7005 bd4 ba3.5k sqft32 Windgate Dr, New City, NY 10956Off Market
- $1,159,4005 bd3 ba3.7k sqft3 Appleton Rd, New City, NY 10956Off Market
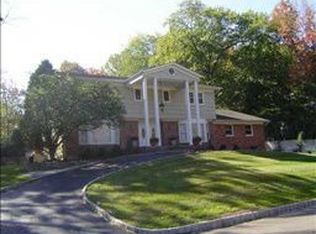
- $935,0004 bd2 ba3k sqft18 Dunmore Rd, New City, NY 10956Sold
- $1,112,9005 bd4 ba4k sqft29 Beaumont Dr, New City, NY 10956Off Market
- $1,142,0004 bd3 ba3.2k sqft37 Windgate Dr, New City, NY 10956Off Market
- $1,155,300-- bd3 ba3.8k sqft39 Windgate Dr, New City, NY 10956Off Market
- $1,255,1004 bd3 ba5k sqft1 Appleton Rd, New City, NY 10956Off Market
Nearby schools
GreatSchools rating
- 7/10Woodglen Elementary SchoolGrades: K-5Distance: 1 mi
- 5/10Felix Festa Character Middle SchoolGrades: 6-8Distance: 3.9 mi
- 8/10Clarkstown North Senior High SchoolGrades: 9-12Distance: 2.4 mi
Schools provided by the listing agent
- Elementary: Woodglen Elementary School
- Middle: Felix Festa Achievement Middle Sch
- High: Clarkstown North Senior High School
Source: OneKey® MLS as distributed by MLS GRID. This data may not be complete. We recommend contacting the local school district to confirm school assignments for this home.
Get a cash offer in 3 minutes
Find out how much your home could sell for in as little as 3 minutes with a no-obligation cash offer.
Estimated market value
$1,047,700
Get a cash offer in 3 minutes
Find out how much your home could sell for in as little as 3 minutes with a no-obligation cash offer.
Estimated market value
$1,047,700
- New York
- Rockland County
- New City
- 10956
- Lake Lucille
- 36 Windgate Drive
Nearby cities
Nearby neighborhoods
Nearby zip codes
Other New City Topics
