A commutors dream! Welcome to this sun drenched 3-bedroom, 2.5-bathroom condo nestled within a private gated community in beautiful Sturbridge, MA. This inner unit offers the perfect blend of comfort, modern updates, and convenience. Start your mornings on the brand-new back deck, enjoying your coffee while surrounded by tranquility. Inside, you'll find a flexible floor plan with your choice of two spacious bedrooms to use as your primary suite—one on the second floor or one in the finished bsement. The second-floor bedroom is complemented by a full bath with a tucked-away laundry area, while the basement features a brand-new bathroom. Thoughtful upgrades continue with brand-new laminate flooring throughout, stainless appliances and more. The first-floor living and dining spaces flow effortlessly, perfect for entertaining or evenings in. Located a couple miles from the MA pike and less than a minute to rt 84. Schedule your showing today! Quick close possible.
Sold for $315,000
$315,000
24 Bentwood Dr #24, Sturbridge, MA 01566
3beds
1,278sqft
Condominium, Townhouse
Built in 1987
-- sqft lot
$328,000 Zestimate®
$246/sqft
$2,761 Estimated rent
Home value
$328,000
$298,000 - $361,000
$2,761/mo
Zestimate® history
Owner options
List your home for rent
$2,761/mo
Rent Zestimate®
Find your next renter with Zillow Rental Manager. Plus, with online applications, you can quickly screen prospective tenants – for free.
$2,761/mo
Rent Zestimate®
Refinance and save
$2,599/mo
Est. payment
Refinancing to a lower rate could help reduce your monthly payments and save thousands over the life of the loan.
$2,599/mo
Est. payment
Explore your selling options
Work with a Zillow partner agent
Leverage their expertise and Zillow's premium Showcase listings to get your home seen by more buyers.
Get startedList with your own agent
Get your home in front of millions of buyers by listing it on Zillow.
Learn how to do itSell it yourself
Take full control of how buyers see your home on Zillow by listing For Sale by Owner (FSBO).
List your homeWhat's special
Brand-new back deckTucked-away laundry areaStainless appliancesFlexible floor planSpacious bedroomsBrand-new laminate flooring
Zillow last checked:
Listing updated:
Listed by:
Krikorian Property Consultants 508-612-7278,
Keller Williams Pinnacle Central 508-754-3020,
Catherine White 508-612-7278
Bought with:
Crystal Kane
Happy Valley Realty Group, LLC
Source: MLS PIN,MLS#: 73333628
Facts & features
Interior
Bedrooms & bathrooms
- Bedrooms: 3
- Bathrooms: 3
- Full bathrooms: 2
- 1/2 bathrooms: 1
Primary bedroom
- Features: Closet, Window(s) - Bay/Bow/Box, Cable Hookup, Exterior Access
- Level: Basement
Bedroom 2
- Features: Closet
- Level: Second
Bedroom 3
- Features: Closet
- Level: Second
Primary bathroom
- Features: Yes
Bathroom 1
- Features: Bathroom - Half
- Level: First
Bathroom 2
- Features: Bathroom - Full, Bathroom - 3/4, Bathroom - Tiled With Shower Stall
- Level: Basement
Bathroom 3
- Features: Bathroom - Full, Bathroom - With Tub & Shower, Dryer Hookup - Electric
- Level: Second
Kitchen
- Level: First
Living room
- Level: First
Heating
- Forced Air, Electric Baseboard, Heat Pump, Electric
Cooling
- Central Air
Appliances
- Included: Range, Dishwasher, Refrigerator
- Laundry: Bathroom - Full, Second Floor, In Unit, Electric Dryer Hookup, Washer Hookup
Features
- Central Vacuum
- Flooring: Tile, Laminate
- Doors: Storm Door(s)
- Has basement: Yes
- Number of fireplaces: 1
- Common walls with other units/homes: 2+ Common Walls
Interior area
- Total structure area: 1,278
- Total interior livable area: 1,278 sqft
- Finished area above ground: 1,278
- Finished area below ground: 500
Property
Parking
- Total spaces: 2
- Parking features: Detached, Garage Door Opener, Deeded, Off Street, Guest, Paved
- Garage spaces: 1
- Uncovered spaces: 1
Features
- Entry location: Unit Placement(Partially Below Grade,Walkout)
- Patio & porch: Deck - Wood
- Exterior features: Deck - Wood
Details
- Parcel number: M:148 B:000 L:4127U24,1701711
- Zoning: R
Construction
Type & style
- Home type: Townhouse
- Property subtype: Condominium, Townhouse
Materials
- Frame
- Roof: Shingle
Condition
- Year built: 1987
Utilities & green energy
- Electric: 100 Amp Service
- Sewer: Private Sewer
- Water: Well, Private
- Utilities for property: for Electric Range, for Electric Dryer, Washer Hookup
Green energy
- Energy efficient items: Thermostat
Community & HOA
Community
- Features: Public Transportation, Shopping, Walk/Jog Trails, Medical Facility, Laundromat, Highway Access, House of Worship, Public School
- Security: Security Gate, Security System
HOA
- Services included: Water, Sewer, Insurance, Security, Maintenance Structure, Road Maintenance, Maintenance Grounds, Snow Removal, Trash, Reserve Funds
- HOA fee: $563 monthly
Location
- Region: Sturbridge
Financial & listing details
- Price per square foot: $246/sqft
- Tax assessed value: $253,200
- Annual tax amount: $4,175
- Date on market: 12/4/2025
- Listing terms: Contract
- Exclusions: Plants, Fish Tank In Closet, Personal Property In Garage.
Price history
| Date | Event | Price |
|---|---|---|
| 4/4/2025 | Sold | $315,000-7.3%$246/sqft |
Source: MLS PIN #73333628 Report a problem | ||
| 3/19/2025 | Contingent | $339,900$266/sqft |
Source: MLS PIN #73333628 Report a problem | ||
| 2/8/2025 | Listed for sale | $339,900+88.8%$266/sqft |
Source: MLS PIN #73333628 Report a problem | ||
| 5/4/2018 | Listing removed | $180,000$141/sqft |
Source: Philip Goduti #72301816 Report a problem | ||
| 4/3/2018 | Listed for sale | $180,000$141/sqft |
Source: Philip Goduti #72301816 Report a problem | ||
Public tax history
Tax history is unavailable.
Find assessor info on the county website
Neighborhood: 01566
Nearby homes
- $375,0002 bd2 ba1.4k sqft36 Bentwood Dr, Sturbridge, MA 01566Sold
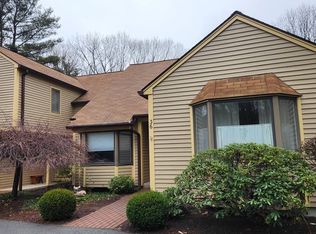
- $--2 bd3 ba1.8k sqft66 Bentwood Dr #66, Sturbridge, MA 01566Off Market
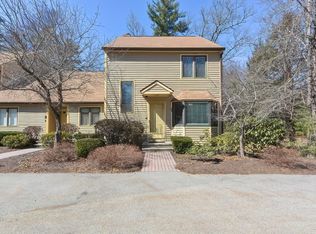
- $68,900-- bd-- ba-- sqft212B Bentwood Dr, Sturbridge, MA 01566Off Market
- $68,000-- bd-- ba-- sqft212A Bentwood Dr, Sturbridge, MA 01566Off Market
- $495,0003 bd3 ba4k sqft40 Bentwood Dr UNIT 40, Sturbridge, MA 01566Sold
- $399,9002 bd3 ba1.9k sqft44 Bentwood Dr UNIT 44, Sturbridge, MA 01566Sold
- $354,7002 bd2 ba1.5k sqft50 Bentwood Dr, Sturbridge, MA 01566Off Market
- $340,0002 bd2 ba1.4k sqft50 Bentwood Dr #50, Sturbridge, MA 01566Sold
Nearby schools
GreatSchools rating
- 7/10Burgess Elementary SchoolGrades: PK-6Distance: 2.7 mi
- 5/10Tantasqua Regional Jr High SchoolGrades: 7-8Distance: 6.2 mi
- 8/10Tantasqua Regional Sr High SchoolGrades: 9-12Distance: 6.3 mi
Get a cash offer in 3 minutes
Find out how much your home could sell for in as little as 3 minutes with a no-obligation cash offer.
Estimated market value
$328,000
Get a cash offer in 3 minutes
Find out how much your home could sell for in as little as 3 minutes with a no-obligation cash offer.
Estimated market value
$328,000
- Massachusetts
- Worcester County
- Sturbridge
- 01566
- 24 Bentwood Dr Unit 24
Nearby cities
Nearby zip codes
Other Sturbridge Topics
