There's a lot to be said for a home that keeps life simple. Step through the new front door and the living room welcomes you in with a bright, cozy, and freshly painted, the kind of space that feels like yours right away. The bathroom was taken down to the studs and fully remodeled in 2022, and the owner has kept the care going ever since, right up to the brand new front deck and shutters added this year. Picture morning coffee and evenings on the redone patio; and yes, the patio set stays. Two bedrooms, a shed for the extras, central A/C, and a stove and refrigerator included. All of this sits in Tri-Star Estates, where lot rent covers trash, parking, and access to the clubhouse pool, basketball courts, and playgrounds. Be sure to ask about the community's lot rent discounts for veterans and seniors 65+. Minutes from Rt 50 shopping and I-57. If you're tired of writing rent checks, here's a simpler, more affordable path to a place of your own. Park approval required. Come take a look!
New
$30,000
24 Big Chief Dr, Bourbonnais, IL 60914
2beds
--sqft
Manufactured Home, Single Family Residence
Built in 1996
-- sqft lot
$-- Zestimate®
$--/sqft
$-- HOA
What's special
Stove and refrigerator includedBrand new front deckTwo bedrooms
- 1 day |
- 83 |
- 3 |
Zillow last checked:
Listing updated:
Listed by:
Dohana Aguilar 708-964-5439,
Coldwell Banker Realty
Source: MRED as distributed by MLS GRID,MLS#: 12725788
Facts & features
Interior
Bedrooms & bathrooms
- Bedrooms: 2
- Bathrooms: 1
- Full bathrooms: 1
Rooms
- Room types: No additional rooms
Primary bedroom
- Level: Main
- Area: 108 Square Feet
- Dimensions: 12X9
Bedroom 2
- Level: Main
- Area: 90 Square Feet
- Dimensions: 10X9
Dining room
- Level: Main
- Dimensions: COMBO
Kitchen
- Level: Main
- Area: 120 Square Feet
- Dimensions: 12X10
Living room
- Level: Main
- Area: 156 Square Feet
- Dimensions: 12X13
Heating
- Natural Gas
Cooling
- Central Air
Appliances
- Included: Range, Refrigerator, Gas Water Heater
- Laundry: Washer Hookup, Electric Dryer Hookup, In Kitchen
Features
- Windows: Drapes
Property
Parking
- Total spaces: 2
- Parking features: Asphalt, Yes, Owned
Accessibility
- Accessibility features: No Disability Access
Features
- Patio & porch: Deck
- Park: Tri-Star Estates
Details
- Additional structures: Shed(s)
- On leased land: Yes
- Special conditions: Third Party Approval
- Other equipment: Ceiling Fan(s)
Construction
Type & style
- Home type: MobileManufactured
- Property subtype: Manufactured Home, Single Family Residence
Materials
- Vinyl Siding
- Roof: Asphalt
Condition
- New construction: No
- Year built: 1996
Details
- Builder model: Patriot
Utilities & green energy
- Sewer: Public Sewer
- Water: Public
Community & HOA
Community
- Features: Clubhouse, Park, Pool, Street Paved
- Security: Carbon Monoxide Detector(s)
- Subdivision: Tri Star Estates
Location
- Region: Bourbonnais
Financial & listing details
- Annual tax amount: $50
- Date on market: 8/12/2026
- Inclusions: Mobile Home, Storage Shed
- Ownership: Fee Simple w/ HO Assn.
- Body type: Single Wide
Estimated market value
Not available
Estimated sales range
Not available
Not available
Price history
| Date | Event | Price |
|---|---|---|
| 2/22/2019 | Listing removed | $10,000+25% |
Source: Tri-Star Estates Report a problem | ||
| 8/30/2017 | Sold | $8,000-20% |
Source: Agent Provided Report a problem | ||
| 6/2/2017 | Listed for sale | $10,000-54.3% |
Source: Tri-Star Estates Report a problem | ||
| 6/10/2016 | Sold | $21,900 |
Source: Agent Provided Report a problem | ||
Public tax history
Tax history is unavailable.
Monthly payment
Climate risks
Neighborhood: 60914
Nearby schools
GreatSchools rating
- 8/10Liberty Intermediate SchoolGrades: 4-6Distance: 1.5 mi
- 4/10Bourbonnais Upper Grade CenterGrades: 7-8Distance: 1.9 mi
- 7/10Bradley-Bourbonnais Community High SchoolGrades: 9-12Distance: 3.1 mi
Schools provided by the listing agent
- District: 53
Source: MRED as distributed by MLS GRID. This data may not be complete. We recommend contacting the local school district to confirm school assignments for this home.
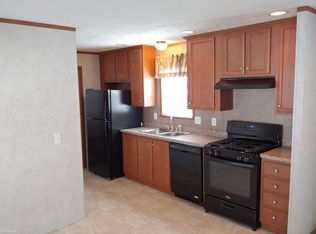
- $94,5003 bd2 ba1.1k sqft20 Big Chief Dr, Bourbonnais, IL 60914Off Market
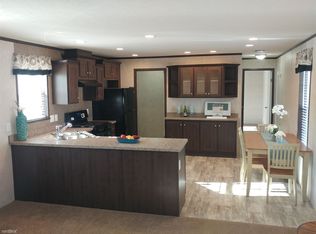
- $119,8003 bd2 ba-- sqft25 Big Chief Dr, Bourbonnais, IL 60914Off Market
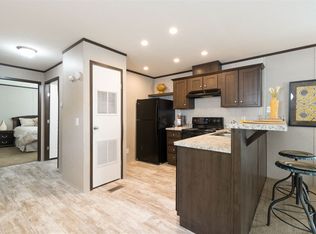
- $56,0001 bd1 ba-- sqft28 Big Chief Dr, Bourbonnais, IL 60914Off Market
- $47,4003 bd2 ba1.2k sqft23 Big Chief, Bourbonnais, IL 60914Off Market
- $65,2003 bd2 ba1.3k sqft21 Big Chief, Bourbonnais, IL 60914Off Market
- $107,2003 bd2 ba1.1k sqft18 Big Chief Dr, Bourbonnais, IL 60914Off Market
- $94,9003 bd2 ba-- sqft19 Big Chief Dr, Bourbonnais, IL 60914Off Market
- $79,0001 bd1 ba-- sqft30 Big Chief Dr, Bourbonnais, IL 60914Off Market
Similar homes
- $26,9003 bd2 ba-- sqft84 Berry, Bourbonnais, IL 60914Active
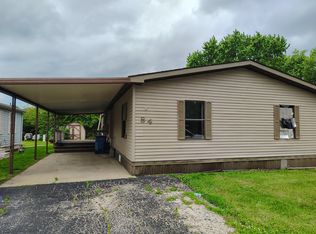 MLS ID #12691512, Ryan Cherney, Circle One Realty. MRED as distributed by MLS GRID
 - $24,900-- bd3 ba644 sqft1325 N Arthur Burch Dr Lot C15, Bourbonnais, IL 60914For Sale
 MLS ID #11877376, April Stratton, Oak Creek Estates. My State MLS
 - $40,0003 bd1 ba1k sqft1136 N Chicago Pl, Kankakee, IL 60901New
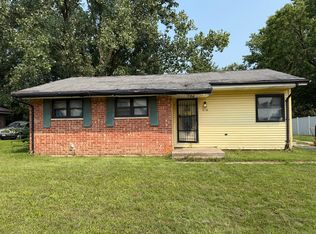 MLS ID #12721800, Elizabeth Barbosa, RE/MAX Prestige Homes. MRED as distributed by MLS GRID
 - $19,900-- bd2 ba560 sqft1325 N Arthur Burch Dr #B01, Bourbonnais, IL 60914For Sale
 MLS ID #11877385, April Stratton, Oak Creek Estates. My State MLS
 - $21,9001 bd1 ba616 sqft1325 N Arthur Burch Dr Lot C10, Bourbonnais, IL 60914For SaleMLS ID #11729062, April Stratton, Oak Creek Estates. My State MLS
- $35,0002 bd1 ba-- sqft31 Meadowlark Ln, Beecher, IL 60401NewMLS ID #12730501, Jeanine Czerwin, Wirtz Real Estate Group Inc.. MRED as distributed by MLS GRID
- $29,5002 bd1 ba1.1k sqft673 Wood Ct, Kankakee, IL 60901Re-activatedMLS ID #12594985, Timothy Gray, The Chicagoland RE Auction Co.. MRED as distributed by MLS GRID
- $45,0002 bd-- ba-- sqft225 N West Ave, Kankakee, IL 60901For Sale By Owner
- $15,0002 bd1 ba924 sqft9 Meadowlark Ln #9MEAD, Beecher, IL 60401For SaleMLS ID #11828294, Stephanie Granata, Pheasant Lake Estates. My State MLS
- $15,0002 bd1 ba1k sqft51 Meadowlark Ln #51MEAD, Beecher, IL 60401For SaleMLS ID #11816405, Stephanie Granata, Pheasant Lake Estates. My State MLS
- $45,0003 bd2 ba1.2k sqft5 Swallow Ln #5SWAL, Beecher, IL 60401For SaleMLS ID #11904418, Stephanie Granata, Pheasant Lake Estates. My State MLS
- $39,9003 bd2 ba-- sqft25616 S Firestone Dr #268, Monee, IL 60449ActiveMLS ID #12694815, Raymond Rosewell, Village Realty, Inc.. MRED as distributed by MLS GRID
- $38,5004 bd1 ba1.2k sqft2863 Shadow Lawn, Momence, IL 60954ActiveMLS ID #12513827, Mollie Grizzle, LaMore Realty. MRED as distributed by MLS GRID
- $45,0001 bd1 ba900 sqft1119 S Curtis Ave APT A1, Kankakee, IL 60901ActiveMLS ID #12515649, Buck Tamblyn, McColly Bennett Real Estate. MRED as distributed by MLS GRID
