Welcome home to the Vista condo complex, with only 50 units to keep HOA reasonably low You will love the location of this END UNIT townhouse with a view. it boosts a back deck with privacy and views to make it feel like home sweet home. This 2 bed with 1.5 bath offers comfort and the convenience of a 2nd floor laundry. There is storage space lower level that can be used as an office . Both bedrooms and closets are generous in size. Main level is nicely set up for entertaining with open kitchen , dining and living areas. Conveniently located near shopping, restaurants, and highways. Added Notes: Professionally installed high performance , wood toned flooring throughout the main floors. Freshly Painted neutral tone. brand new a/c wall units. Professionally Cleaned ready to move in
Sold for $190,000
$190,000
24 Blueridge Drive Apt K-1, Waterbury, CT 06704
2beds
1,106sqft
Condominium, Townhouse
Built in 1989
-- sqft lot
$196,700 Zestimate®
$172/sqft
$1,797 Estimated rent
Home value
$196,700
$175,000 - $222,000
$1,797/mo
Zestimate® history
Owner options
List your home for rent
$1,797/mo
Rent Zestimate®
Find your next renter with Zillow Rental Manager. Plus, with online applications, you can quickly screen prospective tenants – for free.
$1,797/mo
Rent Zestimate®
Refinance and save
$1,429/mo
Est. payment
Refinancing to a lower rate could help reduce your monthly payments and save thousands over the life of the loan.
$1,429/mo
Est. payment
Explore your selling options
Work with a Zillow partner agent
Leverage their expertise and Zillow's premium Showcase listings to get your home seen by more buyers.
Get startedList with your own agent
Get your home in front of millions of buyers by listing it on Zillow.
Learn how to do itSell it yourself
Take full control of how buyers see your home on Zillow by listing For Sale by Owner (FSBO).
List your homeWhat's special
Zillow last checked:
Listing updated:
Listed by:
Joyce M. Gibson 203-213-4141,
Century 21 AllPoints Realty 860-621-8378
Bought with:
Kristine Mitchell, RES.0800207
William Raveis Real Estate
Source: Smart MLS,MLS#: 24102386
Facts & features
Interior
Bedrooms & bathrooms
- Bedrooms: 2
- Bathrooms: 2
- Full bathrooms: 1
- 1/2 bathrooms: 1
Primary bedroom
- Features: Palladian Window(s), Composite Floor
- Level: Upper
- Area: 170.5 Square Feet
- Dimensions: 11 x 15.5
Bedroom
- Features: Palladian Window(s), Composite Floor
- Level: Upper
- Area: 143 Square Feet
- Dimensions: 10 x 14.3
Kitchen
- Features: Composite Floor
- Level: Main
- Area: 168 Square Feet
- Dimensions: 12 x 14
Living room
- Features: Composite Floor
- Level: Main
- Area: 208 Square Feet
- Dimensions: 13 x 16
Heating
- Baseboard, Electric
Cooling
- Wall Unit(s)
Appliances
- Included: Electric Range, Refrigerator, Dishwasher, Washer, Dryer, Electric Water Heater, Water Heater
- Laundry: Upper Level
Features
- Basement: Partial,Unfinished,Concrete
- Attic: Pull Down Stairs
- Has fireplace: No
- Common walls with other units/homes: End Unit
Interior area
- Total structure area: 1,106
- Total interior livable area: 1,106 sqft
- Finished area above ground: 1,106
Property
Parking
- Total spaces: 2
- Parking features: Attached, Assigned
- Attached garage spaces: 1
Features
- Stories: 2
Lot
- Features: Level
Details
- Parcel number: 2355741
- Zoning: RM
Construction
Type & style
- Home type: Condo
- Architectural style: Townhouse
- Property subtype: Condominium, Townhouse
- Attached to another structure: Yes
Materials
- Vinyl Siding, Brick
Condition
- New construction: No
- Year built: 1989
Utilities & green energy
- Sewer: Public Sewer
- Water: Public
Community & HOA
HOA
- Has HOA: Yes
- Amenities included: Management
- Services included: Maintenance Grounds, Trash, Snow Removal, Water, Sewer
- HOA fee: $288 monthly
Location
- Region: Waterbury
Financial & listing details
- Price per square foot: $172/sqft
- Tax assessed value: $71,540
- Annual tax amount: $3,218
- Date on market: 6/8/2025
Price history
| Date | Event | Price |
|---|---|---|
| 8/5/2025 | Sold | $190,000$172/sqft |
Source:  Smart MLS #24102386 Report a problem Smart MLS #24102386 Report a problem | ||
| 6/28/2025 | Pending sale | $190,000$172/sqft |
Source: Smart MLS #24102386 Report a problem | ||
| 6/20/2025 | Listed for sale | $190,000+68.1%$172/sqft |
Source: Smart MLS #24102386 Report a problem | ||
| 4/18/2022 | Sold | $113,050+19%$102/sqft |
Source: Smart MLS #170478209 Report a problem | ||
| 4/3/2022 | Contingent | $95,000$86/sqft |
Source: Smart MLS #170478209 Report a problem | ||
| 3/31/2022 | Listed for sale | $95,000-17%$86/sqft |
Source: Smart MLS #170478209 Report a problem | ||
| 7/31/2008 | Sold | $114,500+129%$104/sqft |
Source: Public Record Report a problem | ||
| 2/16/1999 | Sold | $50,000$45/sqft |
Source: Public Record Report a problem | ||
Public tax history
| Year | Property taxes | Tax assessment |
|---|---|---|
| 2025 | $3,218 -9% | $71,540 |
| 2024 | $3,537 -8.8% | $71,540 |
| 2023 | $3,877 +34.3% | $71,540 +49.2% |
| 2022 | $2,886 | $47,940 |
| 2021 | $2,886 | $47,940 |
| 2020 | $2,886 | $47,940 |
| 2019 | $2,886 | $47,940 |
| 2018 | $2,886 -14.4% | $47,940 -14.4% |
| 2017 | $3,371 | $55,990 |
| 2016 | $3,371 +3.4% | $55,990 |
| 2015 | $3,260 | $55,990 |
| 2014 | $3,260 +2.2% | $55,990 |
| 2013 | $3,190 -4% | $55,990 -29.5% |
| 2012 | $3,322 0% | $79,460 |
| 2011 | $3,323 | $79,460 |
| 2010 | $3,323 +4.8% | $79,460 |
| 2009 | $3,172 | $79,460 |
| 2008 | $3,172 | $79,460 |
| 2005 | -- | -- |
Find assessor info on the county website
Neighborhood: Bucks Hill
Nearby homes
- $209,9992 bd2 ba1.1k sqft24 Blueridge Dr APT K10, Waterbury, CT 06704For Sale

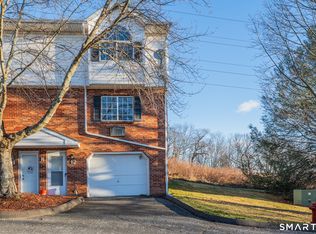
- $233,0002 bd2 ba1.1k sqft24 Blueridge Dr APT K12, Waterbury, CT 06704Sold
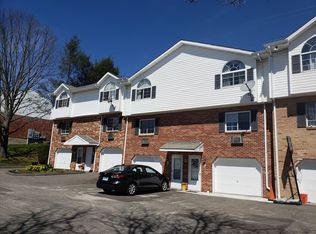
- $199,9002 bd2 ba1.1k sqft24 Blueridge Dr APT L4, Waterbury, CT 06704Sold
- $211,0002 bd2 ba1.1k sqft24 Blueridge Dr APT L5, Waterbury, CT 06704Sold

- $210,0002 bd2 ba1.1k sqft24 Blueridge Dr APT L8, Waterbury, CT 06704Sold
- $185,0002 bd2 ba1k sqft24 Blueridge Dr APT U2, Waterbury, CT 06704Sold
- $10,150-- bd-- ba-- sqft168 Blueridge Drive Ext, Waterbury, CT 06704Off Market
- $37,870-- bd-- ba-- sqftBlueridge Drive Ext, Waterbury, CT 06701Off Market
Nearby schools
GreatSchools rating
- 3/10Sprague SchoolGrades: PK-5Distance: 1.1 mi
- 3/10North End Middle SchoolGrades: 6-8Distance: 0.9 mi
- 1/10Wilby High SchoolGrades: 9-12Distance: 1 mi
Schools provided by the listing agent
- Elementary: Sprague
- Middle: North End
- High: Wilby
Source: Smart MLS. This data may not be complete. We recommend contacting the local school district to confirm school assignments for this home.


Get pre-qualified for a loan
At Zillow Home Loans, we can pre-qualify you in as little as 5 minutes with no impact to your credit score.An equal housing lender. NMLS #10287.
Sell for more on Zillow
Get a Zillow Showcase℠ listing at no additional cost and you could sell for .
$196,700
2% more
+$3,934
With Zillow Showcase(estimated)
$200,634
- Connecticut
- New Haven County
- Waterbury
- 06704
- Bucks Hill
- 24 Blueridge Drive Apartment K-1
Nearby cities
Nearby neighborhoods
Nearby zip codes
Other Waterbury Topics
