Pride of ownership shines throughout this well-cared for townhome offering the perfect blend of comfort and style. The inviting main level features an updated kitchen complete with custom cabinetry, generous counter space, a large farmhouse sink, and stainless steel appliances. Enjoy the beautifully landscaped garden area right off of your kitchen for a peaceful retreat. Upstairs you'll find two spacious bedrooms and an updated full size bathroom. Each of the bedrooms are complete with large closets, and hardwood flooring throughout. The lower level offers a 1 car garage as well as a valuable flex room or basement space that can provide endless possibilities. Conveniently located close to shopping, restaurants, and major commuting routes, this move in ready home is one you won't want to miss! Contingent upon sellers finding suitable housing.
Accepting backups
$209,999
24 Blueridge Drive #K10, Waterbury, CT 06704
2beds
1,113sqft
:
Get pre-qualified$1,815/mo
Condominium, Townhouse
Built in 1989
-- sqft lot
$210,300 Zestimate®
$189/sqft
$312/mo HOA
What's special
Beautifully landscaped garden areaGenerous counter spaceInviting main levelUpdated full size bathroomHardwood flooring throughoutLarge closetsTwo spacious bedrooms
- 42 days |
- 90 |
- 2 |
Likely to sell faster than
Zillow last checked:
Listing updated:
Listed by:
Amanda Nemense (203)558-4500,
Showcase Realty, Inc. 860-274-7000
Source: Smart MLS,MLS#: 24182742
Facts & features
Interior
Bedrooms & bathrooms
- Bedrooms: 2
- Bathrooms: 2
- Full bathrooms: 1
- 1/2 bathrooms: 1
Primary bedroom
- Features: Ceiling Fan(s), Hardwood Floor
- Level: Upper
Bedroom
- Features: Ceiling Fan(s), Hardwood Floor
- Level: Upper
Bathroom
- Features: Remodeled
- Level: Upper
Bathroom
- Level: Main
Kitchen
- Features: Remodeled, Ceiling Fan(s), Dining Area, Half Bath, Tile Floor
- Level: Main
Living room
- Features: Combination Liv/Din Rm, Laminate Floor
- Level: Main
Heating
- Baseboard, Electric
Cooling
- Wall Unit(s)
Appliances
- Included: Electric Range, Convection Oven, Microwave, Refrigerator, Dishwasher, Washer, Dryer, Electric Water Heater, Water Heater
- Laundry: Upper Level
Features
- Basement: Partial,Unfinished,Storage Space,Garage Access
- Attic: Access Via Hatch
- Has fireplace: No
Interior area
- Total structure area: 1,113
- Total interior livable area: 1,113 sqft
- Finished area above ground: 1,113
Property
Parking
- Total spaces: 1
- Parking features: Attached, Garage Door Opener
- Attached garage spaces: 1
Features
- Stories: 2
- Exterior features: Garden
Lot
- Features: Few Trees, Level
Details
- Parcel number: 2295863
- Zoning: RM
Construction
Type & style
- Home type: Condo
- Architectural style: Townhouse
- Property subtype: Condominium, Townhouse
Materials
- Brick
Condition
- New construction: No
- Year built: 1989
Utilities & green energy
- Sewer: Public Sewer
- Water: Public
Community & HOA
Community
- Features: Basketball Court, Golf, Medical Facilities, Shopping/Mall
- Subdivision: Bucks Hill
HOA
- Has HOA: Yes
- Amenities included: Management
- Services included: Maintenance Grounds, Trash, Snow Removal, Water, Sewer
- HOA fee: $312 monthly
Location
- Region: Waterbury
Financial & listing details
- Price per square foot: $189/sqft
- Tax assessed value: $70,630
- Annual tax amount: $3,061
- Date on market: 6/26/2026
Estimated market value
$210,300
$200,000 - $221,000
$1,797/mo
Price history
| Date | Event | Price |
|---|---|---|
| 6/26/2026 | Listed for sale | $209,999+76.5%$189/sqft |
Source:  Smart MLS #24182742 Report a problem Smart MLS #24182742 Report a problem | ||
| 8/31/2007 | Sold | $119,000+58.7%$107/sqft |
Source: Smart MLS #L122408 Report a problem | ||
| 5/21/2003 | Sold | $75,000+23%$67/sqft |
Source: Public Record Report a problem | ||
| 7/24/2001 | Sold | $61,000$55/sqft |
Source: Smart MLS #W1001402 Report a problem | ||
Public tax history
| Year | Property taxes | Tax assessment |
|---|---|---|
| 2025 | $3,177 -9% | $70,630 |
| 2024 | $3,492 -8.8% | $70,630 |
| 2023 | $3,827 +35.5% | $70,630 +50.6% |
| 2022 | $2,824 | $46,900 |
| 2021 | $2,824 | $46,900 |
| 2020 | $2,824 | $46,900 |
| 2019 | $2,824 | $46,900 |
| 2018 | $2,824 -14.7% | $46,900 -14.7% |
| 2017 | $3,312 | $55,000 |
| 2016 | $3,312 +3.4% | $55,000 |
| 2015 | $3,202 | $55,000 |
| 2014 | $3,202 +2.2% | $55,000 |
| 2013 | $3,134 -4.3% | $55,000 -29.8% |
| 2012 | $3,275 | $78,320 |
| 2011 | $3,275 | $78,320 |
| 2010 | $3,275 +4.7% | $78,320 |
| 2009 | $3,127 | $78,320 |
| 2008 | $3,127 | $78,320 |
| 2005 | -- | -- |
Find assessor info on the county website
Monthly payment
Est. payment
Payment breakdown
Explore the cost of this home by adjusting the details. Changes won't be saved.Climate risks
Neighborhood: Bucks Hill
Nearby schools
GreatSchools rating
- 3/10Sprague SchoolGrades: PK-5Distance: 1.1 mi
- 3/10North End Middle SchoolGrades: 6-8Distance: 0.9 mi
- 1/10Wilby High SchoolGrades: 9-12Distance: 1 mi
- $190,0002 bd2 ba1.1k sqft24 Blueridge Dr APT K1, Waterbury, CT 06704Sold

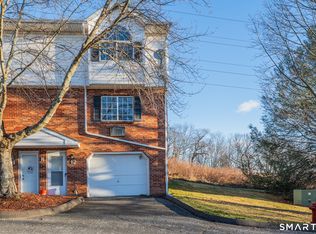
- $233,0002 bd2 ba1.1k sqft24 Blueridge Dr APT K12, Waterbury, CT 06704Sold
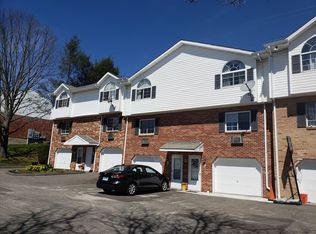
- $199,9002 bd2 ba1.1k sqft24 Blueridge Dr APT L4, Waterbury, CT 06704Sold
- $211,0002 bd2 ba1.1k sqft24 Blueridge Dr APT L5, Waterbury, CT 06704Sold

- $210,0002 bd2 ba1.1k sqft24 Blueridge Dr APT L8, Waterbury, CT 06704Sold
- $185,0002 bd2 ba1k sqft24 Blueridge Dr APT U2, Waterbury, CT 06704Sold
- $10,150-- bd-- ba-- sqft168 Blueridge Drive Ext, Waterbury, CT 06704Off Market
- $37,870-- bd-- ba-- sqftBlueridge Drive Ext, Waterbury, CT 06701Off Market
A local agent can set up tours, give advice and negotiate with sellers.
Similar homes
- $200,0003 bd2 ba1.5k sqftWoodland Heights, Waterbury, CT 06704For Sale

 MLS ID #24193940, Jason J. Arcuri, eXp Realty. Smart MLS
 - $189,0002 bd2 ba944 sqftBoulevard South, Waterbury, CT 06706For Sale
 MLS ID #24184071, Sara Gifford, West View Properties, LLC. Smart MLS
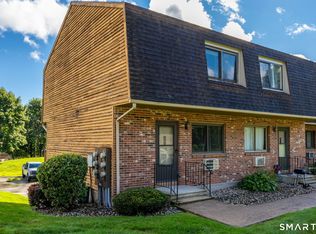
 - $228,9002 bd2 ba972 sqftTyler Ridge Estates, Bristol, CT 06010For Sale
 MLS ID #24196594, Carol Wanat, Rockoff Realty. Smart MLS
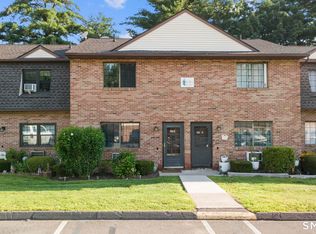
 - $230,0002 bd2 ba1k sqftMountaindale, Thomaston, CT 06787For Sale
 MLS ID #24196060, Zach D. Nichols, West View Properties, LLC. Smart MLS
 - $299,9002 bd2 ba1.2k sqftSunset Ridge Condominiums, Waterbury, CT 06704For SaleMLS ID #24189783, Laura Almeyda, Huntsman,Meade & Partners Comp. Smart MLS
- $279,0002 bd2 ba925 sqft180 Capitol Avenue, Waterbury, CT 06705For SaleMLS ID #24197422, Angel Torres, Century 21 Scala Group. Smart MLS
- $205,0002 bd2 ba992 sqftHighgate, Watertown, CT 06795For SaleMLS ID #24187354, Kendra D. Bobowick, Berkshire Hathaway NE Prop.. Smart MLS
- $240,0002 bd2 ba1.2k sqftTaft Pointe, Waterbury, CT 06708For SaleMLS ID #24186402, Nataliya Honcharenko, Century 21 Scala Group. Smart MLS
- $220,0001 bd1 ba610 sqftChipman Street (81), Waterbury, CT 06708For SaleMLS ID #24182730, John Donato Jr, Showcase Realty, Inc.. Smart MLS
- $249,0002 bd2 ba1.4k sqftWestside Woods, Waterbury, CT 06708For SaleMLS ID #24186336, Liz Moretti, BHGRE Gaetano Marra Homes. Smart MLS
- $185,0002 bd2 ba1k sqftBrook Valley Estates, Naugatuck, CT 06770For SaleMLS ID #24194063, Erin Anderson, KW Legacy Partners. Smart MLS
- $169,9002 bd2 ba1k sqftRidgeview Terrace, Waterbury, CT 06708For SaleMLS ID #24165204, Lynn LaForme, Regency Real Estate, LLC. Smart MLS
- $250,0002 bd1 ba1.1k sqft31 Amaryllis Avenue, Waterbury, CT 06710For SaleMLS ID #24188357, Sarah Devino, Showcase Realty, Inc.. Smart MLS
- $228,9003 bd1 ba1k sqftWoodgate, Middletown, CT 06457For SaleMLS ID #24196247, Xylia DiBianco, Carbutti & Co., Realtors. Smart MLS
- $275,0003 bd1 ba896 sqft88 Carver Street, Waterbury, CT 06708For SaleMLS ID #24195666, Jennifer Gonzalez, Showcase Realty, Inc.. Smart MLS
- $235,0002 bd2 ba1k sqftHillcrest, Meriden, CT 06450For SaleMLS ID #24195167, Fred Thompson, US Asset Realty. Smart MLS
- $209,0002 bd1 ba887 sqftWellington, Farmington, CT 06032For SaleMLS ID #24184084, Sonia Peck, William Pitt Sotheby's Int'l. Smart MLS
- $239,0003 bd2 ba1.2k sqftThe Meadows, Southington, CT 06489For SaleMLS ID #24188976, Jennifer L. Hunt, Berkshire Hathaway NE Prop.. Smart MLS
- $229,0002 bd3 ba1.5k sqftWhispering Woods, Canton, CT 06019For SaleMLS ID #24196845, Karan Desai, Coldwell Banker Realty. Smart MLS
- $299,9003 bd2 ba1.1k sqft38 Joy Road, Waterbury, CT 06708For SaleMLS ID #24184127, Tommy Dorso, Mapleridge Realty. Smart MLS
