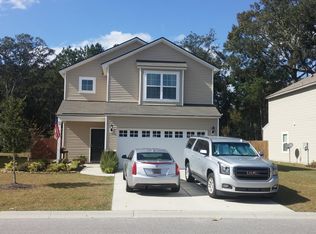
Fantastic value in Shadow Moss! Enjoy peace of mind with major updates already completed, including a NEW ROOF and new HVAC system in 2025, both with transferable warranties. The HVAC features smart split thermostats for enhanced comfort and efficiency.The first floor offers a spacious living room with a gas fireplace that flows seamlessly into the kitchen and dining area. The kitchen features ample counter space, a pantry, and all-new stainless steel appliances installed in 2026. A convenient half bath and a two-car garage with storage shelving and a workbench complete the main level.Upstairs, a versatile loft provides the perfect space for a home office, den, or playroom. The primary suite includes a walk-in closet with custom organizers and a private bath. Two additional bedrooms, each with walk-in closets, offer exceptional storage. A convenient upstairs laundry room adds everyday functionality.Outside, enjoy a fully fenced backyard with an 8-foot access gate, a spacious screened porch, and an additional patio-ideal for relaxing or entertaining. Additional features include fiber-optic wiring, a security system, and a whole-house surge protector. Move-in ready and waiting for your personal cosmetic touches to make it your own.
Accepting backups
Price cut: $6.5K (8/23)
$368,500
24 Brasstown Way, Beaufort, SC 29906
3beds
1,728sqft
Single Family Residence
Built in 2014
7,840 Square Feet Lot
$365,600 Zestimate®
$213/sqft
$-- HOA
What's special
Spacious screened porchAll-new stainless steel appliancesConvenient upstairs laundry roomConvenient half bath
- 57 days
- 271
- 13
Likely to sell faster than
Zillow last checked:
Listing updated:
Listed by:
Pamela Battaglia 843-412-2311,
RE/MAX Island Realty
Source: REsides, Inc.,MLS#: 511434
Facts & features
Interior
Bedrooms & bathrooms
- Bedrooms: 3
- Bathrooms: 3
- Full bathrooms: 2
- 1/2 bathrooms: 1
Primary bedroom
- Level: Second
Heating
- Central
Cooling
- Central Air
Appliances
- Included: Dryer, Dishwasher, Microwave, Refrigerator, Self Cleaning Oven, Washer, Tankless Water Heater
Features
- Attic, Ceiling Fan(s), Upper Level Primary, Unfinished Walls, Entrance Foyer, Loft
- Flooring: Carpet, Vinyl
Interior area
- Total interior livable area: 1,728 sqft
Property
Parking
- Total spaces: 2
- Parking features: Garage, Two Car Garage
- Garage spaces: 2
Features
- Stories: 2
- Patio & porch: Patio, Porch, Screened
- Exterior features: Enclosed Porch, Fence, Patio
- Pool features: None
- Has view: Yes
- View description: Landscaped, Trees/Woods
- Water view: Landscaped,Trees/Woods
Lot
- Size: 7,840 Square Feet
- Features: < 1/4 Acre
Details
- Parcel number: R11202800008330000
- Special conditions: None
Construction
Type & style
- Home type: SingleFamily
- Architectural style: Two Story
- Property subtype: Single Family Residence
Materials
- Brick, Vinyl Siding
- Roof: Composition,Shingle
Condition
- Year built: 2014
Details
- Builder model: Other
Utilities & green energy
- Water: Public
Green energy
- Energy efficient items: Radiant Attic Barrier, Water Heater
Community & HOA
Community
- Security: Security System
- Subdivision: Shadow Moss S/D
HOA
- Amenities included: Fire Pit, Playground
Location
- Region: Beaufort
Financial & listing details
- Price per square foot: $213/sqft
- Tax assessed value: $331,100
- Annual tax amount: $2,287
- Date on market: 7/15/2026
- Listing terms: Assumable,Cash,Conventional,FHA,VA Loan
Estimated market value
$365,600
$347,000 - $384,000
$2,247/mo
Price history
| Date | Event | Price |
|---|---|---|
| 8/27/2026 | Contingent | $368,500$213/sqft |
Source:  Lowcountry Regional MLS #197304 Report a problem Lowcountry Regional MLS #197304 Report a problem | ||
| 8/23/2026 | Price change | $368,500-1.7%$213/sqft |
Source: Lowcountry Regional MLS #197304 Report a problem | ||
| 7/14/2026 | Listed for sale | $375,000+8.7%$217/sqft |
Source: Lowcountry Regional MLS #197304 Report a problem | ||
| 6/16/2024 | Listing removed | -- |
Source:  REsides, Inc. #424771 Report a problem REsides, Inc. #424771 Report a problem | ||
| 6/17/2022 | Sold | $345,000+1.8%$200/sqft |
Source: Lowcountry Regional MLS #175720 Report a problem | ||
| 5/13/2022 | Pending sale | $339,000$196/sqft |
Source: REsides, Inc. #424771 Report a problem | ||
| 4/30/2022 | Contingent | $339,000$196/sqft |
Source: Lowcountry Regional MLS #175720 Report a problem | ||
| 4/28/2022 | Listed for sale | $339,000+68.7%$196/sqft |
Source: Lowcountry Regional MLS #175720 Report a problem | ||
| 3/21/2014 | Sold | $200,915$116/sqft |
Source: Lowcountry Regional MLS #137813 Report a problem | ||
Public tax history
| Year | Property taxes | Tax assessment |
|---|---|---|
| 2025 | $2,287 -1.1% | $13,240 |
| 2024 | $2,313 +1% | $13,240 |
| 2023 | $2,289 +47.5% | $13,240 +53.4% |
| 2022 | $1,552 +0% | $8,630 |
| 2021 | $1,552 | $8,630 |
| 2020 | -- | $8,630 |
| 2019 | $1,517 +1.5% | $8,630 |
| 2018 | $1,495 | $8,630 +7.3% |
| 2017 | -- | $8,040 |
| 2016 | -- | $8,040 +346.7% |
| 2015 | -- | $1,800 |
| 2014 | -- | $1,800 |
| 2013 | -- | -- |
Find assessor info on the county website
Monthly payment
Est. payment
Payment breakdown
Explore the cost of this home by adjusting the details. Changes won't be saved.Climate risks
Neighborhood: Burton
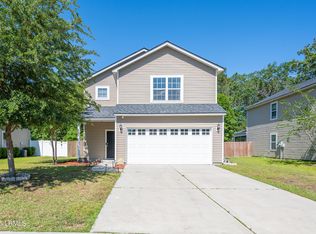

Similar homes
- $375,0004 bd2 ba1.6k sqft9 Harbison Place, Beaufort, SC 29906For Sale
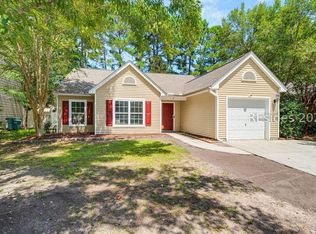 MLS ID #512781, Teena Bulle-Manzira. REsides, Inc.
 - $370,0003 bd3 ba2.3k sqft25 Pennyroyal Way, Beaufort, SC 29906For Sale
 MLS ID #197976, Jamie Peart, Keller Williams. Lowcountry Regional MLS
 - $393,0003 bd3 ba2k sqft26 Catawba Way, Beaufort, SC 29906For Sale
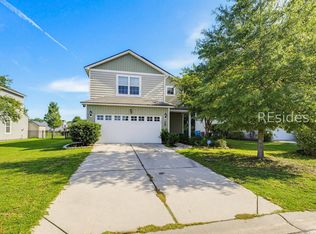 MLS ID #512203, The Cox Team. REsides, Inc.
 - $385,0003 bd2 ba1.5k sqft17 Toxaway Lane, Beaufort, SC 29906For Sale
 MLS ID #512489, The Cox Team. REsides, Inc.
