Welcome to this beautifully upgraded and move-in ready townhome nestled in the highly desirable Ivyland Village community within the top-rated Centennial School District. Offering over 2,100 sq. ft. of thoughtfully designed living space plus a fully finished basement/media room, this spacious 3-bedroom, 2.5-bath home delivers the perfect blend of comfort, style, and functionality — with no HOA fees. From the moment you step inside, you're greeted by an open and airy layout bathed in natural light from skylights above. Gleaming hardwood and luxury vinyl flooring flow throughout, complemented by radiant heated floors in select rooms for year-round comfort. The custom kitchen impresses with rich cherry cabinetry, updated appliances, a stylish tile backsplash, and a natural stone brick accent wall — all renovated with an eye for detail. A warm wood-burning fireplace anchors the living area, while the updated powder room adds a polished touch. Upstairs, the spacious primary suite is a true retreat, featuring a spa-inspired bath and custom walk-in closet. Additional bedrooms are generously sized and served by a beautifully updated hall bath. The finished basement offers flexible space ideal for a media room, home office, or recreation area — complete with heated tile floors. Outside, enjoy a fenced rear yard, composite deck, and patio — perfect for entertaining or relaxing. The oversized garage provides abundant storage alongside additional dedicated storage space. Major systems are well-maintained: natural gas forced-air heat (2 zones, installed 2016), central A/C (installed 2022), gas water heater (installed 2022), 200-amp electrical service. The working wood fireplace with chimney adds character and warmth. Ideally located just minutes from Costco, premier shopping, restaurants, and major highways — yet quietly tucked away in one of Bucks County's most sought-after neighborhoods. Don't miss your opportunity to own this exceptional home!
Sold for $575,000
$575,000
24 Brewster Dr, Warminster, PA 18974
3beds
3,025sqft
Townhouse
Built in 2004
3,250 Square Feet Lot
$575,400 Zestimate®
$190/sqft
$3,500 Estimated rent
Home value
$575,400
$541,000 - $610,000
$3,500/mo
Zestimate® history
Owner options
List your home for rent
$3,500/mo
Rent Zestimate®
Find your next renter with Zillow Rental Manager. Plus, with online applications, you can quickly screen prospective tenants – for free.
$3,500/mo
Rent Zestimate®
Refinance and save
$3,672/mo
Est. payment
Refinancing to a lower rate could help reduce your monthly payments and save thousands over the life of the loan.
$3,672/mo
Est. payment
Explore your selling options
Work with a Zillow partner agent
Leverage their expertise and Zillow's premium Showcase listings to get your home seen by more buyers.
Get startedList with your own agent
Get your home in front of millions of buyers by listing it on Zillow.
Learn how to do itSell it yourself
Take full control of how buyers see your home on Zillow by listing For Sale by Owner (FSBO).
List your homeWhat's special
Updated powder roomFenced rear yardSpa-inspired bathUpdated appliancesComposite deckStylish tile backsplashCustom walk-in closet
Zillow last checked:
Listing updated:
Listed by:
Nick Krivobokov 267-565-7846,
RE/MAX Centre Realtors
Bought with:
Khush Yuldashev, RS366818
Exceed Realty
Source: Bright MLS,MLS#: PABU2122284
Facts & features
Interior
Bedrooms & bathrooms
- Bedrooms: 3
- Bathrooms: 3
- Full bathrooms: 2
- 1/2 bathrooms: 1
- Main level bathrooms: 1
Basement
- Description: Percent Finished: 100.0
- Area: 900
Heating
- Forced Air, Baseboard, Radiant, Natural Gas
Cooling
- Central Air, Electric
Appliances
- Included: Gas Water Heater
Features
- Basement: Full,Finished
- Number of fireplaces: 1
Interior area
- Total structure area: 3,025
- Total interior livable area: 3,025 sqft
- Finished area above ground: 2,125
- Finished area below ground: 900
Property
Parking
- Total spaces: 1
- Parking features: Garage Faces Front, Attached
- Attached garage spaces: 1
Accessibility
- Accessibility features: None
Features
- Levels: Two
- Stories: 2
- Pool features: None
Lot
- Size: 3,250 Square Feet
Details
- Additional structures: Above Grade, Below Grade
- Parcel number: 17003114117
- Zoning: R2
- Special conditions: Standard
- Other equipment: Negotiable
Construction
Type & style
- Home type: Townhouse
- Architectural style: Colonial
- Property subtype: Townhouse
Materials
- Frame
- Foundation: Concrete Perimeter
Condition
- New construction: No
- Year built: 2004
Utilities & green energy
- Sewer: Public Sewer
- Water: Public
Community & HOA
Community
- Subdivision: Ivyland Village
HOA
- Has HOA: No
Location
- Region: Warminster
- Municipality: IVYLAND BORO
Financial & listing details
- Price per square foot: $190/sqft
- Tax assessed value: $35,490
- Annual tax amount: $7,729
- Date on market: 6/3/2026
- Listing agreement: Exclusive Right To Sell
- Listing terms: Cash,Conventional,VA Loan,FHA
- Inclusions: All Existing Appliances And Light Fixtures, Playset, Outdoor Table (on Deck), Washer, Dryer, Tv Sets And Mounts. Portable Sauna Is Negotiable.
- Ownership: Fee Simple
Price history
| Date | Event | Price |
|---|---|---|
| 7/9/2026 | Sold | $575,000-0.9%$190/sqft |
Source:  Bright MLS #PABU2122284 Report a problem Bright MLS #PABU2122284 Report a problem | ||
| 6/7/2026 | Contingent | $580,000$192/sqft |
Source: Bright MLS #PABU2122284 Report a problem | ||
| 6/3/2026 | Listed for sale | $580,000+75.8%$192/sqft |
Source: Bright MLS #PABU2122284 Report a problem | ||
| 8/19/2016 | Sold | $330,000-2.9%$109/sqft |
Source: Public Record Report a problem | ||
| 6/15/2016 | Listed for sale | $339,900-2.9%$112/sqft |
Source: Walter Studley Real Estate Sales Corp #6811727 Report a problem | ||
| 9/2/2015 | Listing removed | $349,900$116/sqft |
Source: RE/MAX Access 215-400-2600 Report a problem | ||
| 7/12/2015 | Price change | $349,900-2.8%$116/sqft |
Source: Access #6607226 Report a problem | ||
| 7/9/2015 | Listed for sale | $359,900+4.3%$119/sqft |
Source: RE/MAX Access #6607226 Report a problem | ||
| 7/12/2013 | Listing removed | $344,900$114/sqft |
Source: HOMESTARR REALTY - Warminster #5800843 Report a problem | ||
| 6/20/2013 | Listed for sale | $344,900+11.3%$114/sqft |
Source: HOMESTARR REALTY - Warminster #5800843 Report a problem | ||
| 2/25/2013 | Sold | $310,000-1.6%$102/sqft |
Source: Public Record Report a problem | ||
| 1/23/2013 | Listing removed | $2,300$1/sqft |
Source: Prudential Fox and Roach #6104408 Report a problem | ||
| 1/20/2013 | Listed for rent | $2,300$1/sqft |
Source: Prudential Fox and Roach #6104408 Report a problem | ||
| 12/23/2012 | Price change | $315,000-4.5%$104/sqft |
Source: Prudential Fox and Roach #6076395 Report a problem | ||
| 9/27/2012 | Price change | $329,900-1.5%$109/sqft |
Source: Prudential Fox and Roach #6076395 Report a problem | ||
| 8/3/2012 | Price change | $334,900-1.5%$111/sqft |
Source: Prudential Fox and Roach #6076395 Report a problem | ||
| 7/1/2012 | Listed for sale | $339,900-1.4%$112/sqft |
Source: Prudential Fox and Roach #6076395 Report a problem | ||
| 4/1/2012 | Listing removed | $344,900$114/sqft |
Source: HOMESTARR REALTY - Warminster #5800843 Report a problem | ||
| 10/27/2011 | Listed for sale | $344,900+2.4%$114/sqft |
Source: HOMESTARR REALTY - Warminster #5800843 Report a problem | ||
| 6/11/2011 | Listing removed | $336,900$111/sqft |
Source: HomeStarr Realty #5800843 Report a problem | ||
| 5/19/2011 | Price change | $336,900-2.3%$111/sqft |
Source: HomeStarr Realty #5800843 Report a problem | ||
| 3/8/2011 | Price change | $344,900-1.4%$114/sqft |
Source: HomeStarr Realty #5800843 Report a problem | ||
| 1/21/2011 | Price change | $349,900-2.8%$116/sqft |
Source: HomeStarr Realty #5800843 Report a problem | ||
| 11/18/2010 | Listed for sale | $359,900+21.2%$119/sqft |
Source: HomeStarr Realty #5800843 Report a problem | ||
| 10/28/2004 | Sold | $296,899$98/sqft |
Source: Public Record Report a problem | ||
Public tax history
| Year | Property taxes | Tax assessment |
|---|---|---|
| 2025 | $7,359 | $35,490 |
| 2024 | $7,359 +6.9% | $35,490 |
| 2023 | $6,885 +2.3% | $35,490 |
| 2022 | $6,730 +2% | $35,490 |
| 2021 | $6,600 +1.5% | $35,490 |
| 2020 | $6,503 +4.9% | $35,490 |
| 2018 | $6,197 +3.1% | $35,490 |
| 2017 | $6,012 | $35,490 |
| 2016 | $6,012 | $35,490 |
| 2015 | -- | $35,490 |
| 2014 | -- | $35,490 |
| 2013 | -- | $35,490 |
| 2012 | -- | $35,490 |
| 2011 | -- | $35,490 |
| 2010 | -- | $35,490 |
| 2009 | -- | $35,490 |
| 2008 | -- | $35,490 |
| 2007 | -- | $35,490 |
| 2006 | -- | $35,490 +956.3% |
| 2005 | -- | $3,360 |
Find assessor info on the county website
Neighborhood: 18974
Nearby homes
- $587,6003 bd2 ba3.3k sqft26 Brewster Dr, Ivyland, PA 18974Off Market
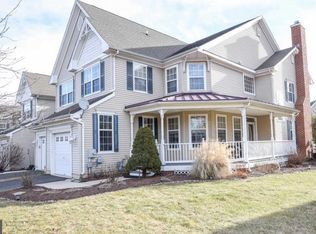
- $596,4003 bd2 ba3.3k sqft22 Brewster Dr, Ivyland, PA 18974Off Market
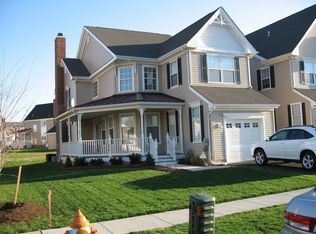
- $577,1003 bd2 ba2.3k sqft28 Brewster Dr, Ivyland, PA 18974Off Market
- $539,4003 bd2 ba2.1k sqft18 Brewster Dr, Ivyland, PA 18974Off Market
- $537,3003 bd2 ba2.1k sqft30 Brewster Dr, Ivyland, PA 18974Off Market
- $544,4003 bd3 ba2.1k sqft16 Brewster Dr, Ivyland, PA 18974Off Market
- $500,0003 bd3 ba2.9k sqft32 Brewster Dr, Warminster, PA 18974Sold
- $812,1004 bd4 ba2.7k sqft11 Valentine Rd, Ivyland, PA 18974Off Market
Nearby schools
GreatSchools rating
- 7/10McDonald Elementary SchoolGrades: K-5Distance: 1 mi
- 8/10Log College Middle SchoolGrades: 6-8Distance: 1.9 mi
- 6/10William Tennent High SchoolGrades: 9-12Distance: 1.4 mi
Schools provided by the listing agent
- District: Centennial
Source: Bright MLS. This data may not be complete. We recommend contacting the local school district to confirm school assignments for this home.
Get a cash offer in 3 minutes
Find out how much your home could sell for in as little as 3 minutes with a no-obligation cash offer.
Estimated market value
$575,400
Get a cash offer in 3 minutes
Find out how much your home could sell for in as little as 3 minutes with a no-obligation cash offer.
Estimated market value
$575,400
- Pennsylvania
- Bucks County
- Ivyland
- 18974
- 24 Brewster Dr
Nearby cities
Nearby zip codes
Other Ivyland Topics
