Skip main navigation
Off market
  • $591,200

    26 Brewster Dr, Ivyland, PA 18974

    3beds
    3,329sqft
    Townhouse
    Built in 2004
    5,127 Square Feet Lot
    $591,200 Zestimate®
    $178/sqft
    $3,198 Estimated rent

    Home value

    $591,200

    $562,000 - $621,000

    $3,198/mo

    Zestimate® history
    Loading
    Loading...

    Owner options

    List your home for rent

    $3,198/mo

    Rent Zestimate®

    Find your next renter with Zillow Rental Manager. Plus, with online applications, you can quickly screen prospective tenants – for free.

    Learn more

    $3,198/mo

    Rent Zestimate®

    Refinance and save

    $3,066/mo

    Est. payment

    Refinancing to a lower rate could help reduce your monthly payments and save thousands over the life of the loan.

    See today's rates

    $3,066/mo

    Est. payment

    Explore your selling options

    Work with a Zillow partner agent

    Leverage their expertise and Zillow's premium Showcase listings to get your home seen by more buyers.

    Get started

    List with your own agent

    Get your home in front of millions of buyers by listing it on Zillow.

    Learn how to do it

    Sell it yourself

    Take full control of how buyers see your home on Zillow by listing For Sale by Owner (FSBO).

    List your home

    What's special

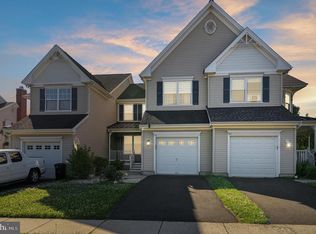
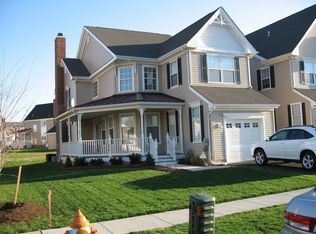
    This beautiful end unit town home is located in desirable Ivyland Village. Entering the home from the inviting front porch, you will notice the stunning 2 floor foyer, which offers great natural lighting and beautiful hardwood floors. The formal living room, which offers 4 beautiful windows, and the dining room, both are tastefully painted and offer wall to wall carpets. The large eat in kitchen is any cook's dream with ample storage space in the designer cherry cabinets and plenty of space to work on the new granite counter top. The two sided kitchen hutch opens up to the spacious family room which offers a gas fireplace, wall to wall carpets, and great natural light. The first floor also offers a half bath. The second floor offers a gorgeous master bedroom with a dressing room, walk in closet, and master bath which offers a stand up shower, soaking tub, and a double sink. Both additional bedrooms are nicely sized with ample closet space. The laundry room, which is conveniently located on the second floor, offers plenty of cabinet and counter space, and a set in counter sink. The garage is easily accessible with an automatic garage door opener. The exterior of this home offers a split level deck/patio and a large rear yard, with sprinkler system, and 2 additional parking spots in the front driveway. This property is conveniently located close to major roadways, shopping and dining. Schedule your appointment today at this must see property. Any offers received on a weekend will be reviewed on Monday and offers may not expire until then.

    This property is not currently displayed as for sale or rent on Zillow. This may be different from what's on other websites or public sources.
    Facts & features

    Interior

    Bedrooms & bathrooms
    • Bedrooms: 3
    • Bathrooms: 2
    • Full bathrooms: 2
    Heating
    • Forced air
    Cooling
    • Central
    Features
    • Has fireplace: Yes
    • Fireplace features: wood stove
    Interior area
    • Total interior livable area: 3,329 sqft

    Property

    Parking
    • Parking features: Garage - Attached
    Features
    • Exterior features: Wood
    Lot
    • Size: 5,127 Square Feet
    Details
    • Parcel number: 17003114116

    Construction

    Type & style
    • Home type: Townhouse
    Materials
    • Frame
    Condition
    • Year built: 2004

    Community & HOA

    Location
    • Region: Ivyland

    Financial & listing details

    • Price per square foot: $178/sqft
    • Tax assessed value: $450,481
    • Annual tax amount: $7,753

    Price history

    DateEventPrice
    2/28/2019Sold$385,000-6.1%$116/sqft
    Source: Public Record Report a problem
    1/30/2019Listed for sale$409,900+14.8%$123/sqft
    Source: Keller Williams Real Estate-Langhorne #PABU375906 Report a problem
    7/10/2012Sold$357,000-0.8%$107/sqft
    Source: Public Record Report a problem
    3/15/2012Listing removed$359,900$108/sqft
    Source: RE/MAX PROPERTIES LTD #5997488 Report a problem
    1/30/2012Listed for sale$359,900+8.6%$108/sqft
    Source: RE/MAX Properties, Ltd. #5997488 Report a problem
    12/8/2004Sold$331,290$100/sqft
    Source: Public Record Report a problem

    Public tax history

    YearProperty taxesTax assessment
    2025$7,753 $37,390
    2024$7,753 +6.9%$37,390
    2023$7,254 +2.3%$37,390
    2022$7,091 +2%$37,390
    2021$6,953 +1.5%$37,390
    2020$6,851 +4.9%$37,390
    2018$6,529 -4.2%$37,390 -7.1%
    2017$6,814 $40,230
    2016$6,814 $40,230
    2015-- $40,230
    2014-- $40,230
    2013-- $40,230
    2012-- $40,230
    2011-- $40,230
    2010-- $40,230
    2009-- $40,230
    2008-- $40,230
    2007-- $40,230
    2006-- $40,230 +745.2%
    2005-- $4,760
    Find assessor info on the county website

    Neighborhood: 18974

    Nearby schools

    GreatSchools rating
    Schools provided by the listing agent
    • Elementary: MCDONALD
    • Middle: LOG COLLEGE
    • High: WILLIAM TENNENT
    • District: Centennial

    Source: The MLS. This data may not be complete. We recommend contacting the local school district to confirm school assignments for this home.

    Get a cash offer in 3 minutes
    Find out how much your home could sell for in as little as 3 minutes with a no-obligation cash offer.
    Estimated market value
    $591,200
    Get a cash offer in 3 minutes
    Find out how much your home could sell for in as little as 3 minutes with a no-obligation cash offer.
    Estimated market value
    $591,200