Skip main navigation
Off market
  • Price Unknown

    24 Briar Lane, West Barnstable, MA 02668

    4beds
    5,138sqft
    Single Family Residence
    Built in 2002
    1 Acres Lot
    $-- Zestimate®
    $--/sqft
    $6,347 Estimated rent

    Home value

    Not available

    Estimated sales range

    Not available

    $6,347/mo

    Zestimate® history
    Loading
    Loading...

    Owner options

    List your home for rent

    $6,347/mo

    Rent Zestimate®

    Find your next renter with Zillow Rental Manager. Plus, with online applications, you can quickly screen prospective tenants – for free.

    Learn more

    $6,347/mo

    Rent Zestimate®

    Refinance and save

    Refinancing to a lower rate could help reduce your monthly payments and save thousands over the life of the loan.

    See today's rates

    Explore your selling options

    Work with a Zillow partner agent

    Leverage their expertise and Zillow's premium Showcase listings to get your home seen by more buyers.

    Get started

    List with your own agent

    Get your home in front of millions of buyers by listing it on Zillow.

    Learn how to do it

    Sell it yourself

    Take full control of how buyers see your home on Zillow by listing For Sale by Owner (FSBO).

    List your home

    What's special

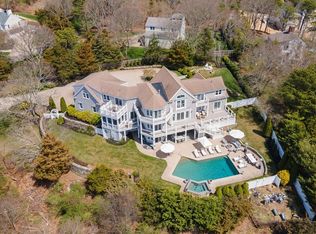
    Stunning Northside residence with all high end finishes. Custom millwork and glass treatments thru-out. First floor Master suite with salon bath. Soaring ceilings in the Great Room to bring in the natural light. Custom Granite kitchen. Classic hardwoods and tile flooring.3 Fireplaces(gas). Marshviews from all rooms!In-law apartment. Lower level rec room,gym,bedroom ensuite and state of the art theater. Back yard oasis with gunite pool and spa. Attached garage. Acre setting on cul-de-sac. Sandy Neck beaches and Off-road trails just a short distance from this Northside charmer.

    This property is off market, which means it's not currently listed for sale or rent on Zillow. This may be different from what's available on other websites or public sources.

    Zillow last checked:

    Listing updated:

    Listed by:

    Robert E Malcolm 508-280-2753,

    Robert Paul Properties, Inc.

    Bought with:

    Jack Nicoletti, 129986-B

    Ridge Realty

    Source: CCIMLS,MLS#: 21307343MLS Logo

    Facts & features

    Interior

    Bedrooms & bathrooms
    • Bedrooms: 4
    • Bathrooms: 7
    • Full bathrooms: 4
    • 1/2 bathrooms: 3
    • Main level bathrooms: 2
    Primary bedroom
    • Description: Fireplace(s): Gas,Flooring: Carpet
    • Features: Walk-In Closet(s), Deck, Ceiling Fan(s), Cathedral Ceiling(s)
    • Level: First
    Bedroom 2
    • Description: Flooring: Carpet
    • Features: Bedroom 2, Walk-In Closet(s), Cathedral Ceiling(s), Deck, Private Full Bath, Recessed Lighting
    • Level: Second
    Bedroom 3
    • Description: Flooring: Carpet
    • Features: Bedroom 3, Closet, Patio, Private Full Bath, Recessed Lighting
    • Level: Basement
    Bedroom 4
    • Description: Flooring: Carpet
    • Features: Bedroom 4, Deck, Office/Sitting Area, Private Full Bath
    • Level: Second
    Primary bathroom
    • Features: Private Full Bath
    Dining room
    • Description: Flooring: Wood
    • Features: Recessed Lighting, Dining Room, Deck
    • Level: First
    Kitchen
    • Description: Countertop(s): Granite,Flooring: Wood
    • Features: Kitchen, Upgraded Cabinets, Breakfast Bar, Kitchen Island, Pantry, Recessed Lighting
    • Level: First
    Living room
    • Description: Fireplace(s): Gas,Flooring: Wood
    • Features: Recessed Lighting, Living Room, Cathedral Ceiling(s), Deck
    • Level: First
    Heating
    • Forced Air
    Cooling
    • Central Air
    Appliances
    • Included: Washer, Wall/Oven Cook Top, Refrigerator, Microwave, Dishwasher
    • Laundry: Laundry Room, First Floor
    Features
    • Linen Closet, Sound System, Mud Room
    • Flooring: Wood, Carpet, Tile
    • Basement: Finished,Interior Entry,Full
    • Number of fireplaces: 3
    • Fireplace features: Gas
    Interior area
    • Total structure area: 5,138
    • Total interior livable area: 5,138 sqft

    Property

    Parking
    • Total spaces: 2
    • Parking features: Garage - Attached, Open
    • Attached garage spaces: 2
    • Has uncovered spaces: Yes
    Features
    • Stories: 2
    • Entry location: First Floor
    • Exterior features: Private Yard, Underground Sprinkler
    • Has private pool: Yes
    • Pool features: Gunite, In Ground, Heated
    • Has spa: Yes
    • Spa features: Bath, Heated
    • Waterfront features: Marsh
    Lot
    • Size: 1 Acres
    • Features: Cul-De-Sac, North of 6A
    Details
    • Parcel number: 136055001
    • Zoning: residential
    • Special conditions: Standard

    Construction

    Type & style
    • Home type: SingleFamily
    • Property subtype: Single Family Residence
    Materials
    • Clapboard
    • Foundation: Poured
    • Roof: Asphalt
    Condition
    • Actual
    • New construction: No
    • Year built: 2002

    Community & neighborhood

    Location
    • Region: West Barnstable

    Other

    Other facts
    • Listing terms: Conventional
    • Road surface type: Paved

    Price history

    DateEventPrice
    1/31/2014Sold$1,499,000$292/sqft
    Source: CCIMLS #21307343 Report a problem

    Public tax history

    Tax history is unavailable.

    Neighborhood: West Barnstable

    Nearby schools

    GreatSchools rating