Skip main navigation
Off market
  • $1,979,000

    38 Briar Lane, West Barnstable, MA 02668

    4beds
    3,464sqft
    Single Family Residence
    Built in 2000
    1.01 Acres Lot
    $1,979,000 Zestimate®
    $571/sqft
    $5,356 Estimated rent

    Home value

    $1,979,000

    $1.76M - $2.24M

    $5,356/mo

    Zestimate® history
    Loading
    Loading...

    Owner options

    List your home for rent

    $5,356/mo

    Rent Zestimate®

    Find your next renter with Zillow Rental Manager. Plus, with online applications, you can quickly screen prospective tenants – for free.

    Learn more

    $5,356/mo

    Rent Zestimate®

    Refinance and save

    $11,719/mo

    Est. payment

    Refinancing to a lower rate could help reduce your monthly payments and save thousands over the life of the loan.

    See today's rates

    $11,719/mo

    Est. payment

    Explore your selling options

    Work with a Zillow partner agent

    Leverage their expertise and Zillow's premium Showcase listings to get your home seen by more buyers.

    Get started

    List with your own agent

    Get your home in front of millions of buyers by listing it on Zillow.

    Learn how to do it

    Sell it yourself

    Take full control of how buyers see your home on Zillow by listing For Sale by Owner (FSBO).

    List your home

    What's special

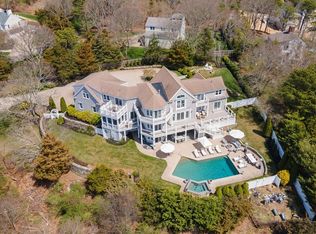
    Designed by renowned Boston Architect Kent Dunham and built by Conrad and Sullivan of Dover this 4 bedroom 3 bath Contemporary Cape located on the scenic Northside boasts views of the Great Barnstable Marsh and only steps to spectacular Sandy Neck Beach. Architecturally sited to take advantage of the Southern exposure and the lush natural surroundings this shingle styled custom crafted home offers an abundance of areas for entertaining both inside and outside on the expansive covered porch and deck complete with spa. The oversized windows and soaring ceiling height in the main living area features a wood burning fireplace and expands to a chef's kitchen and dining are. The serene den features a gas fireplace enhanced with custom built in cabinetry. The first-floor primary suite with luxe bath, and adjacent artist studio creates a peaceful sanctuary. The 4th bedroom, presently being used as a home office/gym, mud room and laundry complete the first floor. Two large bedrooms with shared bath on the second level provide ample room for guests. The generous 1+acre lot provides areas for a potential pool or pickle ball court and the present owner has carved out a private area for a 36-ft boat storage. This pristine, well-maintained offering in a desirable sea side location awaits the discriminating buyer.

    This property is off market, which means it's not currently listed for sale or rent on Zillow. This may be different from what's available on other websites or public sources.

    Zillow last checked:

    Listing updated:

    Listed by:

    Jane N Bodrie 508-737-4915,

    Sotheby's International Realty, Inc.

    Bought with:

    Joe Cosgrove-Kelly Aiken Team

    William Raveis Real Estate & Home Services

    Source: CCIMLS,MLS#: 22202991MLS Logo

    Facts & features

    Interior

    Bedrooms & bathrooms
    • Bedrooms: 4
    • Bathrooms: 3
    • Full bathrooms: 3
    Primary bedroom
    • Description: Flooring: Wood
    • Features: Walk-In Closet(s), View, Recessed Lighting, Ceiling Fan(s), Built-in Features
    • Level: First
    Bedroom 2
    • Description: Flooring: Wood
    • Features: Closet, Shared Full Bath, View, Walk-In Closet(s), Ceiling Fan(s)
    • Level: Second
    Bedroom 3
    • Description: Flooring: Wood
    • Features: Bedroom 3, Shared Full Bath, View, Ceiling Fan(s)
    • Level: Second
    Bedroom 4
    • Description: Flooring: Wood
    • Features: Bedroom 4, Closet, Private Full Bath
    • Level: First
    Primary bathroom
    • Features: Private Full Bath
    Dining room
    • Description: Flooring: Wood
    • Features: View, Dining Room
    • Level: First
    Kitchen
    • Description: Countertop(s): Granite,Flooring: Wood
    • Features: Kitchen, Upgraded Cabinets, View, Kitchen Island, Pantry, Recessed Lighting
    • Level: First
    Living room
    • Description: Fireplace(s): Wood Burning,Flooring: Wood
    • Features: Recessed Lighting, Living Room, View, Built-in Features, Cathedral Ceiling(s), Ceiling Fan(s)
    • Level: First
    Heating
    • Forced Air
    Cooling
    • Central Air
    Appliances
    • Included: Dishwasher, Washer, Refrigerator, Microwave
    • Laundry: Laundry Room, First Floor
    Features
    • Interior Balcony, Recessed Lighting, Pantry, Mud Room, Linen Closet
    • Flooring: Wood, Tile
    • Windows: Bay/Bow Windows
    • Basement: Bulkhead Access,Interior Entry,Full
    • Number of fireplaces: 2
    • Fireplace features: Wood Burning
    Interior area
    • Total structure area: 3,464
    • Total interior livable area: 3,464 sqft

    Property

    Parking
    • Total spaces: 6
    • Parking features: Garage - Attached, Open
    • Attached garage spaces: 2
    • Has uncovered spaces: Yes
    Features
    • Stories: 2
    • Entry location: First Floor
    • Exterior features: Outdoor Shower, Private Yard, Underground Sprinkler, Garden
    • Spa features: Heated
    • Has view: Yes
    • Waterfront features: Marsh, Salt
    Lot
    • Size: 1.01 Acres
    • Features: Conservation Area, Major Highway, House of Worship, Near Golf Course, Level, Cul-De-Sac, North of 6A
    Details
    • Parcel number: 136055002
    • Zoning: RF
    • Special conditions: None

    Construction

    Type & style
    • Home type: SingleFamily
    • Property subtype: Single Family Residence
    Materials
    • Shingle Siding
    • Foundation: Concrete Perimeter
    • Roof: Asphalt
    Condition
    • Updated/Remodeled, Actual
    • New construction: No
    • Year built: 2000
    • Major remodel year: 2021

    Utilities & green energy

    • Sewer: Septic Tank
    • Water: Well

    Community & neighborhood

    Location
    • Region: West Barnstable

    Other

    Other facts
    • Listing terms: Cash
    • Road surface type: Paved

    Price history

    DateEventPrice
    9/30/2022Sold$1,949,000$563/sqft
    Source: CCIMLS #22202991 Report a problem
    7/20/2022Pending sale$1,949,000$563/sqft
    Source: CCIMLS #22202991 Report a problem
    7/11/2022Listed for sale$1,949,000$563/sqft
    Source: CCIMLS #22202991 Report a problem
    6/24/2022Pending sale$1,949,000$563/sqft
    Source: CCIMLS #22202991 Report a problem
    6/13/2022Listed for sale$1,949,000+124%$563/sqft
    Source: CCIMLS #22202991 Report a problem
    3/14/2014Sold$870,000$251/sqft
    Source: CCIMLS #21310781 Report a problem

    Public tax history

    Tax history is unavailable.

    Neighborhood: West Barnstable

    Nearby schools

    GreatSchools rating
    Schools provided by the listing agent
    • District: Barnstable

    Source: CCIMLS. This data may not be complete. We recommend contacting the local school district to confirm school assignments for this home.

    Get a cash offer in 3 minutes
    Find out how much your home could sell for in as little as 3 minutes with a no-obligation cash offer.
    Estimated market value
    $1,979,000
    Get a cash offer in 3 minutes
    Find out how much your home could sell for in as little as 3 minutes with a no-obligation cash offer.
    Estimated market value
    $1,979,000