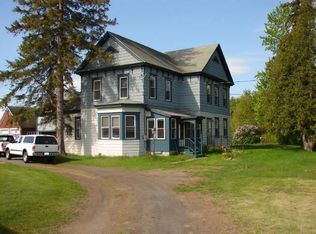
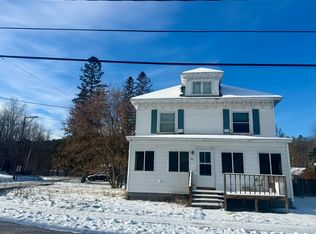
Nestled in the charming hamlet of Jay, this beautifully maintained three-bedroom, two-bathroom home offers the perfect blend of comfort and North Country charm.
Built in 1999 and thoughtfully upgraded throughout, this residence welcomes you with an inviting open-concept main floor where the kitchen, dining area, and living room flow seamlessly together.
The main level features two comfortable bedrooms and a full bathroom, making everyday living a breeze. Below, you'll discover a finished basement that's ideal for hosting game nights, movie marathons, or holiday gatherings.
Upstairs, the private primary suite serves as a true sanctuary. This spacious retreat offers a large bedroom with a walk-in closet, dedicated office nook, and an oversized, spa inspired bathroom complete with a jetted tub, walk-in shower, and conveniently located laundry closet.
Summer evenings practically beg you to fire up the grill on the back deck, while the covered front porch provides a peaceful spot to enjoy your morning coffee.
For those who need room for toys, tools, or projects, the attached two-car garage plus an additional 22 X 20 detached garage offer endless possibilities--think heated workshop or bonus storage space.
The location simply can't be beat. Hit the slopes at Whiteface Mountain in just fifteen minutes or explore the charming Village of Lake Placid a half hour away.
Schedule your private showing today and start living your Adirondack dream!
Sold for $275,000
Zillow last checked:
Listing updated:
Bought with:
Jodi Gunther, 40GU1098149
Berkshire Hathaway HomeServices Adirondack Premier Properties
Source: ACVMLS,MLS#: 206877
Price history
| Date | Event | Price |
|---|---|---|
| 10/9/2026 | Sold | $275,000-1.8%$117/sqft |
Source:  ACVMLS #206877 Report a problem ACVMLS #206877 Report a problem | ||
| 8/27/2026 | Pending sale | $280,000$119/sqft |
Source: ACVMLS #206877 Report a problem | ||
| 7/15/2026 | Price change | $280,000-1.8%$119/sqft |
Source: ACVMLS #206877 Report a problem | ||
| 4/8/2026 | Listed for sale | $285,000-7.8%$121/sqft |
Source: ACVMLS #206877 Report a problem | ||
| 2/23/2024 | Listing removed | -- |
Source: ACVMLS #200297 Report a problem | ||
| 10/4/2023 | Price change | $309,000-6.1%$131/sqft |
Source: ACVMLS #200297 Report a problem | ||
| 8/21/2023 | Listed for sale | $329,000+6480%$139/sqft |
Source: ACVMLS #200297 Report a problem | ||
| 9/9/1998 | Sold | $5,000$2/sqft |
Source: Public Record Report a problem | ||