Discover your dream home in the heart of AuSable Forks! This charming house offers a perfect blend of comfort and character, boasting five cozy bedrooms and two full bathrooms spread across two stories.
Step inside and discover a world of possibilities with 1,736 square feet of living space. There's plenty of room for everyone to find their own personal space. The layout is thoughtfully designed, featuring two bedrooms and a full bathroom on the ground floor, while three additional bedrooms and another full bathroom await upstairs.
One of the home's standout features is its versatility. A large landing on the upper floor provides extra space for a home office, reading nook, or play area. Meanwhile, the unfinished basement offers potential for customization - whether you dream of a home gym or workshop.
Original hardwood floors cover an abundance of the home adding a touch of timeless elegance, while the enclosed back porch invites you to relax and enjoy the partially fenced in backyard. The detached garage is perfect for storing vehicles or outdoor equipment.
The boiler was serviced in '23 and a newer 200 amp electric service meets modern power needs. Town water and sewer connections add convenience to your daily life.
Located less than a half mile from AuSable Forks, you'll have easy access to local amenities while still enjoying a tranquil setting. Don't miss this opportunity to make this delightful house your new home sweet home!
Sold for $165,000
$165,000
27 Broad Ln, Au Sable Forks, NY 12912
5beds
1,736sqft
Single Family Residence
Built in 1930
4,356 Square Feet Lot
$193,400 Zestimate®
$95/sqft
$2,970 Estimated rent
Home value
$193,400
$168,000 - $222,000
$2,970/mo
Zestimate® history
Owner options
List your home for rent
$2,970/mo
Rent Zestimate®
Find your next renter with Zillow Rental Manager. Plus, with online applications, you can quickly screen prospective tenants – for free.
$2,970/mo
Rent Zestimate®
Refinance and save
$1,185/mo
Est. payment
Refinancing to a lower rate could help reduce your monthly payments and save thousands over the life of the loan.
$1,185/mo
Est. payment
Explore your selling options
Work with a Zillow partner agent
Leverage their expertise and Zillow's premium Showcase listings to get your home seen by more buyers.
Get startedList with your own agent
Get your home in front of millions of buyers by listing it on Zillow.
Learn how to do itSell it yourself
Take full control of how buyers see your home on Zillow by listing For Sale by Owner (FSBO).
List your homeWhat's special
Zillow last checked:
Listing updated:
Listed by:
Sarah Stansbury,
RE/MAX North Country
Bought with:
Brandi Jewell, 10401371661
RE/MAX North Country
Source: ACVMLS,MLS#: 202407
Facts & features
Interior
Bedrooms & bathrooms
- Bedrooms: 5
- Bathrooms: 2
- Full bathrooms: 2
- Main level bathrooms: 1
- Main level bedrooms: 2
Bedroom 1
- Features: Hardwood
- Level: First
- Area: 138.99 Square Feet
- Dimensions: 12.16 x 11.43
Bedroom 2
- Features: Hardwood
- Level: First
- Area: 129.34 Square Feet
- Dimensions: 11.61 x 11.14
Bedroom 3
- Features: Hardwood
- Level: Second
- Area: 70.54 Square Feet
- Dimensions: 8.25 x 8.55
Bedroom 4
- Features: Carpet
- Level: Second
- Area: 94.81 Square Feet
- Dimensions: 10.91 x 8.69
Bedroom 5
- Features: Carpet
- Level: Second
- Area: 133.27 Square Feet
- Dimensions: 10.96 x 12.16
Bathroom
- Description: Downstairs Bathroom
- Features: Linoleum
- Level: First
- Area: 50.56 Square Feet
- Dimensions: 7.9 x 6.4
Bathroom 2
- Description: Upstairs Bathroom
- Features: Linoleum
- Level: Second
- Area: 51.85 Square Feet
- Dimensions: 7.45 x 6.96
Dining room
- Features: Carpet
- Level: First
- Area: 114.96 Square Feet
- Dimensions: 12 x 9.58
Kitchen
- Features: Linoleum
- Level: First
- Area: 112.33 Square Feet
- Dimensions: 11.95 x 9.4
Living room
- Features: Carpet
- Level: First
- Area: 235.08 Square Feet
- Dimensions: 19.38 x 12.13
Other
- Description: Enclosed Front Porch
- Features: Carpet
- Level: First
- Area: 157.09 Square Feet
- Dimensions: 19.37 x 8.11
Other
- Description: Enclosed Back Porch
- Features: Natural Woodwork
- Level: First
- Area: 77 Square Feet
- Dimensions: 11 x 7
Heating
- Hot Water, Oil
Cooling
- Window Unit(s)
Appliances
- Included: Dryer, Electric Oven, Electric Range, Refrigerator, Washer
- Laundry: In Basement
Features
- Flooring: Carpet, Hardwood, Linoleum
- Windows: Single Pane Windows
- Basement: Block
- Number of fireplaces: 1
- Fireplace features: Living Room
Interior area
- Total structure area: 1,736
- Total interior livable area: 1,736 sqft
- Finished area above ground: 1,736
- Finished area below ground: 0
Property
Parking
- Total spaces: 1
- Parking features: Paved
- Garage spaces: 1
Features
- Levels: Two
- Patio & porch: Enclosed, Front Porch, Rear Porch
- Exterior features: Lighting
- Fencing: Partial
Lot
- Size: 4,356 Square Feet
- Features: Back Yard, Rectangular Lot
Details
- Additional structures: Garage(s)
- Parcel number: 7.8452.000
Construction
Type & style
- Home type: SingleFamily
- Architectural style: Old Style
- Property subtype: Single Family Residence
Materials
- Foundation: Block
- Roof: Shingle
Condition
- Year built: 1930
Utilities & green energy
- Sewer: Public Sewer
- Water: Public
- Utilities for property: Sewer Connected, Water Connected
Community & HOA
Location
- Region: Au Sable Forks
Financial & listing details
- Price per square foot: $95/sqft
- Tax assessed value: $127,100
- Annual tax amount: $409
- Date on market: 7/15/2024
- Listing agreement: Exclusive Right To Sell
- Listing terms: Cash,Conventional,FHA,USDA Loan,VA Loan
- Lease term: None
- Road surface type: Paved
Price history
| Date | Event | Price |
|---|---|---|
| 9/30/2024 | Sold | $165,000$95/sqft |
Source:  ACVMLS #202407 Report a problem ACVMLS #202407 Report a problem | ||
| 8/2/2024 | Pending sale | $165,000$95/sqft |
Source: ACVMLS #202407 Report a problem | ||
| 7/15/2024 | Listed for sale | $165,000$95/sqft |
Source: ACVMLS #202407 Report a problem | ||
Public tax history
| Year | Property taxes | Tax assessment |
|---|---|---|
| 2025 | -- | $127,100 +4% |
| 2024 | -- | $122,200 +18% |
| 2023 | -- | $103,600 |
| 2022 | -- | $103,600 +18% |
| 2021 | -- | $87,800 -15.9% |
| 2020 | -- | $104,400 |
| 2019 | -- | $104,400 |
| 2018 | -- | $104,400 |
| 2017 | $2,872 | $104,400 +2.9% |
| 2016 | -- | $101,500 |
| 2015 | -- | $101,500 |
| 2014 | -- | $101,500 |
| 2013 | -- | $101,500 +12.9% |
| 2012 | -- | $89,900 -10% |
| 2011 | -- | $99,900 |
| 2010 | -- | $99,900 -4% |
| 2009 | -- | $104,100 |
Find assessor info on the county website
Neighborhood: 12912
Nearby homes
- $183,0003 bd2 ba1.4k sqft29 Broad Ln, Au Sable Forks, NY 12912Off Market
- $205,2004 bd2 ba1.8k sqft23 Broad Ln #1, Au Sable Forks, NY 12912Off Market
- $187,5003 bd1 ba960 sqft36 Burt Ln, Au Sable Forks, NY 12912Off Market
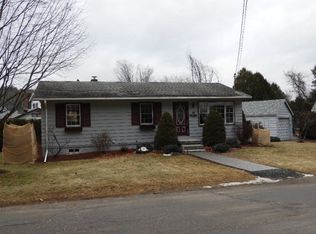
- $120,0004 bd1 ba1.3k sqft31 Broad Ln, Au Sable Forks, NY 12912Sold

- $200,9003 bd1 ba1.2k sqft30 Burt Ln, Au Sable Forks, NY 12912Off Market
- $123,5002 bd2 ba1.5k sqft33 Broad Ln #1, Au Sable Forks, NY 12912Off Market
- $16,4003 bd2 ba3.3k sqft28 Broad Ln, Au Sable Forks, NY 12912Off Market
- $275,0003 bd2 ba2.3k sqft24 Broad Ln, Au Sable Forks, NY 12912Sold
Nearby schools
GreatSchools rating
- 5/10Ausable Forks Elementary SchoolGrades: PK-6Distance: 0.9 mi
- 2/10Ausable Valley Middle SchoolGrades: 7-8Distance: 4.6 mi
- 5/10Ausable Valley High SchoolGrades: 9-12Distance: 4.6 mi
- New York
- Essex County
- Au Sable Forks
- 12912
- 27 Broad Ln
