Skip main navigation
Sold for $120,000
  • $120,000

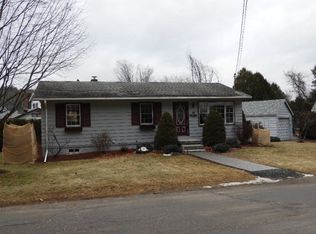
    31 Broad Ln, Au Sable Forks, NY 12912

    4beds
    1,315sqft
    Single Family Residence
    Built in 1920
    8,712 Square Feet Lot
    $168,500 Zestimate®
    $91/sqft
    $2,003 Estimated rent

    Home value

    $168,500

    $138,000 - $197,000

    $2,003/mo

    Zestimate® history
    Loading
    Loading...

    Owner options

    List your home for rent

    $2,003/mo

    Rent Zestimate®

    Find your next renter with Zillow Rental Manager. Plus, with online applications, you can quickly screen prospective tenants – for free.

    Learn more

    $2,003/mo

    Rent Zestimate®

    Refinance and save

    $663/mo

    Est. payment

    Refinancing to a lower rate could help reduce your monthly payments and save thousands over the life of the loan.

    See today's rates

    $663/mo

    Est. payment

    Explore your selling options

    Work with a Zillow partner agent

    Leverage their expertise and Zillow's premium Showcase listings to get your home seen by more buyers.

    Get started

    List with your own agent

    Get your home in front of millions of buyers by listing it on Zillow.

    Learn how to do it

    Sell it yourself

    Take full control of how buyers see your home on Zillow by listing For Sale by Owner (FSBO).

    List your home

    What's special

    Old style home in heart of Ausable with original hardwood throughout.

    Zillow last checked:

    Listing updated:

    Listed by:

    Katie Perrone,

    Coldwell Banker Whitbeck Assoc. Plattsburgh

    Bought with:

    Katie Perrone, 10401292283

    Coldwell Banker Whitbeck Assoc. Plattsburgh

    Source: ACVMLS,MLS#: 204331MLS Logo

    Facts & features

    Interior

    Bedrooms & bathrooms
    • Bedrooms: 4
    • Bathrooms: 1
    • Full bathrooms: 1
    • Main level bathrooms: 1
    • Main level bedrooms: 1
    Bedroom 1
    • Level: First
    • Area: 136 Square Feet
    • Dimensions: 10 x 13.6
    Bedroom 2
    • Level: Second
    • Area: 132 Square Feet
    • Dimensions: 11 x 12
    Bedroom 3
    • Level: Second
    • Area: 126 Square Feet
    • Dimensions: 12 x 10.5
    Bathroom
    • Level: First
    • Area: 60 Square Feet
    • Dimensions: 10 x 6
    Kitchen
    • Level: First
    • Area: 150 Square Feet
    • Dimensions: 15 x 10
    Living room
    • Level: First
    • Area: 265.5 Square Feet
    • Dimensions: 17.7 x 15
    Heating
    • Oil
    Appliances
    • Included: Dishwasher, Dryer, Range, Refrigerator, Washer
    • Laundry: In Basement
    Features
    • Cedar Closet(s), Natural Woodwork
    • Flooring: Hardwood
    • Windows: Double Pane Windows, Wood Frames
    • Basement: Full,Interior Entry,Unfinished
    Interior area
    • Total structure area: 1,315
    • Total interior livable area: 1,315 sqft
    • Finished area above ground: 1,315
    • Finished area below ground: 0

    Property

    Parking
    • Total spaces: 3
    • Parking features: Paved
    • Attached garage spaces: 1
    • Uncovered spaces: 2
    Features
    • Levels: Two
    • Patio & porch: Front Porch, Porch
    • Pool features: None
    • Has view: Yes
    • View description: Neighborhood
    Lot
    • Size: 8,712 sqft
    • Features: Few Trees
    Details
    • Additional structures: None
    • Parcel number: 7.8454.000
    • Other equipment: None

    Construction

    Type & style
    • Home type: SingleFamily
    • Architectural style: Old Style
    • Property subtype: Single Family Residence
    Materials
    • Foundation: Block
    • Roof: Asphalt
    Condition
    • Year built: 1920

    Utilities & green energy

    • Sewer: Public Sewer
    • Water: Public
    • Utilities for property: Cable Available, Sewer Connected, Water Connected

    Community & neighborhood

    Location
    • Region: Au Sable Forks

    Other

    Other facts
    • Listing agreement: Exclusive Right To Sell
    • Listing terms: FHA
    • Road surface type: Paved

    Price history

    DateEventPrice
    4/17/2025Sold$120,000+33.5%$91/sqft
    Source: ACVMLS #204331 Report a problem
    7/29/2015Listing removed$89,900$68/sqft
    Source: RE/MAX North Country #142409 Report a problem
    7/24/2015Listed for sale$89,900+3.3%$68/sqft
    Source: RE/MAX North Country #142409 Report a problem
    7/6/2012Sold$87,000+58.2%$66/sqft
    Source: ACVMLS #142409 Report a problem
    5/22/2002Sold$55,000$42/sqft
    Source: Public Record Report a problem

    Public tax history

    YearProperty taxesTax assessment
    2025-- $111,600 +4%
    2024-- $107,300 +18%
    2023-- $90,900
    2022-- $90,900 +18.1%
    2021-- $77,000 -7.7%
    2020-- $83,400
    2019-- $83,400
    2018-- $83,400
    2017$1,934 $83,400 +1.2%
    2016-- $82,400
    2015-- $82,400
    2014-- $82,400
    2013-- $82,400
    2012-- $82,400 -9.9%
    2011-- $91,500
    2010-- $91,500
    2009-- $91,500 +14.7%
    2008-- $79,800 +9.4%
    2007-- $72,950 +5.1%
    2006-- $69,400 +18.6%
    2005-- $58,520 +7.4%
    2004-- $54,480 +10.5%
    2003-- $49,300 +6.7%
    2002-- $46,190
    2001-- $46,190

    Find assessor info on the county website

    Neighborhood: 12912

    Nearby schools

    GreatSchools rating