Step into the luxury of 24 Buckley Lane. This home sits on a premium corner lot & offers a backyard paradise including an in-ground pool, stamped concrete patio w/ gazebo & beautiful landscaping. The magnificent 2 story entrance greets you into the home w/ formal living & dining on either side. The dining room is completed w/ a tray ceiling & wainscoting! Enjoy the newly renovated kitchen featuring a double wall oven, farmhouse sink, pot filler, microwave drawer, bar counter w/ wine fridge & bar sink, simply a chef's delight! Open floor living continues in the family room which includes a gas fireplace. Newer vinyl flooring in the kitchen & family room. Continuing into the 5th bedroom, currently in use as a bar area which features sliding doors out to the backyard & next to the first floor full bath! The laundry room w/ access to the 2-car garage complete the first floor living space. Recessed lighting throughout the first floor! The primary suite welcomes you to the second floor showcasing a double door entrance, a cove ceiling, 2 walk-in closets & en-suite w/ double sinks, whirlpool tub & stall shower. 3 spacious additional bedrooms & a hall bath w/ tub shower & double sinks complete the second floor living space. The full, finished basement includes 3 separate rooms, offering versatility to suit your needs! This home is in close proximity to Route 9, GSP, shopping centers, beaches & more! Call today to schedule your tour!
Sold for $785,000
$785,000
24 Buckley Ln, Bayville, NJ 08721
5beds
2,955sqft
Single Family Residence
Built in 2004
0.32 Acres Lot
$812,700 Zestimate®
$266/sqft
$4,856 Estimated rent
Home value
$812,700
$723,000 - $910,000
$4,856/mo
Zestimate® history
Owner options
List your home for rent
$4,856/mo
Rent Zestimate®
Find your next renter with Zillow Rental Manager. Plus, with online applications, you can quickly screen prospective tenants – for free.
$4,856/mo
Rent Zestimate®
Refinance and save
$5,634/mo
Est. payment
Refinancing to a lower rate could help reduce your monthly payments and save thousands over the life of the loan.
$5,634/mo
Est. payment
Explore your selling options
Work with a Zillow partner agent
Leverage their expertise and Zillow's premium Showcase listings to get your home seen by more buyers.
Get startedList with your own agent
Get your home in front of millions of buyers by listing it on Zillow.
Learn how to do itSell it yourself
Take full control of how buyers see your home on Zillow by listing For Sale by Owner (FSBO).
List your homeWhat's special
In-ground poolGas fireplaceBackyard paradiseCove ceilingFinished basementTray ceilingRecessed lighting
Zillow last checked:
Listing updated:
Listed by:
Patricia Ceglie 201-538-6601,
RE/MAX at Barnegat Bay - Toms River
Bought with:
David Lazaro, 1970165
Keller Williams Shore Properties
Source: Bright MLS,MLS#: NJOC2032360
Facts & features
Interior
Bedrooms & bathrooms
- Bedrooms: 5
- Bathrooms: 3
- Full bathrooms: 3
- Main level bathrooms: 1
- Main level bedrooms: 1
Rooms
- Room types: Living Room, Dining Room, Primary Bedroom, Bedroom 2, Bedroom 3, Bedroom 4, Kitchen, Family Room, Den, Basement, Foyer, Laundry, Bathroom 1, Bathroom 2, Primary Bathroom
Primary bedroom
- Features: Flooring - Carpet, Attached Bathroom, Cathedral/Vaulted Ceiling, Walk-In Closet(s)
- Level: Upper
- Area: 285 Square Feet
- Dimensions: 15 x 19
Bedroom 2
- Features: Flooring - Carpet
- Level: Upper
- Area: 168 Square Feet
- Dimensions: 12 x 14
Bedroom 3
- Features: Flooring - Carpet
- Level: Upper
- Area: 165 Square Feet
- Dimensions: 15 x 11
Bedroom 4
- Features: Flooring - Carpet
- Level: Upper
- Area: 169 Square Feet
- Dimensions: 13 x 13
Primary bathroom
- Features: Double Sink, Flooring - Ceramic Tile
- Level: Upper
- Area: 128 Square Feet
- Dimensions: 8 x 16
Bathroom 1
- Level: Main
- Area: 45 Square Feet
- Dimensions: 5 x 9
Bathroom 2
- Level: Upper
- Area: 78 Square Feet
- Dimensions: 6 x 13
Basement
- Level: Lower
- Area: 435 Square Feet
- Dimensions: 15 x 29
Basement
- Level: Lower
- Area: 340 Square Feet
- Dimensions: 20 x 17
Basement
- Level: Lower
- Area: 840 Square Feet
- Dimensions: 42 x 20
Den
- Features: Flooring - Ceramic Tile
- Level: Main
- Area: 156 Square Feet
- Dimensions: 12 x 13
Dining room
- Features: Chair Rail, Crown Molding, Flooring - Wood
- Level: Main
- Area: 180 Square Feet
- Dimensions: 12 x 15
Family room
- Features: Fireplace - Gas, Flooring - Vinyl
- Level: Main
- Area: 240 Square Feet
- Dimensions: 15 x 16
Foyer
- Features: Flooring - Wood
- Level: Main
- Area: 182 Square Feet
- Dimensions: 13 x 14
Kitchen
- Features: Breakfast Bar, Flooring - Vinyl, Kitchen Island, Eat-in Kitchen, Countertop(s) - Quartz
- Level: Main
- Area: 420 Square Feet
- Dimensions: 21 x 20
Laundry
- Level: Main
- Area: 78 Square Feet
- Dimensions: 6 x 13
Living room
- Features: Flooring - Wood
- Level: Main
- Area: 204 Square Feet
- Dimensions: 12 x 17
Heating
- Forced Air, Zoned, Natural Gas
Cooling
- Central Air, Zoned, Other
Appliances
- Included: Dishwasher, Oven, Dryer, Double Oven, Microwave, Refrigerator, Cooktop, Range Hood, Washer, Gas Water Heater
- Laundry: Main Level, Laundry Room
Features
- Walk-In Closet(s), Wainscotting, Upgraded Countertops, Recessed Lighting, Primary Bath(s), Kitchen Island, Breakfast Area, Vaulted Ceiling(s), Tray Ceiling(s), 2 Story Ceilings
- Flooring: Ceramic Tile, Vinyl, Wood, Carpet
- Doors: Sliding Glass
- Basement: Full,Finished
- Number of fireplaces: 1
- Fireplace features: Gas/Propane
Interior area
- Total structure area: 2,955
- Total interior livable area: 2,955 sqft
- Finished area above ground: 2,955
- Finished area below ground: 0
Property
Parking
- Parking features: Driveway
- Has uncovered spaces: Yes
Accessibility
- Accessibility features: None
Features
- Levels: Two
- Stories: 2
- Patio & porch: Patio
- Exterior features: Lighting, Underground Lawn Sprinkler
- Has private pool: Yes
- Pool features: In Ground, Private
Lot
- Size: 0.32 Acres
- Dimensions: 125.00 x 110.00
- Features: Corner Lot, Corner Lot/Unit
Details
- Additional structures: Above Grade, Below Grade
- Parcel number: 060130100002 07
- Zoning: R100
- Special conditions: Standard
Construction
Type & style
- Home type: SingleFamily
- Architectural style: Colonial,Other
- Property subtype: Single Family Residence
Materials
- Vinyl Siding, Brick
- Foundation: Other
- Roof: Shingle
Condition
- New construction: No
- Year built: 2004
Utilities & green energy
- Sewer: Public Sewer
- Water: Public
Community & HOA
Community
- Subdivision: None Available
HOA
- Has HOA: Yes
- HOA fee: $100 annually
- HOA name: LENESY ESTATES
Location
- Region: Bayville
- Municipality: BERKELEY TWP
Financial & listing details
- Price per square foot: $266/sqft
- Tax assessed value: $419,600
- Annual tax amount: $10,117
- Date on market: 3/12/2025
- Listing agreement: Exclusive Right To Sell
- Listing terms: Cash,Conventional,FHA,VA Loan
- Inclusions: Dishwasher; Double Oven; Dryer; Gas Cooking; Microwave; Refrigerator; Stove; Stove Hood; Wall Oven; Washer
- Exclusions: Personal Items
- Ownership: Fee Simple
Price history
| Date | Event | Price |
|---|---|---|
| 5/29/2025 | Sold | $785,000+3.4%$266/sqft |
Source:  Bright MLS #NJOC2032360 Report a problem Bright MLS #NJOC2032360 Report a problem | ||
| 3/28/2025 | Pending sale | $759,000$257/sqft |
Source: Bright MLS #NJOC2032360 Report a problem | ||
| 3/20/2025 | Contingent | $759,000$257/sqft |
Source: Bright MLS #NJOC2032360 Report a problem | ||
| 3/12/2025 | Listed for sale | $759,000+108.9%$257/sqft |
Source:  MoreMLS #22506834 Report a problem MoreMLS #22506834 Report a problem | ||
| 7/29/2004 | Sold | $363,400$123/sqft |
Source: Public Record Report a problem | ||
Public tax history
| Year | Property taxes | Tax assessment |
|---|---|---|
| 2023 | $9,554 +2.2% | $419,600 |
| 2022 | $9,353 | $419,600 |
| 2021 | $9,353 +5.6% | $419,600 +2.6% |
| 2020 | $8,861 +0.3% | $408,900 |
| 2019 | $8,832 +3.8% | $408,900 |
| 2018 | $8,505 +0.5% | $408,900 |
| 2017 | $8,460 +2.8% | $408,900 |
| 2016 | $8,227 +2.9% | $408,900 |
| 2015 | $7,994 +2.5% | $408,900 |
| 2014 | $7,798 +2.4% | $408,900 |
| 2013 | $7,614 +2.7% | $408,900 |
| 2012 | $7,413 -0.3% | $408,900 |
| 2011 | $7,438 -16.3% | $408,900 |
| 2010 | $8,886 +2.4% | $408,900 +54% |
| 2009 | $8,677 +6.1% | $265,500 |
| 2008 | $8,179 | $265,500 +1.2% |
| 2007 | -- | $262,400 +3.3% |
| 2006 | $6,441 | $254,100 |
Find assessor info on the county website
Neighborhood: 08721
Nearby homes
- $479,9004 bd2 ba2k sqft21 Buckley Ln, Bayville, NJ 08721Pending
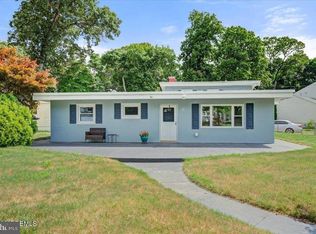
- $725,0005 bd4 ba3.1k sqft32 Buckley Ln, Bayville, NJ 08721Sold

- $764,6005 bd3 ba3.1k sqft20 Buckley Ln, Bayville, NJ 08721Off Market
- $494,5003 bd1 ba1.5k sqft19 Buckley Ln, Bayville, NJ 08721Off Market

- $740,6003 bd3 ba2.5k sqft87 Hannah Pl, Bayville, NJ 08721Off Market
- $650,0004 bd3 ba2.5k sqft23 Buckley Ln, Bayville, NJ 08721Sold
- $684,3005 bd2 ba2.6k sqft89 Hannah Pl, Bayville, NJ 08721Off Market
- $691,1004 bd2 ba3k sqft85 Hannah Pl, Bayville, NJ 08721Off Market
Nearby schools
GreatSchools rating
- 5/10Berkeley Township Elementary SchoolGrades: 5-6Distance: 0.4 mi
- 4/10Central Regional Middle SchoolGrades: 7-8Distance: 3.2 mi
- 3/10Central Regional High SchoolGrades: 9-12Distance: 2.9 mi
Get a cash offer in 3 minutes
Find out how much your home could sell for in as little as 3 minutes with a no-obligation cash offer.
Estimated market value
$812,700
Get a cash offer in 3 minutes
Find out how much your home could sell for in as little as 3 minutes with a no-obligation cash offer.
Estimated market value
$812,700
- New Jersey
- Ocean County
- Bayville
- 08721
- 24 Buckley Ln
