Situated on a half acre, this custom 4 bedroom, 2 full bathroom home is ready to be called yours! This custom split level home features 3 bedrooms with a full updated bathroom on the first floor, an expansive living room, dining area tied together with vinyl floorings. The sunken kitchen has plenty of counter space, cabinets and a center island. Upstairs you'll find the master bedroom, with a bonus room that could be used as big walk-in closet as well as an updated full bathroom. The outside is perfect for entertaining, with a massive floating deck surrounding the above ground pool, and a detached 2 car garage. Make your plans to check it out today!
Pending
$479,900
21 Buckley Ln, Bayville, NJ 08721
4beds
2,019sqft
Single Family Residence
Built in 1950
0.51 Acres Lot
$-- Zestimate®
$238/sqft
$-- HOA
What's special
Sunken kitchenAbove ground poolCustom split level homeUpdated bathroomHalf acreBonus roomCounter space
- 808 days
- 4
- 2
Zillow last checked:
Listing updated:
Listed by:
Marcello Carboni 732-644-1562,
RE/MAX at Barnegat Bay - Forked River
Source: Bright MLS,MLS#: NJOC2027176
Facts & features
Interior
Bedrooms & bathrooms
- Bedrooms: 4
- Bathrooms: 2
- Full bathrooms: 2
- Main level bathrooms: 2
- Main level bedrooms: 4
Basement
- Area: 0
Heating
- Baseboard, Natural Gas
Cooling
- Window Unit(s), Electric
Appliances
- Included: Dishwasher, Dryer, Oven/Range - Gas, Refrigerator, Washer, Tankless Water Heater, Gas Water Heater
Features
- Eat-in Kitchen, Kitchen Island, Bathroom - Stall Shower, Other
- Flooring: Carpet, Other
- Has basement: No
- Has fireplace: No
Interior area
- Total structure area: 2,019
- Total interior livable area: 2,019 sqft
- Finished area above ground: 2,019
- Finished area below ground: 0
Property
Parking
- Total spaces: 2
- Parking features: Other, Detached, Driveway
- Garage spaces: 2
- Has uncovered spaces: Yes
Accessibility
- Accessibility features: None
Features
- Levels: Multi/Split,Two
- Stories: 2
- Patio & porch: Deck, Patio
- Has private pool: Yes
- Pool features: Above Ground, Private
Lot
- Size: 0.51 Acres
- Dimensions: 145.00 x 153.00
Details
- Additional structures: Above Grade, Below Grade
- Parcel number: 060127700000000701
- Zoning: R100
- Special conditions: Standard
Construction
Type & style
- Home type: SingleFamily
- Architectural style: Other
- Property subtype: Single Family Residence
Materials
- Other
- Foundation: Slab
- Roof: Flat
Condition
- New construction: No
- Year built: 1950
Utilities & green energy
- Sewer: Public Sewer
- Water: Public
Community & HOA
Community
- Subdivision: Berkeley
HOA
- Has HOA: No
Location
- Region: Bayville
- Municipality: BERKELEY TWP
Financial & listing details
- Price per square foot: $238/sqft
- Tax assessed value: $250,800
- Annual tax amount: $5,818
- Date on market: 7/14/2024
- Listing agreement: Exclusive Right To Sell
- Ownership: Other
Estimated market value
Not available
Estimated sales range
Not available
Not available
Price history
| Date | Event | Price |
|---|---|---|
| 10/1/2024 | Pending sale | $479,900$238/sqft |
Source:  MoreMLS #22419952 Report a problem MoreMLS #22419952 Report a problem | ||
| 9/18/2024 | Contingent | $479,900$238/sqft |
Source:  Bright MLS #NJOC2027176 Report a problem Bright MLS #NJOC2027176 Report a problem | ||
| 8/16/2024 | Price change | $479,900-5.9%$238/sqft |
Source: MoreMLS #22419952 Report a problem | ||
| 7/24/2024 | Price change | $509,900-2.9%$253/sqft |
Source: MoreMLS #22419952 Report a problem | ||
| 7/14/2024 | Listed for sale | $524,900+115.1%$260/sqft |
Source: MoreMLS #22419952 Report a problem | ||
| 7/26/2019 | Sold | $244,000-2.4%$121/sqft |
Source: MoreMLS #21924100 Report a problem | ||
| 6/10/2019 | Listed for sale | $250,000+28.2%$124/sqft |
Source: C21/ Action Plus Rlty #21924100 Report a problem | ||
| 8/25/2014 | Sold | $195,000$97/sqft |
Source: MoreMLS #21422845 Report a problem | ||
| 6/14/2014 | Price change | $195,000-17%$97/sqft |
Source: Weichert Realtors #3073805 Report a problem | ||
| 6/9/2014 | Listed for sale | $235,000$116/sqft |
Source: Weichert Realtors-Forked River #21422845 Report a problem | ||
Public tax history
| Year | Property taxes | Tax assessment |
|---|---|---|
| 2023 | $5,711 +2.2% | $250,800 |
| 2022 | $5,590 | $250,800 |
| 2021 | $5,590 +2.9% | $250,800 |
| 2020 | $5,435 | $250,800 |
| 2019 | -- | $250,800 |
| 2018 | -- | $250,800 |
| 2017 | $4,653 -7.8% | $250,800 |
| 2016 | $5,046 +8.4% | $250,800 |
| 2015 | $4,653 +2.7% | $250,800 |
| 2014 | $4,533 +2.6% | $250,800 |
| 2013 | $4,420 +2.9% | $250,800 |
| 2012 | $4,297 -0.3% | $250,800 |
| 2011 | $4,312 +18.8% | $250,800 |
| 2010 | $3,629 +2.6% | $250,800 +116.4% |
| 2009 | $3,538 +5.2% | $115,900 |
| 2008 | $3,363 | $115,900 |
| 2007 | -- | $115,900 |
| 2006 | $2,872 | $115,900 |
| 2004 | -- | $115,900 -5% |
| 2003 | -- | $122,000 |
| 2002 | -- | $122,000 |
| 2001 | -- | $122,000 |
Find assessor info on the county website
Monthly payment
Est. payment
Payment breakdown
Explore the cost of this home by adjusting the details. Changes won't be saved.Climate risks
Neighborhood: 08721
Nearby schools
Schools provided by the listing agent
- District: Central Regional Schools
Source: Bright MLS. This data may not be complete. We recommend contacting the local school district to confirm school assignments for this home.


Similar homes
- $490,0003 bd2 ba1.5k sqft561 Oak Hollow Ln, Lanoka Harbor, NJ 08734For Sale
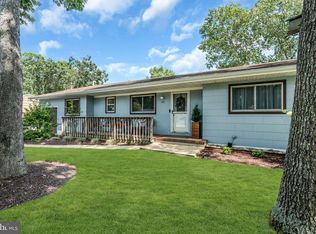
 MLS ID #NJOC2044762, Camille Simms, RE/MAX at Barnegat Bay - Toms River. Bright MLS
 - $585,0003 bd3 ba1.6k sqft27 Lena Lane, Bayville, NJ 08721For Sale
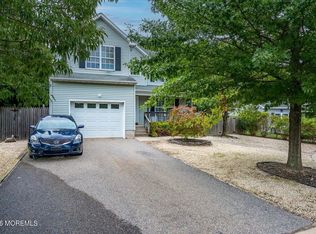
 MLS ID #22628089, Viviana Mejia, Keller Williams Realty East Monmouth. MoreMLS
 - $539,0004 bd2 ba1.6k sqft555 Brookside Dr, Toms River, NJ 08753For Sale
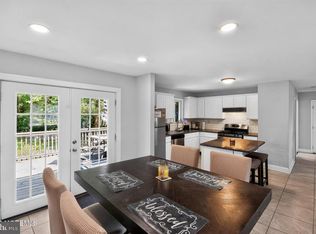 MLS ID #NJOC2043896, Sandy Bator, RE/MAX at Barnegat Bay - Toms River. Bright MLS
 - $459,9004 bd1 ba1.2k sqft303 Lawrence Drive, Lanoka Harbor, NJ 08734For Sale
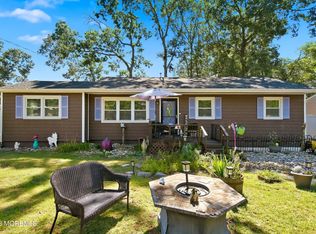 MLS ID #22629279, Alyssa Giglio, Keller Williams Preferred Properties,Bayville. MoreMLS
 - $567,5003 bd2 ba1.4k sqft28 Cedar St, Bayville, NJ 08721For SaleMLS ID #NJOC2043306, Sandy Bator, RE/MAX at Barnegat Bay - Toms River. Bright MLS
- $500,0003 bd3 ba2.1k sqft769 Congress St, Toms River, NJ 08753For SaleMLS ID #NJOC2044370, Charlene Brown, RE/MAX at Barnegat Bay - Forked River. Bright MLS
- $519,9003 bd2 ba1.5k sqft3107 Victor Ave, Toms River, NJ 08753For SaleMLS ID #NJOC2045146, Kim Schempp, Keller Williams Realty - Washington Township. Bright MLS
- $474,9004 bd2 ba1.6k sqft15 Poplar St, Jackson, NJ 08527For Sale
 MLS ID #2703292R, ROBERT DEKANSKI. All Jersey MLS
 - $512,9003 bd1 ba1.5k sqft1114 Audubon Drive, Toms River, NJ 08753For SaleMLS ID #22626342, Toni Ann Muro, Keller Williams Shore Properties. MoreMLS
- $569,0004 bd3 ba2.2k sqft1005 Eastwind Ave, Toms River, NJ 08753For SaleMLS ID #NJOC2044540, Sharif Hatab, EXP Realty, LLC. Bright MLS
- $479,9995 bd2 ba2.3k sqft674 E Bay Ave, Barnegat, NJ 08005For SaleMLS ID #NJOC2043356, Pamela Cotchan Fox, Coldwell Banker Home Connection. Bright MLS
- $585,9004 bd2 ba2.2k sqft43 Railroad Avenue, Beachwood, NJ 08722For SaleMLS ID #22626486, Shannon Taynor, RE/MAX Revolution. MoreMLS
- $464,9993 bd2 ba1.4k sqft509 Nautilus Boulevard, Forked River, NJ 08731For SaleMLS ID #22622975, Kevin Stewart, Keller Williams Preferred Properties, Ship Bottom. MoreMLS
- $505,0003 bd2 ba1.1k sqft1008 Trenton Avenue, Forked River, NJ 08731For SaleMLS ID #22630043, Colleen Lindsey-Silver, RE/MAX at Barnegat Bay. MoreMLS
- $499,9003 bd2 ba1.5k sqft526 Elwood Street, Forked River, NJ 08731For SaleMLS ID #22625282, Qizhan Yao, Realmart Realty LLC.. MoreMLS
- $450,0004 bd3 ba2k sqft64 1st St, Barnegat, NJ 08005For SaleMLS ID #2703511R, ROBERT DEKANSKI. All Jersey MLS
- $575,0004 bd3 ba2.2k sqft46 Newman Drive, Toms River, NJ 08755For SaleMLS ID #22625140, David J Bouhadana, RE/MAX at Barnegat Bay. MoreMLS
- $499,0003 bd2 ba1.3k sqft41 Marjorie Drive, Toms River, NJ 08755For SaleMLS ID #22626896, Marie Kobilnyk, M. Van Sciver REALTORS. MoreMLS
- $615,0003 bd2 ba1.9k sqft4 Dickinson Avenue, Toms River, NJ 08753For SaleMLS ID #22621947, Graziella Manganiello, Crossroads Realty, Inc.. MoreMLS
- $524,9004 bd2 ba1.6k sqft23 W Ridge Road, Toms River, NJ 08755For SaleMLS ID #22622409, Donna Manetta, C21/ Action Plus Realty. MoreMLS
