Skip main navigation
Sold for $1,180,000
  • $1,180,000

    24 Burton Road, Salisbury, CT 06068

    3beds
    2,627sqft
    Single Family Residence
    Built in 1987
    2.04 Acres Lot
    $1,180,700 Zestimate®
    $449/sqft
    $4,374 Estimated rent

    Home value

    $1,180,700

    $1.09M - $1.29M

    $4,374/mo

    Zestimate® history
    Loading
    Loading...

    Owner options

    List your home for rent

    $4,374/mo

    Rent Zestimate®

    Find your next renter with Zillow Rental Manager. Plus, with online applications, you can quickly screen prospective tenants – for free.

    Learn more

    $4,374/mo

    Rent Zestimate®

    Refinance and save

    $6,739/mo

    Est. payment

    Refinancing to a lower rate could help reduce your monthly payments and save thousands over the life of the loan.

    See today's rates

    $6,739/mo

    Est. payment

    Explore your selling options

    Work with a Zillow partner agent

    Leverage their expertise and Zillow's premium Showcase listings to get your home seen by more buyers.

    Get started

    List with your own agent

    Get your home in front of millions of buyers by listing it on Zillow.

    Learn how to do it

    Sell it yourself

    Take full control of how buyers see your home on Zillow by listing For Sale by Owner (FSBO).

    List your home

    What's special

    Mature treesAbundant natural lightSculptural plantingsOrnamental grassesStone pathsWarm wood detailsClean architectural lines
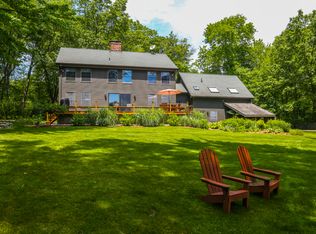
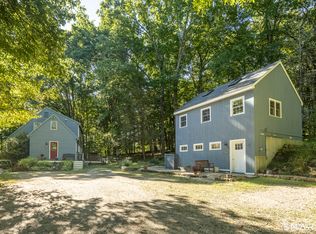
    Tucked into a quiet, private setting just minutes from the heart of Salisbury, this distinctive Trelleborg home offers a wonderful sense of calm and connection to nature. Scandinavian in character, its clean architectural lines, warm wood details and abundant natural light create spaces that feel both relaxed and inviting. The main level flows easily from the spacious kitchen to open living and dining areas, where doors lead directly to an expansive deck overlooking the surrounding trees and gardens-an ideal setting for morning coffee, outdoor dining, or simply enjoying the peaceful surroundings. Throughout the home, wood floors and ceilings bring warmth to the architectural design, while skylights and generous windows frame the landscape and fill the rooms with natural light. Upstairs, the pitched rooflines create charming, character-filled spaces that feel intimate and distinctly Nordic. The finished lower level adds valuable flexibility, with space well suited for a home office, gym, sitting area, or a combination of all three. Outside, beautifully considered gardens are woven into the natural setting with stone paths, sculptural plantings, ornamental grasses and mature trees, creating an almost Zen-like atmosphere. This home feels wonderfully secluded without being remote. Private, peaceful and close to town, this is a home that invites a quieter rhythm of life. Find your peace in Salisbury.

    Zillow last checked:

    Listing updated:

    Listed by:

    Elyse Harney Morris (860)318-5126,

    Elyse Harney Real Estate 860-435-0120,

    Elisa Waysenson 917-971-7769,

    Elyse Harney Real Estate

    Bought with:

    Elyse Harney Morris, REB.0789052

    Elyse Harney Real Estate

    Source: Smart MLS,MLS#: 24188003MLS Logo

    Facts & features

    Interior

    Bedrooms & bathrooms
    • Bedrooms: 3
    • Bathrooms: 3
    • Full bathrooms: 2
    • 1/2 bathrooms: 1
    Primary bedroom
    • Features: Skylight, Full Bath
    • Level: Upper
    Bedroom
    • Features: Skylight, Jack & Jill Bath
    • Level: Upper
    Bedroom
    • Features: Jack & Jill Bath
    • Level: Upper
    Kitchen
    • Features: Remodeled, Eating Space
    • Level: Main
    Living room
    • Features: Balcony/Deck, Built-in Features, Combination Liv/Din Rm
    • Level: Main
    Other
    • Features: Bay/Bow Window, Patio/Terrace
    • Level: Lower
    Heating
    • Forced Air, Electric, Propane
    Cooling
    • Ductless
    Appliances
    • Included: Gas Range, Refrigerator, Freezer, Water Heater
    • Laundry: Upper Level
    Features
    • Doors: French Doors
    • Windows: Thermopane Windows
    • Basement: Partial,Heated,Cooled,Partially Finished,Liveable Space,Concrete
    • Attic: None
    • Has fireplace: No
    Interior area
    • Total structure area: 2,627
    • Total interior livable area: 2,627 sqft
    • Finished area above ground: 2,627

    Property

    Parking
    • Total spaces: 4
    • Parking features: Attached, Paved, Driveway, Shared Driveway, Asphalt
    • Attached garage spaces: 2
    • Has uncovered spaces: Yes
    Features
    • Exterior features: Balcony, Garden, Stone Wall
    Lot
    • Size: 2.04 Acres
    • Features: Rear Lot, Few Trees, Wooded, Rolling Slope
    Details
    • Additional structures: Shed(s)
    • Parcel number: 868967
    • Zoning: Rr1v/R

    Construction

    Type & style
    • Home type: SingleFamily
    • Architectural style: Contemporary,European
    • Property subtype: Single Family Residence
    Materials
    • Shingle Siding, Wood Siding
    • Foundation: Concrete Perimeter
    • Roof: Tile
    Condition
    • New construction: No
    • Year built: 1987

    Utilities & green energy

    • Sewer: Septic Tank
    • Water: Well
    Green energy
    • Energy efficient items: Windows

    Community & HOA

    Community
    • Features: Lake, Library, Medical Facilities, Private School(s), Stables/Riding
    HOA
    • Has HOA: No
    Location
    • Region: Salisbury

    Financial & listing details

    • Price per square foot: $449/sqft
    • Tax assessed value: $579,810
    • Annual tax amount: $5,682
    • Date on market: 8/13/2026

    Price history

    DateEventPrice
    11/4/2026Sold$1,180,000+0.4%$449/sqft
    Source: Smart MLS #24188003 Report a problem
    9/16/2026Pending sale$1,175,000$447/sqft
    Source: Smart MLS #24188003 Report a problem
    8/13/2026Listed for sale$1,175,000+102.6%$447/sqft
    Source: Smart MLS #24188003 Report a problem
    9/17/2010Sold$580,000-7.2%$221/sqft
    Source: Smart MLS #L134655 Report a problem
    6/10/2010Listed for sale$625,000+26.9%$238/sqft
    Source: NCI #L134655 Report a problem
    10/17/2003Sold$492,500+1%$187/sqft
    Source: Public Record Report a problem
    4/16/2002Sold$487,500$186/sqft
    Source: Smart MLS #L101809 Report a problem

    Public tax history

    YearProperty taxesTax assessment
    2025$4,921 +4.8%$447,400 +4.8%
    2024$4,697 $427,000
    2023$4,697 $427,000
    2022$4,697 $427,000
    2021$4,697 +2.3%$427,000 +7.9%
    2020$4,591 $395,800
    2019$4,591 +2.6%$395,800
    2018$4,473 +1.8%$395,800
    2017$4,393 +3.7%$395,800
    2016$4,235 +5%$395,800 +5%
    2015$4,034 -1.7%$377,000 -3.5%
    2014$4,103 +1%$390,800
    2013$4,064 +2%$390,800
    2012$3,986 +2%$390,800
    2011$3,908 -1.2%$390,800 -6.1%
    2010$3,954 +2.2%$416,170
    2009$3,870 +2.2%$416,170
    2008$3,787 +2.2%$416,170
    2007$3,704 +2.3%$416,170
    2006$3,621 -15.6%$416,170 +48.5%
    2005$4,289 $280,300
    2004$4,289 +2%$280,300 0%
    2003$4,205 +43.2%$280,340 +34.6%
    1995$2,937 $208,310
    Find assessor info on the county website

    Neighborhood: Lakeville

    Nearby schools

    GreatSchools rating
    Schools provided by the listing agent
    • Elementary: Salisbury

    Source: Smart MLS. This data may not be complete. We recommend contacting the local school district to confirm school assignments for this home.

    Sell for more on Zillow
    Get a Zillow Showcase℠ listing at no additional cost and you could sell for .
    $1,180,700
    2% more
    +$23,614
    With Zillow Showcase(estimated)

    $1,204,314

    Sell for more on Zillow
    Get a Zillow Showcase℠ listing at no additional cost and you could sell for .
    $1,180,700
    2% more
    +$23,614
    With Zillow Showcase(estimated)

    $1,204,314