This stunning seven-year young colonial is an entertainer’s dream, tucked away on a quiet cul-de-sac! The front porch welcomes you to a perfect open floor plan with endless decorative crown molding. Living room features a propane fireplace, open to the dining room with sliders to the new trex deck, plus the remodeled white & bright kitchen with quartz countertops, stunning backsplash, large island & pantry with sliding barn door. The first floor is rounded out by a half bathroom, coat closet & access to the two-car garage. Upstairs you’ll find the expansive primary suite complete with cathedral ceilings, full bathroom with double vanity, tiled shower plus a separate tub & huge walk-in closet. Three additional bedrooms, a second full bathroom with double vanity, plus convenient second floor laundry! The backyard is your own paradise with a stunning custom 40x25 inground pool, expansive paver patio, large covered pool bar, retaining walls, plus plenty of extra yard space, all fenced in!
Sold for $677,500
$677,500
24 Carla Ln, Wilbraham, MA 01095
4beds
2,894sqft
Single Family Residence
Built in 2016
0.78 Acres Lot
$729,100 Zestimate®
$234/sqft
$3,971 Estimated rent
Home value
$729,100
$693,000 - $766,000
$3,971/mo
Zestimate® history
Owner options
List your home for rent
$3,971/mo
Rent Zestimate®
Find your next renter with Zillow Rental Manager. Plus, with online applications, you can quickly screen prospective tenants – for free.
$3,971/mo
Rent Zestimate®
Refinance and save
$4,762/mo
Est. payment
Refinancing to a lower rate could help reduce your monthly payments and save thousands over the life of the loan.
$4,762/mo
Est. payment
Explore your selling options
Work with a Zillow partner agent
Leverage their expertise and Zillow's premium Showcase listings to get your home seen by more buyers.
Get startedList with your own agent
Get your home in front of millions of buyers by listing it on Zillow.
Learn how to do itSell it yourself
Take full control of how buyers see your home on Zillow by listing For Sale by Owner (FSBO).
List your homeWhat's special
Propane fireplaceTiled showerLarge covered pool barRetaining wallsCoat closetNew trex deckQuartz countertops
Zillow last checked:
Listing updated:
Listed by:
Pam Weibel 413-544-1366,
Naples Realty Group 413-650-1314
Bought with:
Team Cuoco
Brenda Cuoco & Associates Real Estate Brokerage
Source: MLS PIN,MLS#: 73170056
Facts & features
Interior
Bedrooms & bathrooms
- Bedrooms: 4
- Bathrooms: 3
- Full bathrooms: 2
- 1/2 bathrooms: 1
- Main level bathrooms: 1
Primary bedroom
- Features: Bathroom - Full, Cathedral Ceiling(s), Ceiling Fan(s), Closet - Linen, Walk-In Closet(s), Flooring - Wall to Wall Carpet, Crown Molding
- Level: Second
Bedroom 2
- Features: Ceiling Fan(s), Flooring - Wall to Wall Carpet, Crown Molding, Closet - Double
- Level: Second
Bedroom 3
- Features: Ceiling Fan(s), Flooring - Wall to Wall Carpet, Crown Molding, Closet - Double
- Level: Second
Bedroom 4
- Features: Ceiling Fan(s), Flooring - Wall to Wall Carpet, Crown Molding, Closet - Double
- Level: Second
Primary bathroom
- Features: Yes
Bathroom 1
- Features: Bathroom - Half, Flooring - Stone/Ceramic Tile, Countertops - Stone/Granite/Solid, Crown Molding
- Level: Main,First
Bathroom 2
- Features: Bathroom - Full, Bathroom - Double Vanity/Sink, Bathroom - Tiled With Shower Stall, Bathroom - Tiled With Tub, Closet - Linen, Walk-In Closet(s), Flooring - Stone/Ceramic Tile, Countertops - Stone/Granite/Solid, Double Vanity, Dressing Room, Crown Molding, Pocket Door
- Level: Second
Bathroom 3
- Features: Bathroom - Full, Bathroom - Double Vanity/Sink, Bathroom - With Tub & Shower, Closet - Linen, Flooring - Stone/Ceramic Tile, Countertops - Stone/Granite/Solid, Double Vanity, Crown Molding
- Level: Second
Dining room
- Features: Flooring - Vinyl, Deck - Exterior, Exterior Access, Open Floorplan, Slider, Crown Molding
- Level: Main,First
Family room
- Features: Flooring - Vinyl
- Level: Basement
Kitchen
- Features: Closet, Flooring - Vinyl, Pantry, Countertops - Stone/Granite/Solid, Countertops - Upgraded, Kitchen Island, Open Floorplan, Recessed Lighting, Remodeled, Stainless Steel Appliances, Lighting - Pendant, Lighting - Overhead, Crown Molding
- Level: Main,First
Living room
- Features: Flooring - Vinyl, Exterior Access, Open Floorplan, Recessed Lighting, Crown Molding
- Level: Main,First
Heating
- Forced Air, Propane
Cooling
- Central Air
Appliances
- Included: Water Heater, Range, Dishwasher, Microwave, Refrigerator
- Laundry: Electric Dryer Hookup, Washer Hookup, Second Floor
Features
- Flooring: Tile, Vinyl, Carpet, Engineered Hardwood
- Basement: Full,Finished,Interior Entry,Bulkhead,Concrete
- Number of fireplaces: 1
- Fireplace features: Living Room
Interior area
- Total structure area: 2,894
- Total interior livable area: 2,894 sqft
Property
Parking
- Total spaces: 6
- Parking features: Attached, Garage Door Opener, Paved Drive, Paved
- Attached garage spaces: 2
- Uncovered spaces: 4
Features
- Patio & porch: Porch, Deck - Composite, Patio
- Exterior features: Porch, Deck - Composite, Patio, Pool - Inground, Cabana, Rain Gutters, Sprinkler System, Fenced Yard
- Has private pool: Yes
- Pool features: In Ground
- Fencing: Fenced/Enclosed,Fenced
Lot
- Size: 0.78 Acres
- Features: Cul-De-Sac, Level
Details
- Additional structures: Cabana
- Parcel number: 4888945
- Zoning: R34
Construction
Type & style
- Home type: SingleFamily
- Architectural style: Colonial
- Property subtype: Single Family Residence
Materials
- Frame
- Foundation: Concrete Perimeter
- Roof: Shingle
Condition
- Year built: 2016
Utilities & green energy
- Electric: Circuit Breakers, 200+ Amp Service
- Sewer: Private Sewer
- Water: Public
- Utilities for property: for Electric Range, for Electric Dryer, Washer Hookup
Community & HOA
Community
- Features: Walk/Jog Trails, Conservation Area, Private School, Public School, Sidewalks
HOA
- Has HOA: No
Location
- Region: Wilbraham
Financial & listing details
- Price per square foot: $234/sqft
- Tax assessed value: $499,300
- Annual tax amount: $9,337
- Date on market: 9/25/2026
- Exclusions: Washer & Dryer
Price history
| Date | Event | Price |
|---|---|---|
| 11/22/2023 | Sold | $677,500+6.7%$234/sqft |
Source: MLS PIN #73170056 Report a problem | ||
| 10/13/2023 | Listed for sale | $635,000+47.7%$219/sqft |
Source: MLS PIN #73170056 Report a problem | ||
| 11/13/2019 | Sold | $430,000-1.7%$149/sqft |
Source: Public Record Report a problem | ||
| 10/14/2019 | Pending sale | $437,500$151/sqft |
Source: Pioneer Valley #72521257 Report a problem | ||
| 10/10/2019 | Price change | $437,500-0.5%$151/sqft |
Source: Pioneer Valley #72521257 Report a problem | ||
| 8/21/2019 | Price change | $439,900-1.1%$152/sqft |
Source: Pioneer Valley #72521257 Report a problem | ||
| 7/26/2019 | Price change | $444,900-1.1%$154/sqft |
Source: Pioneer Valley #72521257 Report a problem | ||
| 6/19/2019 | Listed for sale | $449,900+9.8%$155/sqft |
Source: Keller Williams Realty #72521257 Report a problem | ||
| 12/1/2015 | Sold | $409,900$142/sqft |
Source: Public Record Report a problem | ||
Public tax history
| Year | Property taxes | Tax assessment |
|---|---|---|
| 2025 | $11,465 +8.7% | $641,200 +12.5% |
| 2024 | $10,549 +13% | $570,200 +14.2% |
| 2023 | $9,337 +1.7% | $499,300 +11.4% |
| 2022 | $9,184 -5.4% | $448,200 +6% |
| 2021 | $9,710 +4.1% | $422,900 +1.5% |
| 2020 | $9,328 +2.7% | $416,800 |
| 2019 | $9,086 +0.6% | $416,800 +4.4% |
| 2018 | $9,036 +2.9% | $399,100 |
| 2017 | $8,780 +229.5% | $399,100 +223.4% |
| 2016 | $2,665 +414.5% | $123,400 +397.6% |
| 2015 | $518 +2.2% | $24,800 |
| 2014 | $507 | $24,800 |
Find assessor info on the county website
Neighborhood: 01095
Nearby homes
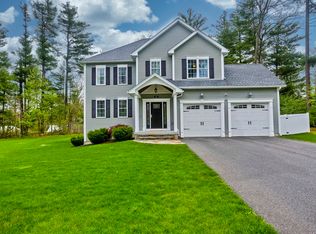
- $730,0004 bd3 ba2.7k sqft26 Carla Ln, Wilbraham, MA 01095Sold
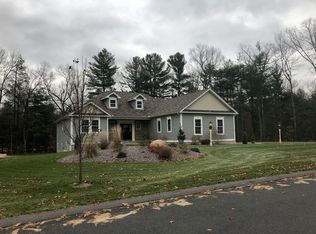
- $770,9003 bd3 ba2.2k sqft22 Carla Ln, Wilbraham, MA 01095Off Market
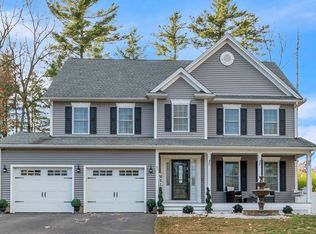
- $657,0004 bd4 ba2.5k sqft23 Carla Ln, Wilbraham, MA 01095Sold
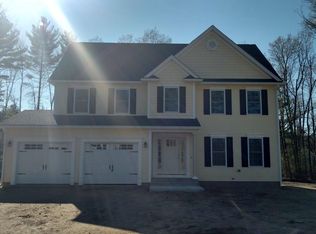
- $592,6004 bd3 ba2.2k sqft25 Carla Ln, Wilbraham, MA 01095Off Market
- $399,2003 bd2 ba1.6k sqft84 Washington Rd, Wilbraham, MA 01095Off Market
- $738,2003 bd3 ba1.9k sqft9 Carla Ln, Wilbraham, MA 01095Off Market
- $683,5003 bd2 ba1.7k sqft7 Carla Ln, Wilbraham, MA 01095Off Market
- $752,2004 bd2 ba2.9k sqft20 Carla Ln, Wilbraham, MA 01095Off Market
Nearby schools
GreatSchools rating
- 6/10Stony Hill SchoolGrades: 2-3Distance: 1.5 mi
- 7/10Wilbraham Middle SchoolGrades: 6-8Distance: 0.9 mi
- 7/10Minnechaug Regional High SchoolGrades: 9-12Distance: 2.2 mi
Sell for more on Zillow
Get a Zillow Showcase℠ listing at no additional cost and you could sell for .
$729,100
2% more
+$14,582
With Zillow Showcase(estimated)
$743,682
Sell for more on Zillow
Get a Zillow Showcase℠ listing at no additional cost and you could sell for .
$729,100
2% more
+$14,582
With Zillow Showcase(estimated)
$743,682
- Massachusetts
- Hampden County
- Wilbraham
- 01095
- 24 Carla Ln
